Skip main navigation
Sold for $605,000
Street View
  • $605,000

    2731 Red Gate Dr, Doylestown, PA 18902

    4beds
    3baths
    2,955sqft
    Detached
    Built in 1972
    1.09 Acres Lot
    $733,500 Zestimate®
    $205/sqft
    $4,857 Estimated rent

    Home value

    $733,500

    $697,000 - $778,000

    $4,857/mo

    Zestimate® history
    Loading
    Loading...

    Owner options

    List your home for rent

    $4,857/mo

    Rent Zestimate®

    Find your next renter with Zillow Rental Manager. Plus, with online applications, you can quickly screen prospective tenants – for free.

    Learn more

    $4,857/mo

    Rent Zestimate®

    Refinance and save

    $3,840/mo

    Est. payment

    Refinancing to a lower rate could help reduce your monthly payments and save thousands over the life of the loan.

    See today's rates

    $3,840/mo

    Est. payment

    Explore your selling options

    Work with a Zillow partner agent

    Leverage their expertise and Zillow's premium Showcase listings to get your home seen by more buyers.

    Get started

    List with your own agent

    Get your home in front of millions of buyers by listing it on Zillow.

    Learn how to do it

    Sell it yourself

    Take full control of how buyers see your home on Zillow by listing For Sale by Owner (FSBO).

    List your home

    What's special

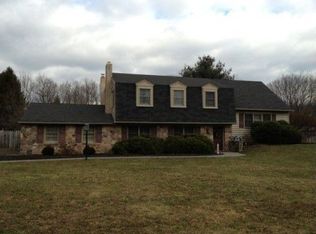
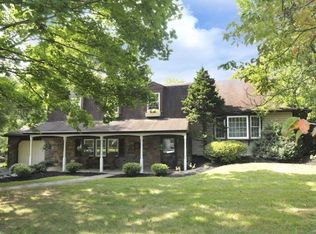
    This 4BR, 2.1 BA sprawling home (2955 sq ft) is nestled on a quiet cul-de-sac street in the deisrable community of Red Gate Farm in Buckingham Township. Situated on a 1.08 acre lot with mature trees and a rear paver patio and paver walkways, the expansive yard offers many areas for your outdoor enjoyment, plus a shed for additional storage. Sitting on the covered front porch, you can enjoy a cup of coffee in the morning or glass of wine at night. The welcoming foyer, with a flagstone floor and hardwood staircase, opens up to the large Formal Living Room with hardwood floors and french doors. The Formal Dining Room has hardwood floors and an open pass through/counter top to the Kitchen for convenient entertaining. The heart of the home, the Kitchen, has been remodeled with Cherry cabinets, a large island with seating, ceramic tile floor and backsplash, recessed and pendant lighting. Beautiful views of the rear yard from the kitchen sink. Family Room with stone, wood burning fireplace is the perfect setting for gatherings. Remodeled Powder Room. Large Laundry Room/Mud Room with interior access to 2 car garage complete the first floor. Upstairs, the Master Bedroom has HW floors, a large Walk In closet with organizers, ceiling fan and an updated Master Bath with cherry cabinetry and ceramic tile shower. The other 3 bedrooms are nicely sized and have HW floors and ample closet space. The Hall Bathroom was recently renovated (2018) with white vanity, subway tile shower/tub and ceramic tile floor. The basement offers a finished recreation area offering another level of living. Large storage area. Home has an attic fan, Newer Boiler (2016), Newer Well Water Pump (2019). 2020-03-12

    Facts & features

    Interior

    Bedrooms & bathrooms
    • Bedrooms: 4
    • Bathrooms: 3
    Heating
    • Baseboard, Oil
    Features
    • Basement: Y
    • Has fireplace: Yes
    • Fireplace features: wood stove
    Interior area
    • Total interior livable area: 2,955 sqft
    • Finished area below ground: 0

    Property

    Parking
    • Total spaces: 2
    • Parking features: Garage - Attached
    Features
    • Exterior features: Wood
    Lot
    • Size: 1.09 Acres
    Details
    • Parcel number: 06035010
    • Special conditions: Standard

    Construction

    Type & style
    • Home type: SingleFamily
    • Architectural style: Traditional, Colonial
    • Property subtype: Detached
    Materials
    • Frame
    Condition
    • Year built: 1972

    Community & neighborhood

    Location
    • Region: Doylestown

    Other

    Other facts
    • GarageYN: true
    • AttachedGarageYN: true
    • HeatingYN: true
    • CoolingYN: true
    • StructureType: Detached
    • ConstructionMaterials: Frame
    • StoriesTotal: 2
    • ArchitecturalStyle: Traditional, Colonial
    • Cooling: Window Unit(s)
    • SpecialListingConditions: Standard
    • ParkingFeatures: Driveway, Attached Garage, Garage Faces Side
    • CoveredSpaces: 2
    • BelowGradeFinishedArea: 0
    • PropertySubType: Detached
    • Heating: Baseboard - Hot Water
    • Basement: Y
    • MlsStatus: Active

    Price history

    DateEventPrice
    8/30/2023Sold$605,000-3.2%$205/sqft
    Source: Public Record Report a problem
    8/8/2023Pending sale$625,000$212/sqft
    Source: Bright MLS #PABU2052756 Report a problem
    7/16/2023Contingent$625,000$212/sqft
    Source: Bright MLS #PABU2052756 Report a problem
    7/14/2023Price change$625,000-3.8%$212/sqft
    Source: Bright MLS #PABU2052756 Report a problem
    7/3/2023Listed for sale$650,000+49.4%$220/sqft
    Source: Bright MLS #PABU2052756 Report a problem
    4/8/2020Sold$435,000-3.3%$147/sqft
    Source: Public Record Report a problem
    1/25/2020Pending sale$450,000$152/sqft
    Source: BHHS Fox & Roach Newtown Home Marketing #PABU487786 Report a problem
    1/19/2020Listed for sale$450,000+21.6%$152/sqft
    Source: BHHS Fox & Roach-Newtown #PABU487786 Report a problem
    4/5/2004Sold$370,000$125/sqft
    Source: Public Record Report a problem

    Public tax history

    YearProperty taxesTax assessment
    2025$7,230 +0.4%$42,400
    2024$7,198 +7.9%$42,400
    2023$6,669 +1.2%$42,400
    2022$6,589 +1.2%$42,400
    2021$6,511 $42,400
    2020$6,511 +0.7%$42,400
    2018$6,468 -0.2%$42,400
    2017$6,479 $42,400
    2016$6,479 $42,400
    2015-- $42,400
    2014-- $42,400
    2013-- $42,400
    2012-- $42,400
    2011-- $42,400
    2010-- $42,400
    2009-- $42,400
    2008-- $42,400
    2007-- $42,400
    2006-- $42,400
    2005-- $42,400 +300%
    2004-- $10,600
    2003-- $10,600
    2002-- $10,600
    2000-- $10,600

    Find assessor info on the county website

    Neighborhood: 18902

    Nearby schools

    GreatSchools rating
    Schools provided by the listing agent
    • Elementary: BUCKINGHAM
    • Middle: HOLICONG
    • High: CB EAST
    • District: CENTRAL BUCKS

    Source: The MLS. This data may not be complete. We recommend contacting the local school district to confirm school assignments for this home.

    Get a cash offer in 3 minutes
    Find out how much your home could sell for in as little as 3 minutes with a no-obligation cash offer.
    Estimated market value
    $733,500
    Get a cash offer in 3 minutes
    Find out how much your home could sell for in as little as 3 minutes with a no-obligation cash offer.
    Estimated market value
    $733,500