Skip main navigation
Sold
  • $535,000

    2731 SE 103rd Ave, Portland, OR 97266

    3beds
    1,710sqft
    Residential, Single Family Residence
    Built in 1967
    0.49 Acres Lot
    $585,100 Zestimate®
    $313/sqft
    $2,774 Estimated rent

    Home value

    $585,100

    $556,000 - $614,000

    $2,774/mo

    Zestimate® history
    Loading
    Loading...

    Owner options

    List your home for rent

    $2,774/mo

    Rent Zestimate®

    Find your next renter with Zillow Rental Manager. Plus, with online applications, you can quickly screen prospective tenants – for free.

    Learn more

    $2,774/mo

    Rent Zestimate®

    Refinance and save

    $3,264/mo

    Est. payment

    Refinancing to a lower rate could help reduce your monthly payments and save thousands over the life of the loan.

    See today's rates

    $3,264/mo

    Est. payment

    Explore your selling options

    Work with a Zillow partner agent

    Leverage their expertise and Zillow's premium Showcase listings to get your home seen by more buyers.

    Get started

    List with your own agent

    Get your home in front of millions of buyers by listing it on Zillow.

    Learn how to do it

    Sell it yourself

    Take full control of how buyers see your home on Zillow by listing For Sale by Owner (FSBO).

    List your home

    What's special

    Grand fireplaceBuilt in barAdorable spacePrimary bedroomLarge picture windowLarge kitchenOriginal wood cabinets
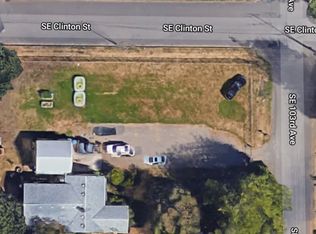
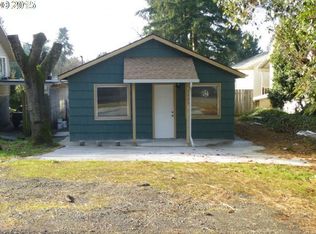
    Presenting the best in mid century ranch homes! This solid,one level home was built in 1967 and is setback into a spacious .49 acres lot. This adorable space features original vintage details throughout that are impeccably preserved, offering a nostalgic ambiance. Entertain in style with a dedicated rumpus room featuring a built in bar, polished concrete floors, a grand fireplace and sliding door access to the outdoor patio. Beautiful hardwood floors throughout and in the living room that also features a fireplace and a large picture window that fills the space with natural light. The primary bedroom comes complete with an en-suite bathroom and there are 2 additional bedrooms + full bathroom on the same level. The large kitchen with original wood cabinets is connected to the dining space with sliding doors overlooking the backyard. The large fenced yard is a canvas awaiting your creative touch, ready for landscaping projects or cultivating your urban farm dreams. Located at the base of the Kelly Butte Natural Area, one of the many buttes that comprise the Boring Lava Field, with forested trails just minutes away. [Home Energy Score = 3. HES Report at https://rpt.greenbuildingregistry.com/hes/OR10225288]

    Zillow last checked:

    Listing updated:

    Listed by:

    Marisa Swenson 971-285-7955,

    Modern Homes Collective,

    Megan Kondrasky 707-318-3022,

    Modern Homes Collective

    Bought with:

    Gus Sanchez, 201218632

    Redfin

    Source: RMLS (OR),MLS#: 24495173MLS Logo

    Facts & features

    Interior

    Bedrooms & bathrooms
    • Bedrooms: 3
    • Bathrooms: 3
    • Full bathrooms: 2
    • Partial bathrooms: 1
    • Main level bathrooms: 3
    Primary bedroom
    • Features: Bathroom, Hardwood Floors, Closet, Double Sinks, Ensuite, Shower
    • Level: Main
    • Area: 132
    • Dimensions: 12 x 11
    Bedroom 2
    • Features: Hardwood Floors, Closet
    • Level: Main
    • Area: 99
    • Dimensions: 9 x 11
    Bedroom 3
    • Features: Hardwood Floors, Closet
    • Level: Main
    • Area: 88
    • Dimensions: 8 x 11
    Dining room
    • Features: Hardwood Floors, Sliding Doors
    • Level: Main
    • Area: 88
    • Dimensions: 8 x 11
    Kitchen
    • Features: Dishwasher, Hardwood Floors, Microwave, Builtin Oven, Free Standing Refrigerator, Sink
    • Level: Main
    • Area: 88
    • Width: 11
    Living room
    • Features: Fireplace, Hardwood Floors, Closet
    • Level: Main
    • Area: 285
    • Dimensions: 19 x 15
    Heating
    • Forced Air, Fireplace(s)
    Cooling
    • Central Air
    Appliances
    • Included: Dishwasher, Free-Standing Range, Free-Standing Refrigerator, Microwave, Built In Oven, Gas Water Heater
    Features
    • Sink, Closet, Bathroom, Double Vanity, Shower
    • Flooring: Concrete, Hardwood, Wood
    • Doors: Sliding Doors
    • Windows: Vinyl Frames
    • Basement: None
    • Fireplace features: Wood Burning
    Interior area
    • Total structure area: 1,710
    • Total interior livable area: 1,710 sqft

    Property

    Parking
    • Total spaces: 2
    • Parking features: Driveway, RV Access/Parking, Attached
    • Attached garage spaces: 2
    • Has uncovered spaces: Yes
    Accessibility
    • Accessibility features: One Level, Accessibility
    Features
    • Stories: 1
    • Patio & porch: Patio
    • Exterior features: Yard
    • Fencing: Fenced
    Lot
    • Size: 0.49 Acres
    • Features: Level, SqFt 20000 to Acres1
    Details
    • Additional structures: RVParking
    • Parcel number: R244410

    Construction

    Type & style
    • Home type: SingleFamily
    • Architectural style: Mid Century Modern,Ranch
    • Property subtype: Residential, Single Family Residence
    Materials
    • Lap Siding
    • Foundation: Concrete Perimeter
    • Roof: Composition
    Condition
    • Resale
    • New construction: No
    • Year built: 1967

    Utilities & green energy

    • Gas: Gas
    • Sewer: Public Sewer
    • Water: Public

    Community & neighborhood

    Location
    • Region: Portland

    Other

    Other facts
    • Listing terms: Cash,Conventional,FHA,VA Loan
    • Road surface type: Paved

    Price history

    DateEventPrice
    2/27/2024Sold$535,000-1.8%$313/sqft
    Source: RMLS (OR) #24495173 Report a problem
    2/12/2024Pending sale$545,000$319/sqft
    Source: RMLS (OR) #24495173 Report a problem
    2/2/2024Listed for sale$545,000+13.9%$319/sqft
    Source: RMLS (OR) #24495173 Report a problem
    8/28/2020Sold$478,500+165.9%$280/sqft
    Source: Public Record Report a problem
    10/30/1997Sold$179,950+5.9%$105/sqft
    Source: Public Record Report a problem
    11/7/1996Sold$169,950$99/sqft
    Source: Public Record Report a problem

    Public tax history

    YearProperty taxesTax assessment
    2025$6,585 +3.7%$244,400 +3%
    2024$6,349 +4%$237,290 +3%
    2023$6,105 +2.2%$230,380 +3%
    2022$5,972 +1.7%$223,670 +3%
    2021$5,871 +9%$217,160 +3%
    2020$5,386 +3.8%$210,840 +3%
    2019$5,188 $204,700 +3%
    2018$5,188 +3%$198,740 +3%
    2017$5,036 +14%$192,960 +3%
    2016$4,417 $187,340 +3%
    2015$4,417 +2.7%$181,890 +3%
    2014$4,301 +24.4%$176,600 +3%
    2013$3,457 +10.4%$171,460 +3%
    2012$3,132 -4.6%$166,470 +3%
    2011$3,282 -4%$161,630 +3%
    2010$3,418 +2.7%$156,930 +3%
    2009$3,329 +6%$152,360 +3%
    2008$3,141 +0.3%$147,930 +3%
    2007$3,132 +11.4%$143,630 +3%
    2006$2,813 +4.7%$139,450 +3%
    2005$2,686 -8.2%$135,390 +3%
    2004$2,926 +2.3%$131,450 +3%
    2003$2,861 +8.9%$127,630 +3%
    2002$2,628 +7.4%$123,920 +6.1%
    2000$2,448 $116,820

    Find assessor info on the county website

    Neighborhood: Powellhurst Gilbert

    Nearby schools

    GreatSchools rating
    Schools provided by the listing agent
    • Middle: Harrison Park
    • High: Leodis Mcdaniel

    Source: RMLS (OR). This data may not be complete. We recommend contacting the local school district to confirm school assignments for this home.

    Get a cash offer in 3 minutes
    Find out how much your home could sell for in as little as 3 minutes with a no-obligation cash offer.
    Estimated market value
    $585,100
    Get a cash offer in 3 minutes
    Find out how much your home could sell for in as little as 3 minutes with a no-obligation cash offer.
    Estimated market value
    $585,100