Skip main navigation
Sold
  • $313,900

    2731 SE 50th Ave, Portland, OR 97206

    2beds
    800sqft
    Residential, Condominium, Townhouse
    Built in 2024
    -- sqft lot
    $316,700 Zestimate®
    $392/sqft
    $2,140 Estimated rent

    Home value

    $316,700

    $298,000 - $336,000

    $2,140/mo

    Zestimate® history
    Loading
    Loading...

    Owner options

    List your home for rent

    $2,140/mo

    Rent Zestimate®

    Find your next renter with Zillow Rental Manager. Plus, with online applications, you can quickly screen prospective tenants – for free.

    Learn more

    $2,140/mo

    Rent Zestimate®

    Refinance and save

    $1,954/mo

    Est. payment

    Refinancing to a lower rate could help reduce your monthly payments and save thousands over the life of the loan.

    See today's rates

    $1,954/mo

    Est. payment

    Explore your selling options

    Work with a Zillow partner agent

    Leverage their expertise and Zillow's premium Showcase listings to get your home seen by more buyers.

    Get started

    List with your own agent

    Get your home in front of millions of buyers by listing it on Zillow.

    Learn how to do it

    Sell it yourself

    Take full control of how buyers see your home on Zillow by listing For Sale by Owner (FSBO).

    List your home

    What's special

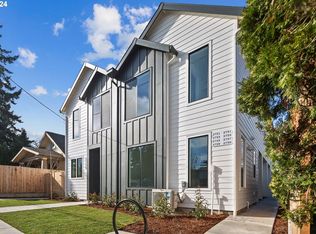
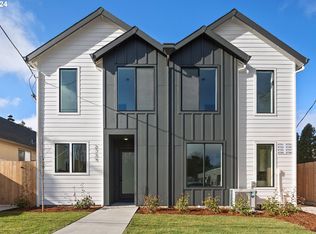
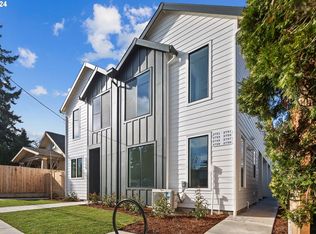
    *** THIS IS THE MODEL UNIT *** Brand NEW townhouse style condo in an amazing and sought after Hawthorne/Richmond neighborhood! Open layout, private patio, SS appliances, quartz counters, upscale finishes, and high ceilings are just a few of the highlights! Blocks to your favorite SE Division/Hawthorne restaurants, shopping, parks, and entertainment! This is a fantastic opportunity to get into the neighborhood at an affordable price point. Super LOW HOA $40/mo. Builder warranty included and FHA financing available with ***BUYER MUST QUALIFY FOR THE SDC WAIVER PROGRAM AT THIS PRICE*** Only 2 out of 8 units left: 2731 and 2737.

    Zillow last checked:

    Listing updated:

    Listed by:

    Aleksander Koval 503-548-8008,

    The Koval Group

    Bought with:

    Allison Meyer, 201256887

    Windermere Realty Trust

    Source: RMLS (OR),MLS#: 24264209MLS Logo

    Facts & features

    Interior

    Bedrooms & bathrooms
    • Bedrooms: 2
    • Bathrooms: 2
    • Full bathrooms: 1
    • Partial bathrooms: 1
    • Main level bathrooms: 1
    Primary bedroom
    • Level: Upper
    • Area: 110
    • Dimensions: 11 x 10
    Bedroom 2
    • Level: Upper
    • Area: 100
    • Dimensions: 10 x 10
    Dining room
    • Level: Main
    Kitchen
    • Features: Dishwasher, Microwave
    • Level: Main
    • Area: 90
    • Width: 9
    Living room
    • Level: Main
    • Area: 208
    • Dimensions: 16 x 13
    Heating
    • Mini Split
    Cooling
    • Heat Pump
    Appliances
    • Included: Dishwasher, Free-Standing Range, Microwave, Stainless Steel Appliance(s), Electric Water Heater
    • Laundry: Hookup Available
    Features
    • Quartz
    • Flooring: Laminate
    • Windows: Double Pane Windows
    • Basement: Crawl Space
    Interior area
    • Total structure area: 800
    • Total interior livable area: 800 sqft

    Property

    Parking
    • Parking features: On Street
    • Has uncovered spaces: Yes
    Features
    • Stories: 2
    • Patio & porch: Patio
    • Fencing: Fenced
    Lot
    • Features: Level
    Details
    • Parcel number: New Construction

    Construction

    Type & style
    • Home type: Townhouse
    • Property subtype: Residential, Condominium, Townhouse
    Materials
    • Board & Batten Siding, Cement Siding
    • Foundation: Concrete Perimeter
    • Roof: Composition
    Condition
    • New Construction
    • New construction: Yes
    • Year built: 2024
    Details
    • Warranty included: Yes

    Utilities & green energy

    • Sewer: Public Sewer
    • Water: Public

    Community & neighborhood

    Location
    • Region: Portland
    • Subdivision: Hawthorne / Richmond

    HOA & financial

    HOA
    • Has HOA: Yes
    • HOA fee: $40 monthly

    Other

    Other facts
    • Listing terms: Cash,Conventional,FHA
    • Road surface type: Paved

    Price history

    DateEventPrice
    10/10/2024Sold$313,900$392/sqft
    Source: RMLS (OR) #24264209 Report a problem
    8/29/2024Pending sale$313,900$392/sqft
    Source: RMLS (OR) #24264209 Report a problem
    8/4/2024Listed for sale$313,900$392/sqft
    Source: RMLS (OR) #24264209 Report a problem

    Public tax history

    Tax history is unavailable.

    Neighborhood: Richmond

    Nearby schools

    GreatSchools rating
    Schools provided by the listing agent
    • Elementary: Creston
    • Middle: Hosford
    • High: Franklin

    Source: RMLS (OR). This data may not be complete. We recommend contacting the local school district to confirm school assignments for this home.

    Get a cash offer in 3 minutes
    Find out how much your home could sell for in as little as 3 minutes with a no-obligation cash offer.
    Estimated market value
    $316,700
    Get a cash offer in 3 minutes
    Find out how much your home could sell for in as little as 3 minutes with a no-obligation cash offer.
    Estimated market value
    $316,700