Located in the desirable Meridian neighborhood, this beautifully maintained 4-bedroom, 3-bathroom home offers a spacious layout designed for both everyday living and entertaining. A welcoming entry with tall ceilings, fresh interior paint, and engineered hardwood floors creates a bright and inviting first impression. Just off the entry, a private office provides the ideal setup for remote work or study. A first-floor bedroom with a nearby full bathroom offers flexibility for guests or multigenerational living. The open-concept kitchen features granite countertops, white cabinetry, a center island, and abundant storage. The kitchen flows seamlessly into the dining area and spacious family room, where a stone fireplace, built-in speakers, and an accent wall create a warm and welcoming atmosphere. The thoughtful layout allows for both connection and privacy throughout the home. Privately situated at the back of the home, the primary suite offers peaceful backyard views and a relaxing retreat. The updated primary bathroom includes dual vanities, a soaking tub, separate shower, and two spacious closets. Upstairs, you’ll find two additional bedrooms, a shared full bathroom, a game room with built-in storage, and a dedicated media room perfect for movie nights or watching the big game. A large unfinished attic space provides incredible potential for future expansion, ideal for an additional bedroom, gym, or workspace. Step outside to a spacious backyard patio designed for outdoor dining, entertaining, or relaxing evenings at home. Residents will enjoy close proximity to East Hill Park, featuring trails, playgrounds, and open green space. Nearby destinations like Legacy West, Grandscape, and The Star offer endless shopping, dining, and entertainment, while Lake Lewisville provides boating, recreation, and waterfront dining. Combining flexible living spaces, modern updates, and prime access to local amenities, this home delivers an exceptional lifestyle.
Sold
Price Unknown
2731 Safe Harbor Dr, The Colony, TX 75056
4beds
3,287sqft
Single Family Residence
Built in 2007
6,324 Square Feet Lot
$599,300 Zestimate®
$--/sqft
$3,244 Estimated rent
Home value
$599,300
$569,000 - $629,000
$3,244/mo
Zestimate® history
Owner options
List your home for rent
$3,244/mo
Rent Zestimate®
Find your next renter with Zillow Rental Manager. Plus, with online applications, you can quickly screen prospective tenants – for free.
$3,244/mo
Rent Zestimate®
Refinance and save
$238/mo
Est. payment
Refinancing to a lower rate could help reduce your monthly payments and save thousands over the life of the loan.
$238/mo
Est. payment
Explore your selling options
Work with a Zillow partner agent
Leverage their expertise and Zillow's premium Showcase listings to get your home seen by more buyers.
Get startedList with your own agent
Get your home in front of millions of buyers by listing it on Zillow.
Learn how to do itSell it yourself
Take full control of how buyers see your home on Zillow by listing For Sale by Owner (FSBO).
List your homeWhat's special
Stone fireplaceFresh interior paintEngineered hardwood floorsPeaceful backyard viewsPrivate officeGranite countertopsRelaxing retreat
Zillow last checked:
Listing updated:
Listed by:
Darby Merriman 0667863,
Mission To Close 817-380-3685
Bought with:
Jennifer Kirk, 0589171
Real Broker, LLC
Source: NTREIS,MLS#: 21264615
Facts & features
Interior
Bedrooms & bathrooms
- Bedrooms: 4
- Bathrooms: 3
- Full bathrooms: 3
Primary bedroom
- Features: Ceiling Fan(s), Dual Sinks, En Suite Bathroom, Garden Tub/Roman Tub, Separate Shower, Walk-In Closet(s)
- Level: First
- Dimensions: 18 x 14
Bedroom
- Features: Ceiling Fan(s), Split Bedrooms
- Level: First
- Dimensions: 14 x 11
Bedroom
- Features: Ceiling Fan(s), En Suite Bathroom, Walk-In Closet(s)
- Level: Second
- Dimensions: 12 x 17
Bedroom
- Features: Ceiling Fan(s), En Suite Bathroom
- Level: Second
- Dimensions: 13 x 12
Primary bathroom
- Features: Built-in Features, Dual Sinks, Double Vanity, En Suite Bathroom, Garden Tub/Roman Tub, Solid Surface Counters, Separate Shower
- Level: First
- Dimensions: 13 x 12
Dining room
- Level: First
- Dimensions: 15 x 9
Other
- Features: Built-in Features, Stone Counters
- Level: First
- Dimensions: 5 x 7
Other
- Features: Built-in Features, En Suite Bathroom
- Level: Second
- Dimensions: 12 x 5
Game room
- Features: Built-in Features, Ceiling Fan(s)
- Level: Second
- Dimensions: 17 x 18
Kitchen
- Features: Built-in Features, Eat-in Kitchen, Granite Counters, Kitchen Island, Pantry
- Level: First
- Dimensions: 15 x 14
Living room
- Features: Ceiling Fan(s), Fireplace
- Level: First
- Dimensions: 19 x 14
Media room
- Level: Second
- Dimensions: 19 x 13
Office
- Level: First
- Dimensions: 10 x 13
Heating
- Central, Fireplace(s)
Cooling
- Central Air, Ceiling Fan(s)
Appliances
- Included: Convection Oven, Dishwasher, Electric Cooktop, Disposal, Microwave
- Laundry: Electric Dryer Hookup, Laundry in Utility Room
Features
- Built-in Features, Decorative/Designer Lighting Fixtures, Eat-in Kitchen, Granite Counters, High Speed Internet, Kitchen Island, Open Floorplan, Pantry, Walk-In Closet(s)
- Flooring: Carpet, Engineered Hardwood, Tile
- Windows: Window Coverings
- Has basement: No
- Number of fireplaces: 1
- Fireplace features: Gas Starter, Living Room, Stone
Interior area
- Total interior livable area: 3,287 sqft
Property
Parking
- Total spaces: 2
- Parking features: Garage Faces Front, Garage
- Attached garage spaces: 2
Features
- Levels: Two
- Stories: 2
- Patio & porch: Patio
- Pool features: None
- Fencing: Back Yard,Wood
Lot
- Size: 6,324 Square Feet
- Features: Interior Lot, Landscaped, Few Trees
- Residential vegetation: Grassed
Details
- Parcel number: R280739
Construction
Type & style
- Home type: SingleFamily
- Architectural style: Traditional,Detached
- Property subtype: Single Family Residence
Materials
- Brick
- Foundation: Slab
- Roof: Composition,Shingle
Condition
- Year built: 2007
Utilities & green energy
- Sewer: Public Sewer
- Water: Public
- Utilities for property: Cable Available, Electricity Connected, Sewer Available, Water Available
Community & HOA
Community
- Features: Curbs, Park, Sidewalks
- Subdivision: Meridian Add Ph 2a & 2b
HOA
- Has HOA: Yes
- Services included: Association Management
- HOA fee: $238 annually
- HOA name: Community Management Associates, Inc
- HOA phone: 972-943-2828
Location
- Region: The Colony
Financial & listing details
- Tax assessed value: $505,000
- Annual tax amount: $8,700
- Date on market: 5/14/2026
- Cumulative days on market: 18 days
- Listing terms: Cash,Conventional,FHA,VA Loan
- Exclusions: Staging Furniture
Price history
| Date | Event | Price |
|---|---|---|
| 7/6/2026 | Sold | -- |
Source: NTREIS #21264615 Report a problem | ||
| 6/9/2026 | Pending sale | $599,990$183/sqft |
Source: NTREIS #21264615 Report a problem | ||
| 6/1/2026 | Contingent | $599,990$183/sqft |
Source: NTREIS #21264615 Report a problem | ||
| 5/27/2026 | Price change | $599,990-2.4%$183/sqft |
Source: NTREIS #21264615 Report a problem | ||
| 5/14/2026 | Listed for sale | $615,000-0.8%$187/sqft |
Source: NTREIS #21264615 Report a problem | ||
| 4/2/2026 | Listing removed | $620,000$189/sqft |
Source: NTREIS #21109038 Report a problem | ||
| 1/29/2026 | Price change | $620,000-0.8%$189/sqft |
Source: NTREIS #21109038 Report a problem | ||
| 11/15/2025 | Listed for sale | $625,000$190/sqft |
Source: NTREIS #21109038 Report a problem | ||
Public tax history
| Year | Property taxes | Tax assessment |
|---|---|---|
| 2025 | $7,126 -2.7% | $505,000 +3.3% |
| 2024 | $7,323 +10.9% | $489,000 +9.8% |
| 2023 | $6,602 -8% | $445,280 +10% |
| 2022 | $7,176 +3% | $404,800 +3.1% |
| 2021 | $6,966 -0.9% | $392,599 +7.3% |
| 2020 | $7,029 +2.1% | $366,000 +1.7% |
| 2019 | $6,888 -4.2% | $360,000 -1.3% |
| 2018 | $7,193 +9.8% | $364,632 +4.8% |
| 2017 | $6,552 | $347,811 +6% |
| 2016 | $6,552 +12.5% | $328,207 +7.8% |
| 2015 | $5,825 | $304,334 +10% |
| 2014 | $5,825 | $276,681 +7.9% |
| 2013 | $5,825 | $256,458 -1.7% |
| 2012 | -- | $260,764 -0.7% |
| 2011 | -- | $262,544 +3.2% |
| 2010 | -- | $254,383 -1.6% |
| 2009 | -- | $258,517 +910.9% |
| 2007 | $596 +308% | $25,572 +333.4% |
| 2006 | $146 | $5,901 |
Find assessor info on the county website
Neighborhood: 75056
Nearby homes
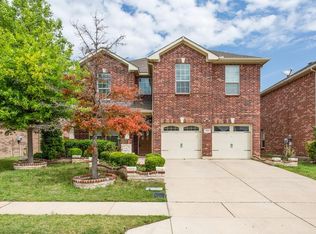
- $573,0004 bd4 ba3.5k sqft2727 Safe Harbor Dr, The Colony, TX 75056Off Market
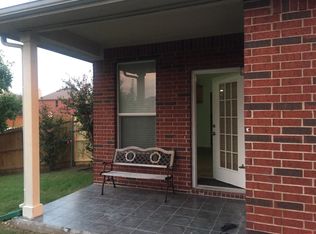
- $628,8004 bd4 ba3.8k sqft2735 Safe Harbor Dr, The Colony, TX 75056Off Market
- $496,1004 bd3 ba2.7k sqft2723 Safe Harbor Dr, The Colony, TX 75056Off Market
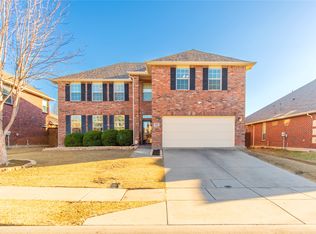
- $--4 bd3 ba2.7k sqft2744 Cameron Bay Dr, The Colony, TX 75056Sold
- $613,4005 bd3 ba3.9k sqft2748 Cameron Bay Dr, The Colony, TX 75056Off Market
- $633,9005 bd4 ba4.1k sqft2740 Cameron Bay Dr, The Colony, TX 75056Off Market
- $493,1004 bd2 ba2.3k sqft772 Marina Vista Dr, The Colony, TX 75056Off Market
- $437,8003 bd2 ba1.9k sqft2719 Safe Harbor Dr, The Colony, TX 75056Off Market
Nearby schools
GreatSchools rating
- 5/10Camey Elementary SchoolGrades: PK-5Distance: 1.3 mi
- 3/10Lakeview Middle SchoolGrades: 6-8Distance: 2.1 mi
- 5/10The Colony High SchoolGrades: 9-12Distance: 1.1 mi
Schools provided by the listing agent
- Elementary: Camey
- Middle: Lakeview
- High: The Colony
- District: Lewisville ISD
Source: NTREIS. This data may not be complete. We recommend contacting the local school district to confirm school assignments for this home.
Get a cash offer in 3 minutes
Find out how much your home could sell for in as little as 3 minutes with a no-obligation cash offer.
Estimated market value
$599,300
Get a cash offer in 3 minutes
Find out how much your home could sell for in as little as 3 minutes with a no-obligation cash offer.
Estimated market value
$599,300
- Texas
- Denton County
- Lewisville
- 75056
- 2731 Safe Harbor Dr
Nearby cities
Nearby neighborhoods
Nearby zip codes
Other Lewisville Topics
