Skip main navigation
Off market
  • $485,100

    2731 San Bernard Dr, Fresno, TX 77545

    4beds
    4baths
    3,100sqft
    SingleFamily
    Built in 2022
    7,494 Square Feet Lot
    $485,100 Zestimate®
    $156/sqft
    $3,209 Estimated rent

    Home value

    $485,100

    $451,000 - $524,000

    $3,209/mo

    Zestimate® history
    Loading
    Loading...

    Owner options

    List your home for rent

    $3,209/mo

    Rent Zestimate®

    Find your next renter with Zillow Rental Manager. Plus, with online applications, you can quickly screen prospective tenants – for free.

    Learn more

    $3,209/mo

    Rent Zestimate®

    Refinance and save

    $3,349/mo

    Est. payment

    Refinancing to a lower rate could help reduce your monthly payments and save thousands over the life of the loan.

    See today's rates

    $3,349/mo

    Est. payment

    Explore your selling options

    Work with a Zillow partner agent

    Leverage their expertise and Zillow's premium Showcase listings to get your home seen by more buyers.

    Get started

    List with your own agent

    Get your home in front of millions of buyers by listing it on Zillow.

    Learn how to do it

    Sell it yourself

    Take full control of how buyers see your home on Zillow by listing For Sale by Owner (FSBO).

    List your home

    What's special

    Sugar landGame roomWhite quartz countertop islandFort bend isdFull sprinkler systemLarge family roomStainless steel appliances

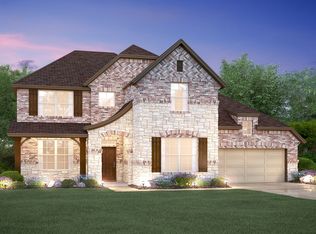
    $3,000/mo - 4 Bed / 4.5 Bath / 2 Car Garage - New Construction Home for Rent in New Subdivision in Shipman's Cove. Fresno, TX, 77545 Date Available: Sep 23rd 2022. $3,000/month rent. Contact Reen Mathew for further information. New Spectacular 4-Bedroom, 4.5 bath Construction Home in a New Development in Fresno, TX. Zoned to Heritage Rose ES, Baines MS, and Ridge Point HS in Fort Bend ISD. There is fast access to HW6, Fort Bend Tollway, Missouri City, Sugar Land, Houston. This home offers 4 bedrooms, 4.5 bathrooms, den, dining room, upstairs game room, 2-car garage, and plenty of space when you make the most of all 3,100 square ft. The family will enjoy gathering in the large family room open to the breakfast area and kitchen. The modern kitchen with stainless steel appliances, a walk-in pantry, and a kitchen white quartz countertop island. Enjoy your beautiful backyard. The owner's retreat is spacious, with a bathroom oasis, a walk-in shower, a tub, double-sink vanities, and the owner's closet. The upstairs game room is perfect for family games or movie nights. The secondary bedrooms sit off the game room, each with a walk-in closet & bathroom. No Utilities included. Not pet friendly but will accept service animals. - Installed Full Sprinkler System - Luxury Wood-Look Flooring in Common Areas and Bathrooms - Each Bedroom has an Attached Bathroom - Extended Covered Patio - Schools - Fort Bend ISD (FBISD) - Elementary School - Heritage Rose ES - Middle School - Baines MS - High School - Ridge Point HS - The Medical Center - 25 minutes - 16.5 miles - Downtown Houston - 30 minutes Lease terms will be provided with the application when you get in contact with Reen Mathew. Schedule an tour appointment or contact Reen Mathew at the link below: No Utilities included. Not pet friendly but will accept service animals.

    This property is not currently displayed as for sale or rent on Zillow. This may be different from what's on other websites or public sources.
    Facts & features

    Interior

    Bedrooms & bathrooms
    • Bedrooms: 4
    • Bathrooms: 4.5
    Heating
    • Forced air
    Cooling
    • Other
    Appliances
    • Included: Dishwasher
    • Laundry: None
    Features
    • Flooring: Hardwood
    • Has fireplace: No
    Interior area
    • Total interior livable area: 3,100 sqft

    Property

    Parking
    • Parking features: Garage - Detached, Off-street
    Features
    • Exterior features: Brick
    Lot
    • Size: 7,494 Square Feet
    Details
    • Parcel number: 6901020020060907

    Construction

    Type & style
    • Home type: SingleFamily
    Materials
    • masonry
    • Foundation: Crawl/Raised
    Condition
    • Year built: 2022

    Community & HOA

    Location
    • Region: Fresno

    Financial & listing details

    • Price per square foot: $156/sqft
    • Tax assessed value: $489,473
    • Annual tax amount: $10,516

    Price history

    DateEventPrice
    11/10/2022Price change$3,000-4.8%$1/sqft
    Source: Zillow Rental Manager Report a problem
    10/6/2022Price change$3,150-6%$1/sqft
    Source: Zillow Rental Manager Report a problem
    9/23/2022Listed for rent$3,350$1/sqft
    Source: Zillow Rental Manager Report a problem

    Public tax history

    YearProperty taxesTax assessment
    2025$10,516 -3.4%$489,473 -6.6%
    2024$10,882 +15.6%$524,221 -5.6%
    2023$9,415 $555,088 +1158.7%
    2022-- $44,100
    Find assessor info on the county website

    Neighborhood: 77545

    Nearby schools

    GreatSchools rating
    Get a cash offer in 3 minutes
    Find out how much your home could sell for in as little as 3 minutes with a no-obligation cash offer.
    Estimated market value
    $485,100
    Get a cash offer in 3 minutes
    Find out how much your home could sell for in as little as 3 minutes with a no-obligation cash offer.
    Estimated market value
    $485,100