ARE YOU READY TO BE IMPRESSED? Conveniently situated 4 bedrooms, 3 bathrooms, 2,151 Sq Ft., home on a quiet tree-lined street in beautiful Avalon Park. At offer is this stunning BEAUTIFULLY APPOINTED Move-In ready home that’s been meticulously loved by its owners. You’ll appreciate how this home gives you that warm welcome home feeling! I’m convinced you’ll love the rich elegance of the luxury vinyl flooring that effortlessly flows from the living/dining rooms throughout the entire home. The Plantation Shutters on every window highlight the elegance you’ll feel. Through the decorative archway, you’ll enter the perfect appointed Kitchen with its rich granite counters, tiled backsplash, 42” cabinets, top-quality stainless-steel appliances, and your dinette, perfect for those informal meals. The granite-topped breakfast bar offers additional seating as it overlooks the family room. French doors lead you outside to the large screened and covered back patio where entertaining is a breeze. The master suite with its luxurious vinyl flooring is conveniently situated downstairs. Just check out the photos of the master bathroom with its dual shower heads. What a feeling!! Bedrooms 2 and 3 are serviced by the second bathroom, all of which are towards the front of the home and all of which are in immaculate condition. On the second floor is an amazing flex space with a bathroom and closet. Use it as a bedroom, a theater, a games room, a guest room, or as a second family room. So many choices! The roof is less than 10 years old, making it easier to get insurance. The windows are all Hurricane Rated, Simonton Storm Breaker windows and the water filtration system ensures crystal-clean water throughout the home. Want to save on your water bills? The Rachio Weather Intelligence Sprinkler System automatically skips unnecessary watering days by monitoring weather conditions. Cable & Internet are included in the HOA fees. You know Avalon Park’s neighborhood schools are all A+ rated, some of the best in Orange County. Avalon Park features multiple community pools, tennis/basketball courts, a splash pad, a gated playground with bathrooms, jogging/biking trails, a dog park & football/soccer/baseball field. The thriving Downtown Avalon Park offers so many fun family events, dining options, shops, banks, and professional services you may never need to leave our fabulous community.
Sold for $495,000
$495,000
2731 SILVER RIVER TRAIL, ORLANDO, FL 32828
4beds
2,284sqft
Single Family Residence
Built in 2002
6,936 Square Feet Lot
$518,300 Zestimate®
$217/sqft
$2,844 Estimated rent
Home value
$518,300
$492,000 - $544,000
$2,844/mo
Zestimate® history
Owner options
List your home for rent
$2,844/mo
Rent Zestimate®
Find your next renter with Zillow Rental Manager. Plus, with online applications, you can quickly screen prospective tenants – for free.
$2,844/mo
Rent Zestimate®
Refinance and save
$3,712/mo
Est. payment
Refinancing to a lower rate could help reduce your monthly payments and save thousands over the life of the loan.
$3,712/mo
Est. payment
Explore your selling options
Work with a Zillow partner agent
Leverage their expertise and Zillow's premium Showcase listings to get your home seen by more buyers.
Get startedList with your own agent
Get your home in front of millions of buyers by listing it on Zillow.
Learn how to do itSell it yourself
Take full control of how buyers see your home on Zillow by listing For Sale by Owner (FSBO).
List your homeWhat's special
Master suiteDecorative archwayMultiple community poolsRich eleganceCovered back patioLarge screenedFrench doors
Zillow last checked:
Listing updated:
Listed by:
John Alexandrou 407-312-4928,
AVALON REALTY GROUP LLC 407-737-4410
Bought with:
Mohamed Khan, 3319469
ERA GRIZZARD REAL ESTATE
Source: Stellar MLS,MLS#: O6182481 Originating MLS: Orlando Regional
Originating MLS: Orlando Regional
Facts & features
Interior
Bedrooms & bathrooms
- Bedrooms: 4
- Bathrooms: 3
- Full bathrooms: 3
Primary bedroom
- Features: Walk-In Closet(s)
- Level: First
- Dimensions: 16x13
Bedroom 2
- Features: Built-in Closet
- Level: First
- Dimensions: 11x10
Bedroom 3
- Features: Built-in Closet
- Level: First
- Dimensions: 11x10
Bedroom 4
- Features: Walk-In Closet(s)
- Level: Second
- Dimensions: 20x15
Primary bathroom
- Features: Shower No Tub
- Level: First
Bathroom 2
- Level: First
Bathroom 3
- Level: Second
Dinette
- Level: First
- Dimensions: 8x8
Dining room
- Level: First
Family room
- Level: First
- Dimensions: 18x15
Kitchen
- Level: First
- Dimensions: 12x12
Living room
- Level: First
Heating
- Central, Heat Pump
Cooling
- Central Air
Appliances
- Included: Dishwasher, Disposal, Microwave, Range, Refrigerator
- Laundry: Inside
Features
- Ceiling Fan(s), Eating Space In Kitchen, Kitchen/Family Room Combo, Living Room/Dining Room Combo, Primary Bedroom Main Floor, Solid Surface Counters
- Flooring: Luxury Vinyl, Tile
- Doors: French Doors
- Has fireplace: No
Interior area
- Total structure area: 3,038
- Total interior livable area: 2,284 sqft
Property
Parking
- Total spaces: 2
- Parking features: Garage - Attached
- Attached garage spaces: 2
- Details: Garage Dimensions: 22x21
Features
- Levels: Two
- Stories: 2
- Patio & porch: Covered, Front Porch, Rear Porch, Screened
- Exterior features: Irrigation System
Lot
- Size: 6,936 Square Feet
- Features: Landscaped
Details
- Parcel number: 052332100103210
- Zoning: P-D
- Special conditions: None
Construction
Type & style
- Home type: SingleFamily
- Architectural style: Craftsman
- Property subtype: Single Family Residence
Materials
- Stucco, Tilt up Walls
- Foundation: Slab
- Roof: Shingle
Condition
- New construction: No
- Year built: 2002
Utilities & green energy
- Sewer: Public Sewer
- Water: None
- Utilities for property: Cable Connected, Public, Sewer Connected
Community & HOA
Community
- Features: Dog Park, Park, Playground, Pool, Racquetball
- Pet fee: $0 monthly
- Subdivision: AVALON PARK
HOA
- Has HOA: Yes
- Amenities included: Cable TV, Park, Pickleball Court(s), Playground, Tennis Court(s), Trail(s)
- Services included: Cable TV, Internet
- HOA fee: $119 monthly
- HOA name: Sara Munawar Corte
- HOA phone: 407-249-9395
Location
- Region: Orlando
Financial & listing details
- Price per square foot: $217/sqft
- Tax assessed value: $451,380
- Annual tax amount: $2,450
- Date on market: 2/28/2024
- Cumulative days on market: 2 days
- Listing terms: Cash,Conventional,FHA,VA Loan
- Ownership: Fee Simple
- Total actual rent: 0
- Road surface type: Asphalt
Price history
| Date | Event | Price |
|---|---|---|
| 4/15/2024 | Sold | $495,000$217/sqft |
Source:  Stellar MLS #O6182481 Report a problem Stellar MLS #O6182481 Report a problem | ||
| 3/2/2024 | Pending sale | $495,000$217/sqft |
Source: Stellar MLS #O6182481 Report a problem | ||
| 2/28/2024 | Listed for sale | $495,000+155.9%$217/sqft |
Source: Stellar MLS #O6182481 Report a problem | ||
| 4/15/2002 | Sold | $193,400$85/sqft |
Source: Public Record Report a problem | ||
Public tax history
| Year | Property taxes | Tax assessment |
|---|---|---|
| 2024 | $2,640 +7.8% | $179,867 +3% |
| 2023 | $2,450 +4.3% | $174,628 +3% |
| 2022 | $2,349 +1.4% | $169,542 +3% |
| 2021 | $2,318 +1.1% | $164,604 +1.4% |
| 2020 | $2,294 +1.8% | $162,331 +2.3% |
| 2019 | $2,253 +1.1% | $158,681 +1.9% |
| 2018 | $2,228 | $155,722 -36.9% |
| 2017 | $2,228 +1.7% | $246,782 +13.3% |
| 2016 | $2,191 +1.3% | $217,744 +6.9% |
| 2015 | $2,164 -3.3% | $203,744 +6.2% |
| 2014 | $2,238 +2.1% | $191,922 +11% |
| 2013 | $2,191 +1% | $172,862 +11.8% |
| 2012 | $2,170 +3.5% | $154,583 +11.7% |
| 2011 | $2,095 -0.4% | $138,416 -3.4% |
| 2010 | $2,104 | $143,299 -22.1% |
| 2009 | -- | $184,060 -23.4% |
| 2008 | $2,806 -2.7% | $240,434 -12.6% |
| 2007 | $2,883 -5.8% | $275,115 +3.1% |
| 2006 | $3,062 +0.3% | $266,798 +23.8% |
| 2005 | $3,053 +4.5% | $215,431 +10.8% |
| 2004 | $2,921 -0.3% | $194,449 +15.9% |
| 2003 | $2,930 +234% | $167,801 +416.3% |
| 2002 | $877 | $32,500 |
Find assessor info on the county website
Neighborhood: Alafaya
Nearby homes
- $511,1004 bd3 ba2.5k sqft2737 Silver River Trl, Orlando, FL 32828Off Market
- $498,1004 bd2 ba2.4k sqft2725 Silver River Trl, Orlando, FL 32828Off Market

- $423,7003 bd2 ba1.7k sqft2743 Silver River Trl, Orlando, FL 32828Off Market
- $453,6004 bd2 ba1.9k sqft2719 Silver River Trl, Orlando, FL 32828Off Market
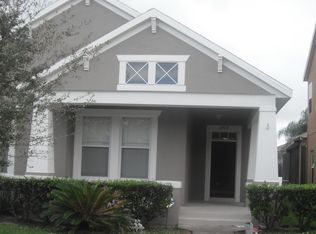
- $487,3004 bd2 ba1.9k sqft2749 Silver River Trl, Orlando, FL 32828Off Market
- $490,1004 bd2 ba1.9k sqft2713 Silver River Trl, Orlando, FL 32828Off Market
- $477,2004 bd3 ba2k sqft14333 Peacock Springs Trl, Orlando, FL 32828Off Market
- $677,8004 bd3 ba3.1k sqft14339 Peacock Springs Trl, Orlando, FL 32828Off Market
Nearby schools
GreatSchools rating
- 10/10Avalon Elementary SchoolGrades: K-5Distance: 0.4 mi
- 9/10Avalon Middle SchoolGrades: 6-8Distance: 1.1 mi
- 7/10Timber Creek High SchoolGrades: 9-12Distance: 1 mi
Schools provided by the listing agent
- Elementary: Avalon Elem
- Middle: Avalon Middle
- High: Timber Creek High
Source: Stellar MLS. This data may not be complete. We recommend contacting the local school district to confirm school assignments for this home.
Get a cash offer in 3 minutes
Find out how much your home could sell for in as little as 3 minutes with a no-obligation cash offer.
Estimated market value
$518,300
Get a cash offer in 3 minutes
Find out how much your home could sell for in as little as 3 minutes with a no-obligation cash offer.
Estimated market value
$518,300
- Florida
- Orange County
- Orlando
- 32828
- Alafaya
- 2731 SILVER RIVER TRAIL
Nearby cities
Nearby neighborhoods
Nearby zip codes
Other Orlando Topics
