Skip main navigation
Sold
  • Price Unknown

    2731 Sonata Park, San Antonio, TX 78230

    5beds
    4,541sqft
    Single Family Residence
    Built in 2013
    0.28 Acres Lot
    $964,500 Zestimate®
    $--/sqft
    $5,503 Estimated rent

    Home value

    $964,500

    $916,000 - $1.02M

    $5,503/mo

    Zestimate® history
    Loading
    Loading...

    Owner options

    List your home for rent

    $5,503/mo

    Rent Zestimate®

    Find your next renter with Zillow Rental Manager. Plus, with online applications, you can quickly screen prospective tenants – for free.

    Learn more

    $5,503/mo

    Rent Zestimate®

    Refinance and save

    $1,090/mo

    Est. payment

    Refinancing to a lower rate could help reduce your monthly payments and save thousands over the life of the loan.

    See today's rates

    $1,090/mo

    Est. payment

    Explore your selling options

    Work with a Zillow partner agent

    Leverage their expertise and Zillow's premium Showcase listings to get your home seen by more buyers.

    Get started

    List with your own agent

    Get your home in front of millions of buyers by listing it on Zillow.

    Learn how to do it

    Sell it yourself

    Take full control of how buyers see your home on Zillow by listing For Sale by Owner (FSBO).

    List your home

    What's special

    Dedicated officePersonal backyard oasisThree separate dining areasAbundant storage solutionsPrivate theater roomGenerous closet spaceSpacious and light-filled layout
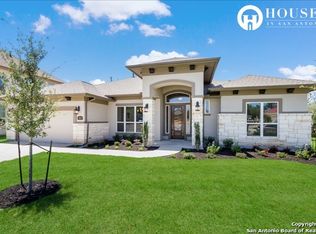
    Discover refined living in this stunning contemporary home located in the prestigious, gated Estates of Alon community. This impressive residence offers 5 bedrooms, 4 full baths, and 1 half bath, designed with both comfort and functionality in mind. Step inside to find a spacious and light-filled layout featuring a huge chef's kitchen that flows seamlessly into three separate dining areas, including a formal dining room ideal for hosting. The home also includes a dedicated office and a secondary bedroom conveniently located on the main floor. The expansive owner's suite is a true retreat, complete with generous closet space and a luxurious bathroom featuring dual vanities for added convenience. Throughout the home, you'll find abundant storage solutions thoughtfully into the design. Upstairs, you'll find flexible living space with three additional rooms that can serve as bedrooms or be customized-perfect for a home gym or hobby space. Enjoy movie nights in your own private theater room, creating an elevated entertainment experience. Step outside to your personal backyard oasis featuring a spectacular pool with a waterfall, alongside a covered patio perfect for entertaining. Additional highlights include a 3-car garage and a prime location just minutes from premier shopping and dining destinations like North Star Mall and La Cantera, with easy access to major highways 1604, 410, 281 and I-10. Please validate house measurements, school district and HOA fees and policies

    Zillow last checked:

    Listing updated:

    Listed by:

    Magdalena Katz TREC #641414 magdahomes1@gmail.com,

    Better Homes and Gardens Winans

    Source: LERA MLS,MLS#: 1958398MLS Logo

    Facts & features

    Interior

    Bedrooms & bathrooms
    • Bedrooms: 5
    • Bathrooms: 5
    • Full bathrooms: 4
    • 1/2 bathrooms: 1
    Primary bedroom
    • Features: Walk-In Closet(s), Ceiling Fan(s), Full Bath
    • Area: 294
    • Dimensions: 21 x 14
    Bedroom 2
    • Area: 143
    • Dimensions: 13 x 11
    Bedroom 3
    • Area: 160
    • Dimensions: 16 x 10
    Bedroom 4
    • Area: 225
    • Dimensions: 15 x 15
    Bedroom 5
    • Area: 156
    • Dimensions: 13 x 12
    Primary bathroom
    • Features: Tub/Shower Separate, Separate Vanity
    • Area: 224
    • Dimensions: 16 x 14
    Dining room
    • Area: 228
    • Dimensions: 19 x 12
    Kitchen
    • Area: 306
    • Dimensions: 18 x 17
    Living room
    • Area: 360
    • Dimensions: 20 x 18
    Office
    • Area: 180
    • Dimensions: 15 x 12
    Heating
    • Central, Natural Gas
    Cooling
    • Two Central
    Appliances
    • Included: Cooktop, Microwave, Gas Cooktop, Refrigerator, Disposal, Dishwasher, Plumbed For Ice Maker, Water Softener Owned, Double Oven
    • Laundry: Main Level, Washer Hookup, Dryer Connection
    Features
    • One Living Area, Separate Dining Room, Eat-in Kitchen, Kitchen Island, Study/Library, Media Room, Loft, Secondary Bedroom Down, 1st Floor Lvl/No Steps, High Ceilings, Open Floorplan, High Speed Internet, Walk-In Closet(s), Master Downstairs, Ceiling Fan(s), Chandelier, Solid Counter Tops
    • Flooring: Carpet, Ceramic Tile, Wood
    • Windows: Double Pane Windows
    • Has basement: No
    • Attic: Pull Down Stairs
    • Number of fireplaces: 1
    • Fireplace features: Living Room, Gas Logs Included
    Interior area
    • Total interior livable area: 4,541 sqft

    Property

    Parking
    • Total spaces: 3
    • Parking features: Three Car Garage, Attached, Garage Door Opener
    • Attached garage spaces: 3
    Features
    • Levels: Two
    • Stories: 2
    • Patio & porch: Patio, Covered
    • Exterior features: Partial Sprinkler System, Rain Gutters
    • Has private pool: Yes
    • Pool features: In Ground, Heated, Fenced
    • Has spa: Yes
    • Spa features: Bath
    Lot
    • Size: 0.28 Acres
    • Features: 1/4 - 1/2 Acre
    Details
    • Parcel number: 116960070440

    Construction

    Type & style
    • Home type: SingleFamily
    • Architectural style: Contemporary
    • Property subtype: Single Family Residence
    Materials
    • Stucco
    • Foundation: Slab
    • Roof: Composition
    Condition
    • Pre-Owned
    • New construction: No
    • Year built: 2013
    Details
    • Builder name: Toll Brothers

    Utilities & green energy

    • Utilities for property: Cable Available, City Garbage service

    Community & HOA

    Community
    • Features: Playground, Jogging Trails
    • Security: Security System Owned, Carbon Monoxide Detector(s), Controlled Access
    • Subdivision: Estates Of Alon
    HOA
    • Has HOA: Yes
    • HOA fee: $1,090 annually
    • HOA name: ESTATES OF ALON HOA
    Location
    • Region: San Antonio

    Financial & listing details

    • Tax assessed value: $971,000
    • Annual tax amount: $22,017
    • Date on market: 4/16/2026
    • Cumulative days on market: 106 days
    • Listing terms: Conventional,FHA,VA Loan,Cash
    • Road surface type: Paved

    Price history

    DateEventPrice
    7/27/2026Sold--
    Source: LERA MLS #1958398 Report a problem
    7/13/2026Contingent$974,950$215/sqft
    Source: LERA MLS #1958398 Report a problem
    5/29/2026Listed for sale$974,950$215/sqft
    Source: LERA MLS #1958398 Report a problem
    5/11/2026Contingent$974,950$215/sqft
    Source: LERA MLS #1958398 Report a problem
    4/16/2026Listed for sale$974,950$215/sqft
    Source: LERA MLS #1958398 Report a problem
    8/2/2017Listing removed$2,995$1/sqft
    Source: Zillow Rental Manager Report a problem
    7/21/2017Listed for rent$2,995$1/sqft
    Source: Zillow Rental Manager Report a problem

    Public tax history

    YearProperty taxesTax assessment
    2025$16,160 -5.4%$971,000 +4.9%
    2024$17,082 $926,000 +0.7%
    2023-- $919,600 +10%
    2022$19,150 -0.8%$836,000 +10%
    2021$19,314 $760,000 +1.2%
    2020$19,314 +2.7%$751,000 +3.6%
    2019$18,802 $725,000 +0.7%
    2018$18,802 -0.8%$720,000 +1.4%
    2017$18,957 +5%$710,000 +6%
    2016$18,056 +5.4%$670,000 +4.9%
    2015$17,136 $639,000 +3.1%
    2014$17,136 $620,040 +1048.2%
    2013-- $54,000
    Find assessor info on the county website

    Neighborhood: 78230

    Nearby schools

    GreatSchools rating
    Schools provided by the listing agent
    • Elementary: Oak Meadow
    • Middle: Jackson
    • High: Churchill
    • District: North East I.S.D.

    Source: LERA MLS. This data may not be complete. We recommend contacting the local school district to confirm school assignments for this home.

    Get a cash offer in 3 minutes
    Find out how much your home could sell for in as little as 3 minutes with a no-obligation cash offer.
    Estimated market value
    $964,500
    Get a cash offer in 3 minutes
    Find out how much your home could sell for in as little as 3 minutes with a no-obligation cash offer.
    Estimated market value
    $964,500