You wont find this much value for the price anywhere in the area! Welcome to 2731 Stone Edge St- A timeless home in the Heart of North Central San Antonio! This beautifully maintained home offers a highly desirable area with direct access to Mc Allister Park and tones of updates throughout! Step inside to find spacious living areas filled with natural light, vaulted ceilings, and an open flow that's perfect for both relaxing and entertaining. The home features 4 bedrooms and 3.5 bathrooms, including two master suites - one offering a private, secluded retreat with access to its own deck. Sitting on an oversized corner lot, this property offers plenty of room for outdoor living, gatherings, and play - all with no HOA restrictions. Enjoy your morning coffee while watching deer wander the neighborhood streets, or host friends in the expansive backyard with its beautiful stone-paved patio areas. Additional highlights include: Forever concrete clay tile roof, Three-car garage with ample storage, Granite countertops in all bathrooms, updated walk-in showers 16 energy-efficient windows with custom trim work, All exterior siding replaced This home offers the perfect blend of comfort, character, and convenience - just minutes from great schools, shopping, and dining. where nature, space, and style come together. Schedule your showing today
Sold
Price Unknown
2731 Stone Edge St, San Antonio, TX 78232
4beds
2,898sqft
Single Family Residence
Built in 1980
8,407 Square Feet Lot
$431,000 Zestimate®
$--/sqft
$2,854 Estimated rent
Home value
$431,000
$405,000 - $457,000
$2,854/mo
Zestimate® history
Owner options
List your home for rent
$2,854/mo
Rent Zestimate®
Find your next renter with Zillow Rental Manager. Plus, with online applications, you can quickly screen prospective tenants – for free.
$2,854/mo
Rent Zestimate®
Refinance and save
Refinancing to a lower rate could help reduce your monthly payments and save thousands over the life of the loan.
Explore your selling options
Work with a Zillow partner agent
Leverage their expertise and Zillow's premium Showcase listings to get your home seen by more buyers.
Get startedList with your own agent
Get your home in front of millions of buyers by listing it on Zillow.
Learn how to do itSell it yourself
Take full control of how buyers see your home on Zillow by listing For Sale by Owner (FSBO).
List your homeWhat's special
Two master suitesOversized corner lotVaulted ceilingsAll exterior siding replacedUpdated walk-in showers
Zillow last checked:
Listing updated:
Listed by:
Lisa Cabrera TREC #649703 (210) 253-3137,
Resi Realty, LLC
Source: LERA MLS,MLS#: 1915936
Facts & features
Interior
Bedrooms & bathrooms
- Bedrooms: 4
- Bathrooms: 4
- Full bathrooms: 3
- 1/2 bathrooms: 1
Primary bedroom
- Level: Upper
- Area: 391
- Dimensions: 23 x 17
Bedroom 2
- Area: 240
- Dimensions: 16 x 15
Bedroom 3
- Area: 225
- Dimensions: 15 x 15
Bedroom 4
- Area: 143
- Dimensions: 13 x 11
Primary bathroom
- Features: Tub/Shower Separate
- Area: 168
- Dimensions: 14 x 12
Dining room
- Area: 196
- Dimensions: 14 x 14
Family room
- Area: 300
- Dimensions: 20 x 15
Kitchen
- Area: 168
- Dimensions: 14 x 12
Living room
- Area: 252
- Dimensions: 18 x 14
Heating
- Central, Electric
Cooling
- Two Central
Appliances
- Laundry: Washer Hookup, Dryer Connection
Features
- Two Living Area, Separate Dining Room, Eat-in Kitchen, Two Eating Areas, Utility Room Inside, 1st Floor Lvl/No Steps, Open Floorplan, Ceiling Fan(s)
- Flooring: Ceramic Tile, Marble, Laminate
- Has basement: No
- Has fireplace: No
- Fireplace features: Not Applicable
Interior area
- Total interior livable area: 2,898 sqft
Property
Parking
- Total spaces: 3
- Parking features: Three Car Garage
- Garage spaces: 3
Features
- Levels: Two
- Stories: 2
- Pool features: None
Lot
- Size: 8,407 Square Feet
Details
- Parcel number: 167540580140
Construction
Type & style
- Home type: SingleFamily
- Property subtype: Single Family Residence
Materials
- Stone, Siding
- Foundation: Slab
- Roof: Composition
Condition
- Pre-Owned
- New construction: No
- Year built: 1980
Utilities & green energy
- Sewer: Sewer System, Aerobic Septic
Community & HOA
Community
- Features: None
- Subdivision: Oak Hollow Estates
Location
- Region: San Antonio
Financial & listing details
- Tax assessed value: $439,270
- Annual tax amount: $9,960
- Date on market: 10/16/2025
- Cumulative days on market: 158 days
- Listing terms: Conventional,FHA,VA Loan,Cash
Price history
| Date | Event | Price |
|---|---|---|
| 3/31/2026 | Sold | -- |
Source:  LERA MLS #1915936 Report a problem LERA MLS #1915936 Report a problem | ||
| 3/23/2026 | Pending sale | $434,200$150/sqft |
Source: LERA MLS #1915936 Report a problem | ||
| 3/16/2026 | Contingent | $434,200$150/sqft |
Source: LERA MLS #1915936 Report a problem | ||
| 2/17/2026 | Price change | $434,200-1.1%$150/sqft |
Source: LERA MLS #1915936 Report a problem | ||
| 1/21/2026 | Price change | $439,200-2.2%$152/sqft |
Source: LERA MLS #1915936 Report a problem | ||
| 1/8/2026 | Price change | $449,200-2.2%$155/sqft |
Source: LERA MLS #1915936 Report a problem | ||
| 12/10/2025 | Price change | $459,200-0.1%$158/sqft |
Source: LERA MLS #1915936 Report a problem | ||
| 12/4/2025 | Price change | $459,700-3.2%$159/sqft |
Source: LERA MLS #1915936 Report a problem | ||
| 11/21/2025 | Price change | $474,700-1%$164/sqft |
Source: LERA MLS #1915936 Report a problem | ||
| 10/16/2025 | Price change | $479,700+0.6%$166/sqft |
Source: LERA MLS #1915936 Report a problem | ||
| 4/8/2025 | Listing removed | $2,995$1/sqft |
Source: Zillow Rentals Report a problem | ||
| 3/21/2025 | Listed for rent | $2,995+3.3%$1/sqft |
Source: Zillow Rentals Report a problem | ||
| 2/19/2025 | Price change | $477,000-3.6%$165/sqft |
Source: LERA MLS #1837845 Report a problem | ||
| 1/28/2025 | Price change | $495,000+10%$171/sqft |
Source: LERA MLS #1837845 Report a problem | ||
| 11/13/2024 | Price change | $450,000-1.1%$155/sqft |
Source: LERA MLS #1816023 Report a problem | ||
| 11/5/2024 | Price change | $455,000-2.2%$157/sqft |
Source: LERA MLS #1816023 Report a problem | ||
| 10/28/2024 | Price change | $465,000-0.9%$160/sqft |
Source: LERA MLS #1816023 Report a problem | ||
| 10/24/2024 | Price change | $469,000-1.3%$162/sqft |
Source: LERA MLS #1816023 Report a problem | ||
| 10/14/2024 | Price change | $475,000+0.6%$164/sqft |
Source: LERA MLS #1816023 Report a problem | ||
| 10/1/2024 | Listing removed | $2,900$1/sqft |
Source: Zillow Rentals Report a problem | ||
| 9/13/2024 | Listed for rent | $2,900$1/sqft |
Source: Zillow Rentals Report a problem | ||
| 8/20/2024 | Price change | $472,000-1%$163/sqft |
Source: LERA MLS #1799964 Report a problem | ||
| 8/9/2024 | Price change | $477,000-4.4%$165/sqft |
Source: LERA MLS #1799964 Report a problem | ||
| 7/17/2024 | Price change | $499,000-5.3%$172/sqft |
Source: LERA MLS #1785969 Report a problem | ||
| 6/26/2024 | Price change | $527,000-8.7%$182/sqft |
Source: LERA MLS #1785969 Report a problem | ||
| 3/26/2023 | Pending sale | $577,000$199/sqft |
Source: Owner Report a problem | ||
| 5/12/2022 | Sold | -- |
Source: LERA MLS #1597654 Report a problem | ||
| 9/13/2011 | Sold | -- |
Source: LERA MLS #897776 Report a problem | ||
Public tax history
| Year | Property taxes | Tax assessment |
|---|---|---|
| 2025 | $9,960 -10.6% | $439,270 -9.9% |
| 2024 | $11,141 +0.2% | $487,460 +0.6% |
| 2023 | $11,120 +1.3% | $484,450 +8.9% |
| 2022 | $10,974 +27.4% | $444,730 +22.9% |
| 2021 | $8,614 | $361,900 +8% |
| 2020 | $8,614 +0.6% | $334,940 +1.4% |
| 2019 | $8,564 | $330,220 +1.9% |
| 2018 | $8,564 +5.7% | $324,020 +6.8% |
| 2017 | $8,099 +7% | $303,340 +8% |
| 2016 | $7,566 +9% | $280,760 +6.8% |
| 2015 | $6,942 | $262,860 +4.7% |
| 2014 | $6,942 | $251,180 +16.2% |
| 2013 | -- | $216,120 +9.1% |
| 2012 | -- | $198,080 +0.2% |
| 2011 | -- | $197,680 -1% |
| 2010 | -- | $199,580 +1.5% |
| 2009 | -- | $196,720 -1.7% |
| 2008 | -- | $200,040 +0.4% |
| 2007 | -- | $199,170 +8.2% |
| 2006 | -- | $184,030 +9.4% |
| 2005 | -- | $168,280 |
| 2004 | -- | -- |
| 2003 | -- | -- |
| 2002 | -- | -- |
| 2001 | -- | -- |
| 2000 | -- | -- |
Find assessor info on the county website
Neighborhood: North Central Thousand Oaks
Nearby homes
- $275,7003 bd2 ba1.6k sqft15215 Bent Moss St, San Antonio, TX 78232Off Market
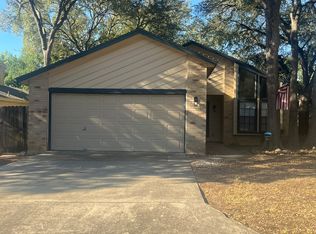
- $285,6003 bd2 ba1.6k sqft15211 Bent Moss St, San Antonio, TX 78232Off Market

- $250,0003 bd2 ba1.3k sqft15219 Bent Moss St, San Antonio, TX 78232Off Market
- $258,4003 bd2 ba1.2k sqft15207 Bent Moss St, San Antonio, TX 78232Off Market
- $265,2003 bd2 ba1.3k sqft15223 Bent Moss St, San Antonio, TX 78232Off Market
- $373,8004 bd2 ba1.8k sqft15210 Oak Spring St, San Antonio, TX 78232Off Market
- $333,9003 bd2 ba2.1k sqft15206 Oak Spring St, San Antonio, TX 78232Off Market
- $416,9004 bd3 ba2.8k sqft15214 Oak Spring St, San Antonio, TX 78232Off Market
Nearby schools
GreatSchools rating
- 6/10Thousand Oaks Elementary SchoolGrades: PK-5Distance: 0.6 mi
- 7/10Bradley Middle SchoolGrades: 6-8Distance: 1.3 mi
- 4/10MacArthur High SchoolGrades: 9-12Distance: 3.4 mi
Schools provided by the listing agent
- Elementary: Thousand Oaks
- Middle: Bradley
- High: Macarthur
- District: North East I.S.D.
Source: LERA MLS. This data may not be complete. We recommend contacting the local school district to confirm school assignments for this home.
Get a cash offer in 3 minutes
Find out how much your home could sell for in as little as 3 minutes with a no-obligation cash offer.
Estimated market value
$431,000
Get a cash offer in 3 minutes
Find out how much your home could sell for in as little as 3 minutes with a no-obligation cash offer.
Estimated market value
$431,000
- Texas
- Bexar County
- San Antonio
- 78232
- North Central Thousand Oaks
- 2731 Stone Edge St
Nearby cities
Nearby neighborhoods
Nearby zip codes
Other San Antonio Topics
