Skip main navigation
Sold for $300,000
  • $300,000

    2731 Sundance Cir, Mulberry, FL 33860

    3beds
    1,220sqft
    Single Family Residence
    Built in 1997
    7,897 Square Feet Lot
    $293,300 Zestimate®
    $246/sqft
    $1,844 Estimated rent

    Home value

    $293,300

    $279,000 - $308,000

    $1,844/mo

    Zestimate® history
    Loading
    Loading...

    Owner options

    List your home for rent

    $1,844/mo

    Rent Zestimate®

    Find your next renter with Zillow Rental Manager. Plus, with online applications, you can quickly screen prospective tenants – for free.

    Learn more

    $1,844/mo

    Rent Zestimate®

    Refinance and save

    $2,010/mo

    Est. payment

    Refinancing to a lower rate could help reduce your monthly payments and save thousands over the life of the loan.

    See today's rates

    $2,010/mo

    Est. payment

    Explore your selling options

    Work with a Zillow partner agent

    Leverage their expertise and Zillow's premium Showcase listings to get your home seen by more buyers.

    Get started

    List with your own agent

    Get your home in front of millions of buyers by listing it on Zillow.

    Learn how to do it

    Sell it yourself

    Take full control of how buyers see your home on Zillow by listing For Sale by Owner (FSBO).

    List your home

    What's special

    Open layoutBuilt-in generator transfer switchScreened-in back porchMaster bedroomLarge walk-in closetInterior paintUpdated landscaping
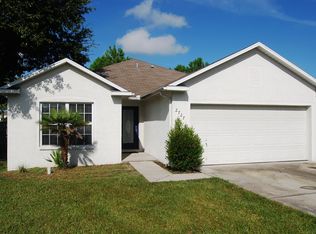
    Welcome to this delightful 3-bedroom, 2-bathroom home within the Sundance Phase I community. This home is a true gem, offering an array of upgrades. Fresh exterior and interior paint and updated landscaping create a warm and inviting first impression. When you walk into the home, you'll notice the beautifully updated kitchen, boasting brand-new stainless kitchen appliances. The kitchen offers ample counter space and storage. The spacious living area is perfect for relaxation and entertainment, with its open layout allowing natural light to flow freely throughout. The screened-in back porch provides a tranquil retreat where you can enjoy the outdoors without pesky insects. The master bedroom offers the perfect sanctuary with its large walk-in closet and en-suite bathroom. The two additional bedrooms are equally spacious and versatile, providing plenty of room. The appeal continues outside with a fenced-in backyard oasis that includes an above-ground pool and a pergola perfect for outdoor seating. This home also boasts practical upgrades, including a built-in generator transfer switch for added peace of mind during inclement weather. The garage door system has been recently updated, providing secure and convenient access to your vehicles. The roof was installed in 2017, the air conditioner was installed in 2021, kitchen appliances and the washer/dryer are brand new. Don't miss out on this exceptional opportunity to make this house your home. This property won't stay on the market for long. Schedule a viewing today and envision the possibilities of a life well-lived in this beautiful home.

    Zillow last checked:

    Listing updated:

    Listed by:

    Amanda Anderson 407-620-8400,

    LIVE FLORIDA REALTY 863-868-8905

    Bought with:

    Nicole Silva, 3344155

    RE/MAX COLLECTIVE

    Source: Stellar MLS,MLS#: L4938522MLS LogoOriginating MLS: Tampa

    Facts & features

    Interior

    Bedrooms & bathrooms
    • Bedrooms: 3
    • Bathrooms: 2
    • Full bathrooms: 2
    Rooms
    • Room types: Attic, Breakfast Room Separate, Family Room
    Primary bedroom
    • Features: Walk-In Closet(s)
    • Level: First
    • Dimensions: 11x14
    Bedroom 1
    • Features: Built-in Closet
    • Level: First
    • Dimensions: 10x10
    Bedroom 2
    • Features: Built-in Closet
    • Level: First
    • Dimensions: 11x9
    Bathroom 1
    • Level: First
    • Dimensions: 7x5
    Balcony porch lanai
    • Level: First
    • Dimensions: 14.5x9.5
    Dinette
    • Level: First
    • Dimensions: 8x9
    Foyer
    • Level: First
    • Dimensions: 5x4
    Kitchen
    • Level: First
    • Dimensions: 12x10
    Living room
    • Level: First
    • Dimensions: 15x19
    Heating
    • Central
    Cooling
    • Central Air
    Appliances
    • Included: Dishwasher, Disposal, Dryer, Electric Water Heater, Microwave, Range, Refrigerator, Washer
    • Laundry: In Garage
    Features
    • Cathedral Ceiling(s), Ceiling Fan(s), High Ceilings, Primary Bedroom Main Floor, Thermostat
    • Flooring: Laminate, Tile
    • Doors: Sliding Doors
    • Has fireplace: No
    Interior area
    • Total structure area: 1,880
    • Total interior livable area: 1,220 sqft

    Property

    Parking
    • Total spaces: 2
    • Parking features: Driveway, Garage Door Opener
    • Attached garage spaces: 2
    • Has uncovered spaces: Yes
    Features
    • Levels: One
    • Stories: 1
    • Patio & porch: Covered, Patio, Porch, Screened
    • Exterior features: Private Mailbox, Sidewalk
    • Has private pool: Yes
    • Pool features: Above Ground
    • Fencing: Vinyl
    Lot
    • Size: 7,897 Square Feet
    • Features: Landscaped
    Details
    • Parcel number: 232927142043000021
    • Special conditions: None

    Construction

    Type & style
    • Home type: SingleFamily
    • Property subtype: Single Family Residence
    Materials
    • Block, Metal Frame, Stucco
    • Foundation: Block, Slab
    • Roof: Shingle
    Condition
    • New construction: No
    • Year built: 1997

    Utilities & green energy

    • Sewer: Public Sewer
    • Water: Public
    • Utilities for property: Electricity Connected, Public, Sewer Connected, Water Connected

    Community & HOA

    Community
    • Security: Smoke Detector(s)
    • Pet fee: $0 monthly
    • Subdivision: SUNDANCE VILLAGE 01 PH 01
    HOA
    • Has HOA: Yes
    • HOA fee: $28 monthly
    • HOA name: Sundance Homeowners Association, Inc.
    Location
    • Region: Mulberry

    Financial & listing details

    • Price per square foot: $246/sqft
    • Tax assessed value: $221,006
    • Annual tax amount: $2,044
    • Date on market: 8/3/2023
    • Cumulative days on market: 6 days
    • Listing terms: Cash,Conventional,FHA,VA Loan
    • Ownership: Fee Simple
    • Total actual rent: 0
    • Electric utility on property: Yes
    • Road surface type: Paved

    Price history

    DateEventPrice
    9/18/2023Sold$300,000-4.8%$246/sqft
    Source: Stellar MLS #L4938522 Report a problem
    8/10/2023Pending sale$315,000$258/sqft
    Source: Stellar MLS #L4938522 Report a problem
    8/3/2023Listed for sale$315,000+59.5%$258/sqft
    Source: Stellar MLS #L4938522 Report a problem
    5/11/2021Listing removed--
    Source: Stellar MLS #T3290464 Report a problem
    2/19/2021Pending sale$197,500$162/sqft
    Source: Stellar MLS #T3290464 Report a problem
    2/16/2021Listed for sale$197,500+997.2%$162/sqft
    Source: Stellar MLS #T3290464 Report a problem
    6/19/1997Sold$18,000$15/sqft
    Source: Public Record Report a problem

    Public tax history

    YearProperty taxesTax assessment
    2025$2,338 -3.7%$221,006 -2.8%
    2024$2,428 +61.9%$227,373 +47.6%
    2023$1,500 +2.7%$154,035 +3%
    2022$1,460 +178.9%$149,549 +93.5%
    2021$524 +1.7%$77,282 +1.4%
    2020$515 +1.1%$76,215 +2.3%
    2019$509 -49.7%$74,501 +1.9%
    2018$1,012 +0.9%$73,112 +2.1%
    2017$1,003 +98.1%$71,608 +2.1%
    2016$506 -2.5%$70,135 +0.7%
    2015$519 -42.4%$69,647 +0.8%
    2014$901 +71.8%$69,094 +1.5%
    2013$525 +2.6%$68,073 +1.7%
    2012$511 -33.8%$66,935 -23.3%
    2011$772 +0.7%$87,290 +1.5%
    2010$767 +0.9%$86,000 +2.7%
    2009$760 +5.5%$83,739 +0.1%
    2008$720 $83,655
    2007-- --
    2006$958 --
    2005-- --
    2004-- --
    2003$834 +4.9%$75,054 +4.9%
    2002$795 +2.5%$71,577 +1.6%
    2001$776 $70,450
    Find assessor info on the county website

    Neighborhood: Fuller Heights

    Nearby schools

    GreatSchools rating
    Schools provided by the listing agent
    • Elementary: James W Sikes Elem
    • Middle: Mulberry Middle
    • High: Mulberry High

    Source: Stellar MLS. This data may not be complete. We recommend contacting the local school district to confirm school assignments for this home.

    Get a cash offer in 3 minutes
    Find out how much your home could sell for in as little as 3 minutes with a no-obligation cash offer.
    Estimated market value
    $293,300
    Get a cash offer in 3 minutes
    Find out how much your home could sell for in as little as 3 minutes with a no-obligation cash offer.
    Estimated market value
    $293,300