Skip main navigation
Sold for $258,000
  • $258,000

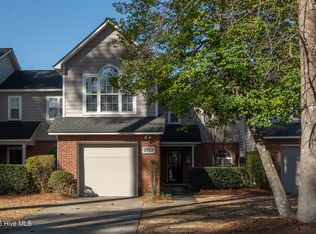
    2731 Townes Drive, Greenville, NC 27858

    3beds
    2,006sqft
    Townhouse
    Built in 1998
    4,356 Square Feet Lot
    $258,000 Zestimate®
    $129/sqft
    $1,811 Estimated rent

    Home value

    $258,000

    $245,000 - $271,000

    $1,811/mo

    Zestimate® history
    Loading
    Loading...

    Owner options

    List your home for rent

    $1,811/mo

    Rent Zestimate®

    Find your next renter with Zillow Rental Manager. Plus, with online applications, you can quickly screen prospective tenants – for free.

    Learn more

    $1,811/mo

    Rent Zestimate®

    Refinance and save

    $3,727/mo

    Est. payment

    Refinancing to a lower rate could help reduce your monthly payments and save thousands over the life of the loan.

    See today's rates

    $3,727/mo

    Est. payment

    Explore your selling options

    Work with a Zillow partner agent

    Leverage their expertise and Zillow's premium Showcase listings to get your home seen by more buyers.

    Get started

    List with your own agent

    Get your home in front of millions of buyers by listing it on Zillow.

    Learn how to do it

    Sell it yourself

    Take full control of how buyers see your home on Zillow by listing For Sale by Owner (FSBO).

    List your home

    What's special

    Soaring ceilingsPrivate fenced patioStunning electric fireplaceDesirable first-floor primary suiteSeparate walk-in showerAmple storage throughoutBright and airy atmosphere
    Welcome to this beautifully maintained end-unit townhome offering the perfect combination of space, comfort, and convenience in the heart of Greenville! Ideally located just minutes from ECU, ECU Health, shopping, dining, and major roadways, you'll enjoy easy access to everything the city has to offer while coming home to a quiet, inviting neighborhood. Step inside to discover soaring ceilings and an abundance of natural light pouring through oversized windows, creating a bright and airy atmosphere throughout the main living areas. The spacious living room is anchored by a stunning electric fireplace, making it the perfect place to relax or entertain. The thoughtfully designed floor plan features a desirable first-floor primary suite complete with a spacious walk-in closet, luxurious jetted soaking tub, and separate walk-in shower. Upstairs, you'll find two generously sized bedrooms, each offering oversized closets that provide exceptional storage space. The kitchen and living areas flow seamlessly to a private, fenced patio--ideal for morning coffee, grilling, or unwinding after a long day. Additional features include a single-car garage, ample storage throughout, and an end-unit location that offers added privacy and extra windows for even more natural light. If you've been searching for a home that combines an unbeatable Greenville location with generous living space, modern comfort, and low-maintenance living, this one is a must-see!

    Zillow last checked:

    Listing updated:

    Listed by:

    Rebecca S.B. Bunn 252-302-4823,

    eXp Realty

    Bought with:

    Carol Lee, 341941

    ENC Pirate Realty Greenville-Howard Hanna Allen Tate

    Michelle Bowers, 352764

    ENC Pirate Realty Greenville-Howard Hanna Allen Tate

    Source: Hive MLS,MLS#: 100586242MLS LogoOriginating MLS: Coastal Plains Association of Realtors

    Facts & features

    Interior

    Bedrooms & bathrooms
    • Bedrooms: 3
    • Bathrooms: 3
    • Full bathrooms: 2
    • 1/2 bathrooms: 1
    Rooms
    • Room types: Dining Room, Living Room, Master Bedroom, Laundry, Bedroom 2, Bedroom 3
    Primary bedroom
    • Description: New Carpet
    • Level: First
    • Dimensions: 16.5 x 12.7
    Bedroom 2
    • Description: Huge W/C
    • Level: Second
    • Dimensions: 15.5 x 9.3
    Bedroom 3
    • Description: Huge W/C
    • Level: Second
    • Dimensions: 16.5 x 12.4
    Dining room
    • Description: HF; Comb w/LR
    • Level: First
    • Dimensions: 12 x 10
    Kitchen
    • Description: Breakfast Area; SS
    • Level: First
    Laundry
    • Level: Second
    Living room
    • Description: BF;FP
    • Level: First
    • Dimensions: 15.3 x 13.5
    Heating
    • Electric, Heat Pump
    Cooling
    • Central Air
    Appliances
    • Included: Electric Oven, Refrigerator, Disposal, Dishwasher
    • Laundry: Dryer Hookup, Washer Hookup, Laundry Room
    Features
    • Master Downstairs, Walk-in Closet(s), High Ceilings, Whirlpool, Ceiling Fan(s), Pantry, Walk-in Shower, Blinds/Shades, Walk-In Closet(s)
    • Flooring: Carpet, Tile, Wood
    • Doors: Thermal Doors
    • Windows: Thermal Windows
    • Basement: None
    • Attic: Pull Down Stairs
    • Common walls with other units/homes: End Unit
    Interior area
    • Total structure area: 2,006
    • Total interior livable area: 2,006 sqft

    Property

    Parking
    • Total spaces: 1
    • Parking features: On Site, Paved
    • Attached garage spaces: 1
    Features
    • Levels: Two
    • Patio & porch: Patio
    • Exterior features: Thermal Doors, End Unit
    • Fencing: Back Yard,Wood
    • Has view: Yes
    • View description: None
    • Frontage type: See Remarks
    Lot
    • Size: 4,356 Square Feet
    • Dimensions: 41 x 115
    Details
    • Parcel number: 039884
    • Zoning: OR
    • Special conditions: Standard

    Construction

    Type & style
    • Home type: Townhouse
    • Property subtype: Townhouse
    Materials
    • Brick Veneer, Wood Frame
    • Foundation: Slab
    • Roof: See Remarks
    Condition
    • New construction: No
    • Year built: 1998

    Utilities & green energy

    • Sewer: Public Sewer
    • Water: Public
    • Utilities for property: Sewer Available, Water Available

    Community & HOA

    Community
    • Subdivision: Breezewood Town
    HOA
    • Has HOA: Yes
    • Amenities included: Maintenance Common Areas, Maintenance Grounds, Maintenance Structure, Management, Master Insure, Pest Control, Termite Bond, See Remarks, Cable TV
    • HOA fee: $2,160 annually
    • HOA name: Keystone Property Management
    • HOA phone: 252-355-8884
    Location
    • Region: Greenville

    Financial & listing details

    • Price per square foot: $129/sqft
    • Tax assessed value: $251,279
    • Annual tax amount: $2,560
    • Date on market: 7/3/2026
    • Cumulative days on market: 19 days
    • Listing agreement: Exclusive Right To Sell
    • Listing terms: Cash,Conventional,FHA,VA Loan

    Price history

    DateEventPrice
    8/14/2026Sold$258,000-1.9%$129/sqft
    Source: Hive MLS #100586242 Report a problem
    7/20/2026Pending sale$263,000$131/sqft
    Source: Hive MLS #100586242 Report a problem
    7/3/2026Listed for sale$263,000+24.1%$131/sqft
    Source: Hive MLS #100586242 Report a problem
    11/16/2021Sold$212,000+2.4%$106/sqft
    Source: Hive MLS #100294384 Report a problem
    10/18/2021Pending sale$207,000$103/sqft
    Source: Hive MLS #100294384 Report a problem
    10/10/2021Listed for sale$207,000+42.8%$103/sqft
    Source: Hive MLS #100294384 Report a problem
    8/17/2017Sold$145,000$72/sqft
    Source: Public Record Report a problem
    7/7/2017Pending sale$145,000$72/sqft
    Source: BHHS PRIME PROPERTIES #100055947 Report a problem
    6/9/2017Listed for sale$145,000$72/sqft
    Source: BHHS PRIME PROPERTIES #100055947 Report a problem
    5/8/2017Pending sale$145,000$72/sqft
    Source: BHHS PRIME PROPERTIES #100055947 Report a problem
    4/10/2017Price change$145,000-2%$72/sqft
    Source: BHHS PRIME PROPERTIES #100055947 Report a problem
    4/3/2017Listed for sale$148,000-6.3%$74/sqft
    Source: BHHS PRIME PROPERTIES #100055947 Report a problem
    5/16/2006Sold$158,000$79/sqft
    Source: Public Record Report a problem

    Public tax history

    YearProperty taxesTax assessment
    2025$2,561 +0.5%$251,279
    2024$2,549 +37.5%$251,279 +71.3%
    2023$1,854 +0.7%$146,720
    2022$1,842 $146,720
    2021-- $146,720
    2020$1,857 +2.1%$146,720 +5.2%
    2019$1,818 +2.4%$139,443
    2018$1,776 $139,443
    2017$1,776 $139,443
    2016$1,776 $139,443 -1.9%
    2015$1,776 $142,105
    2014$1,776 $142,105
    2013-- $142,105
    2012-- $142,105 -9.8%
    2011-- $157,473
    2010-- $157,473
    2009-- $157,473
    2008-- $157,473 +13.2%
    2007-- $139,120
    2006-- $139,120
    2005-- $139,120
    2004-- $139,120 +16.4%
    2003-- $119,490
    2002-- $119,490
    2001-- $119,490
    Find assessor info on the county website

    Neighborhood: 27858

    Nearby schools

    GreatSchools rating
    Schools provided by the listing agent
    • Elementary: Elmhurst Elementary School
    • Middle: E.B. Aycock Middle School
    • High: J.H. Rose High School

    Source: Hive MLS. This data may not be complete. We recommend contacting the local school district to confirm school assignments for this home.

    Sell for more on Zillow
    Get a Zillow Showcase℠ listing at no additional cost and you could sell for .
    $258,000
    2% more
    +$5,160
    With Zillow Showcase(estimated)
    $263,160
    Sell for more on Zillow
    Get a Zillow Showcase℠ listing at no additional cost and you could sell for .
    $258,000
    2% more
    +$5,160
    With Zillow Showcase(estimated)
    $263,160