Beautiful move-in ready home located in a quiet, tree-lined neighborhood. This 4-bedroom home sits on a rare ~¼-acre private fenced lot just minutes from the University of Michigan, Veterans Park, and downtown Ann Arbor's plentiful dining and entertainment. Inside, you'll find solid hardwood floors throughout, updated vinyl windows, and fresh paint. The classic white kitchen offers plentiful storage and counterspace with newer stainless appliances. The spacious dining room flows out onto the new deck for entertaining ease. The second floor features 3 light filled bedrooms with large closets plus a fourth primary that easily fits a king sized bed and has a walk-in closet. The upstairs hall bath features a tub and bonus built in storage closet. The first-floor half bath has been tastefully updated with new vanity, toilet, flooring and fixtures. The adjacent pantry area could be added to the half bath to convert to a full bath. The dry, partially finished basement provides additional living space for work and recreation. The laundry room has built ins for storage and like new washer and dryer set (2024) on pedestals. This low maintenance brick and vinyl sided home has updated electrical, copper plumbing, and new hot water heater in 2022. Finally, a heated, insulated 2.5 car attached garage has a dedicated gas line and is wired for a workshop. Plus a 4 year old 12' x 16' shed complete this exceptional home. Enjoy the perfect combination of privacy, convenience, and timeless appeal in Ann Arbor. Home energy score of 5. View report on A2 HERD map.
Active
Price cut: $15K (7/16)
$420,000
2731 Valley Dr, Ann Arbor, MI 48103
4beds
1,736sqft
Single Family Residence
Built in 1971
10,018 Square Feet Lot
$411,600 Zestimate®
$242/sqft
$-- HOA
What's special
Updated vinyl windowsQuiet tree-lined neighborhoodFresh paintSolid hardwood floors throughoutWalk-in closetPlentiful storage and counterspaceSpacious dining room
- 34 days |
- 1,341 |
- 89 |
Zillow last checked:
Listing updated:
Listed by:
Kimberly Schipper 517-281-1298,
Key Realty One LLC 734-273-9083
Source: MichRIC,MLS#: 26030416
Facts & features
Interior
Bedrooms & bathrooms
- Bedrooms: 4
- Bathrooms: 2
- Full bathrooms: 1
- 1/2 bathrooms: 1
Primary bedroom
- Level: Basement
- Area: 135.22
- Dimensions: 12.36 x 10.94
Bedroom 2
- Level: Main
Bedroom 3
- Level: Upper
- Area: 109.17
- Dimensions: 12.13 x 9.00
Bedroom 4
- Level: Main
- Area: 85.59
- Dimensions: 8.76 x 9.77
Primary bathroom
- Level: Upper
- Area: 62.72
- Dimensions: 8.76 x 7.16
Bathroom 2
- Level: Main
- Area: 23.85
- Dimensions: 4.79 x 4.98
Dining room
- Level: Basement
- Area: 113.24
- Dimensions: 11.71 x 9.67
Kitchen
- Level: Upper
Living room
- Level: Upper
- Area: 292.38
- Dimensions: 11.89 x 24.59
Heating
- Forced Air
Cooling
- Central Air
Appliances
- Included: Dishwasher, Disposal, Dryer, Microwave, Oven, Range, Refrigerator, Washer
- Laundry: Lower Level
Features
- Ceiling Fan(s)
- Flooring: Ceramic Tile, Tile, Vinyl, Wood
- Windows: Insulated Windows, Window Treatments
- Basement: Full
- Has fireplace: No
Interior area
- Total structure area: 1,400
- Total interior livable area: 1,736 sqft
- Finished area below ground: 336
Property
Parking
- Total spaces: 2.5
- Parking features: Garage Faces Front, Attached, Garage Door Opener
- Garage spaces: 2.5
Features
- Stories: 2
Lot
- Size: 10,018 Square Feet
- Dimensions: 67 x 150
Details
- Parcel number: 090824419002
- Zoning description: R1C
Construction
Type & style
- Home type: SingleFamily
- Architectural style: Colonial
- Property subtype: Single Family Residence
Materials
- Brick, Vinyl Siding
- Roof: Asphalt
Condition
- New construction: No
- Year built: 1971
Utilities & green energy
- Sewer: Public Sewer
- Water: Public
- Utilities for property: Natural Gas Connected, Cable Connected
Community & HOA
Location
- Region: Ann Arbor
Financial & listing details
- Price per square foot: $242/sqft
- Tax assessed value: $161,103
- Annual tax amount: $8,344
- Date on market: 6/19/2026
- Listing terms: Cash,FHA,VA Loan,MSHDA,Conventional
Estimated market value
$411,600
$391,000 - $432,000
$2,798/mo
Price history
| Date | Event | Price |
|---|---|---|
| 7/16/2026 | Price change | $420,000-3.4%$242/sqft |
Source:  MichRIC #26030416 Report a problem MichRIC #26030416 Report a problem | ||
| 6/25/2026 | Price change | $435,000-3.3%$251/sqft |
Source: MichRIC #26030416 Report a problem | ||
| 6/19/2026 | Listed for sale | $450,000+66.7%$259/sqft |
Source: MichRIC #26030416 Report a problem | ||
| 5/17/2019 | Sold | $270,000+1.9%$156/sqft |
Source: MichRIC #23109900 Report a problem | ||
| 4/17/2019 | Pending sale | $265,000$153/sqft |
Source: Reinhart Realtors #3264354 Report a problem | ||
| 4/12/2019 | Listed for sale | $265,000+71%$153/sqft |
Source: Reinhart Realtors #3264354 Report a problem | ||
| 3/29/2010 | Sold | $155,000-6.1%$89/sqft |
Source: Public Record Report a problem | ||
| 12/16/2009 | Price change | $165,000-2.9%$95/sqft |
Source: Reinhart Realtors #2910232 Report a problem | ||
| 11/4/2009 | Price change | $169,900-2.9%$98/sqft |
Source: Charles Reinhart Company #2910232 Report a problem | ||
| 10/17/2009 | Price change | $175,000-2.8%$101/sqft |
Source: Real Estate One #2908926 Report a problem | ||
| 9/20/2009 | Listed for sale | $180,000$104/sqft |
Source: Real Estate One #2908926 Report a problem | ||
Public tax history
| Year | Property taxes | Tax assessment |
|---|---|---|
| 2025 | $8,150 | $175,900 +12.9% |
| 2024 | -- | $155,800 +6.2% |
| 2023 | -- | $146,700 +5.3% |
| 2022 | -- | $139,300 +1.3% |
| 2021 | -- | $137,500 +4.7% |
| 2020 | $6,692 | $131,300 +12.3% |
| 2019 | -- | $116,900 +5.9% |
| 2018 | -- | $110,400 +1.8% |
| 2017 | $4,683 | $108,400 +43.2% |
| 2016 | $4,683 +4.3% | $75,683 +0.3% |
| 2015 | $4,491 | $75,457 +3.2% |
| 2014 | $4,491 | $73,100 |
| 2013 | $4,491 | $73,100 -2% |
| 2012 | -- | $74,560 +2.7% |
| 2011 | -- | $72,600 -6.4% |
| 2010 | -- | $77,600 -5.1% |
| 2009 | -- | $81,760 +4.4% |
| 2008 | -- | $78,315 +2.3% |
| 2007 | -- | $76,555 -23.1% |
| 2005 | -- | $99,500 +3.8% |
| 2004 | -- | $95,900 +5.3% |
| 2003 | -- | $91,100 +22.1% |
| 2002 | $3,051 +41.8% | $74,600 -1.3% |
| 2001 | $2,152 +1% | $75,600 +6% |
| 2000 | $2,130 | $71,300 +9.7% |
| 1999 | -- | $65,000 |
Find assessor info on the county website
Monthly payment
Est. payment
Payment breakdown
Explore the cost of this home by adjusting the details. Changes won't be saved.Climate risks
Neighborhood: Abbott School
Nearby schools
GreatSchools rating
- 7/10Abbot SchoolGrades: K-5Distance: 0.6 mi
- 9/10Forsythe Middle SchoolGrades: 6-8Distance: 1.2 mi
- 10/10Skyline High SchoolGrades: 9-12Distance: 1.4 mi
Schools provided by the listing agent
- Elementary: Abbot Elementary School
- Middle: Forsythe Middle School
- High: Skyline High School
Source: MichRIC. This data may not be complete. We recommend contacting the local school district to confirm school assignments for this home.
- $295,7002 bd1 ba1.1k sqft2721 Valley Dr, Ann Arbor, MI 48103Off Market
- $439,1003 bd2 ba1.3k sqft2741 Valley Dr, Ann Arbor, MI 48103Off Market
- $415,6004 bd2 ba1.6k sqft2751 Valley Dr, Ann Arbor, MI 48103Off Market
- $390,6004 bd1 ba1.4k sqft2695 Valley Dr, Ann Arbor, MI 48103Off Market
- $375,9003 bd1 ba864 sqft2720 Valley Dr, Ann Arbor, MI 48103Off Market
- $---- bd-- ba-- sqft2720 Valley Dr, Ann Arbor, MI 48103Off Market
- $298,1002 bd1 ba880 sqft2740 Valley Dr, Ann Arbor, MI 48103Off Market
- $---- bd-- ba-- sqft2740 Valley Dr, Ann Arbor, MI 48103Off Market
A local agent can set up tours, give advice and negotiate with sellers.
Similar homes
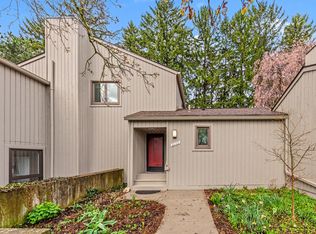
- $429,0002 bd2 ba1.7k sqft511 N Wagner Rd, Ann Arbor, MI 48103For Sale

 MLS ID #26035456, John Tenza, The Charles Reinhart Company. MichRIC
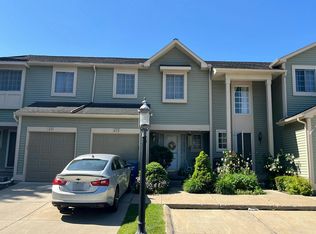
 - $419,9004 bd3 ba1.9k sqft2172 Overlook Ct, Ann Arbor, MI 48103For Sale
 MLS ID #26036344, Howard Watts, Coldwell Banker Professionals. MichRIC
 - $474,0003 bd2 ba1.9k sqft2240 Steeplechase Dr, Ann Arbor, MI 48103For Sale
 MLS ID #26028547, Jean Wedemeyer, The Charles Reinhart Company. MichRIC
 - $--3 bd3 ba1.4k sqft673 Liberty Pointe Dr, Ann Arbor, MI 48103Auction
 Auction.com 2
 - $440,0004 bd3 ba2.2k sqft1614 South Blvd, Ann Arbor, MI 48104For SaleMLS ID #26030685, Lyla Icaza, The Charles Reinhart Company. MichRIC
- $500,0003 bd2 ba1.6k sqft1845 Northbrook Dr, Ann Arbor, MI 48103For SaleMLS ID #26034756, Alec Applebaum, Smarte Realty. MichRIC
- $430,0003 bd1 ba930 sqft1181 Kay Pkwy, Ann Arbor, MI 48103For SaleBHHS broker feed
- $520,0004 bd3 ba2.5k sqft5181 Christine Ct, Ann Arbor, MI 48103For SaleMLS ID #26026041, Sarah Underwood, Redfin Corporation. MichRIC
- $518,0003 bd2 ba1.3k sqft215 Buena Vista Ave, Ann Arbor, MI 48103For SaleMLS ID #26035153, Carmen Knick, The Charles Reinhart Company. MichRIC
- $539,0003 bd2 ba1.9k sqft1720 Avondale Ave, Ann Arbor, MI 48103For SaleMLS ID #26019445, Thomas Racine, Century 21 Affiliated. MichRIC
- $550,0004 bd3 ba2k sqft2107 Jackson Ave, Ann Arbor, MI 48103For SaleMLS ID #25025405, Todd Lands, The Charles Reinhart Company. MichRIC
- $535,0003 bd3 ba1.6k sqft2310 Churchill Dr, Ann Arbor, MI 48103For SaleMLS ID #26011064, Susan Fecteau, Tree House Realty Group Inc.. MichRIC
- $429,9004 bd2 ba2.1k sqft8051 Coyle Rd, Whitmore Lake, MI 48189For Sale
 MLS ID #20261036241, Mary May, Marketlenk LLC. Realcomp II
 - $429,0004 bd2 ba2.1k sqft39 W Judd Rd, Milan, MI 48160For SaleMLS ID #26024596, Betsy Blackmon, Real Estate One Inc. MichRIC
- $534,0004 bd2 ba1.7k sqft413 S Revena Blvd, Ann Arbor, MI 48103For SaleMLS ID #26020274, Jonathon Keller, J Keller Properties, LLC. MichRIC
- $474,9005 bd2 ba2k sqft2819 Yost Blvd, Ann Arbor, MI 48104For SaleMLS ID #26030589, Ayad Ridha, The Charles Reinhart Company. MichRIC
- $599,9954 bd3 ba2.4k sqft173 Wild Ivy Ct, Ann Arbor, MI 48103For SaleMLS ID #26023209, Ronald Morales, Real Estate One Inc. MichRIC
- $--4 bd2 ba1.5k sqft300 Middle Dr, Ypsilanti, MI 48197AuctionAuction.com 2
- $425,0005 bd2 ba2.3k sqft4271 Willis Rd, Milan, MI 48160For SaleMLS ID #26027742, Leanne Wade, Howard Hanna Real Estate. MichRIC
- $575,0003 bd2 ba1.3k sqft6085 Dexter Ann Arbor Rd, Dexter, MI 48130For SaleMLS ID #26036841, Therese Galea, Bob White Realty. MichRIC
