Skip main navigation
Sold
  • Listed by: Windermere RE Greenwood
    Bought with: RE/MAX Gateway
    $600,000

    2731 Virginia Avenue, Everett, WA 98201

    4beds
    1,624sqft
    Single Family Residence
    Built in 1924
    4,356 Square Feet Lot
    $568,200 Zestimate®
    $369/sqft
    $3,044 Estimated rent

    Home value

    $568,200

    $528,000 - $614,000

    $3,044/mo

    Zestimate® history
    Loading
    Loading...

    Owner options

    List your home for rent

    $3,044/mo

    Rent Zestimate®

    Find your next renter with Zillow Rental Manager. Plus, with online applications, you can quickly screen prospective tenants – for free.

    Learn more

    $3,044/mo

    Rent Zestimate®

    Refinance and save

    $3,569/mo

    Est. payment

    Refinancing to a lower rate could help reduce your monthly payments and save thousands over the life of the loan.

    See today's rates

    $3,569/mo

    Est. payment

    Explore your selling options

    Work with a Zillow partner agent

    Leverage their expertise and Zillow's premium Showcase listings to get your home seen by more buyers.

    Get started

    List with your own agent

    Get your home in front of millions of buyers by listing it on Zillow.

    Learn how to do it

    Sell it yourself

    Take full control of how buyers see your home on Zillow by listing For Sale by Owner (FSBO).

    List your home

    What's special

    Fruit treesCozy fpFully-finished daylight lower-levelRaised bedsExcellent natural lightHardwood and fir floorsHex tile floor
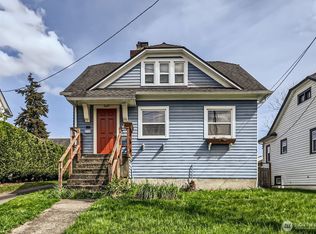
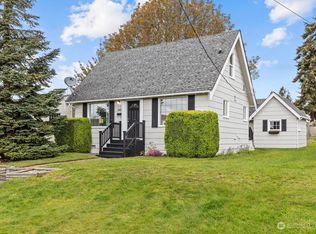
    Beautiful Craftsman w/ updates + Old-World Charm. High off the street on a corner lot w/ excellent natural light. Spacious LR w/ a cozy FP & French doors. Hardwood floors, good roof, tankless hot water. Kitchen w/ new gas range & pleasant eating nook w/ 5 windows. Good-sized bedrooms + extra room for crafts, office etc. Many options. Bath w/ pedestal sink & hex tile floor. Fully, finished lower-level w/ kitchen, bath, bed & inside-outside entrances. Separate laundry room. Ample storage. Large, private, fenced yard w/ patio, raised beds, fruit trees & berries. Enjoy relaxing on the back porch. Carport, solid shed & framed-in structure. Blocks to grocery stores, coffee shops, restaurants & more. You will love coming home.

    Zillow last checked:

    Listing updated:

    Listed by:

    John Lough,

    Windermere RE Greenwood

    Bought with:

    Rebeca Pozuelos, 23012837

    RE/MAX Gateway

    Source: NWMLS as distributed by MLS GRID,MLS#: 2345694MLS Logo

    Facts & features

    Interior

    Bedrooms & bathrooms
    • Bedrooms: 4
    • Bathrooms: 2
    • Full bathrooms: 1
    • 3/4 bathrooms: 1
    • Main level bathrooms: 1
    • Main level bedrooms: 2
    Bedroom
    • Level: Lower
    Bedroom
    • Level: Main
    Bedroom
    • Level: Main
    Bathroom three quarter
    • Level: Lower
    Bathroom full
    • Level: Main
    Entry hall
    • Level: Lower
    Entry hall
    • Level: Main
    Kitchen with eating space
    • Level: Main
    Kitchen without eating space
    • Level: Lower
    Living room
    • Level: Main
    Heating
    • Fireplace, Forced Air, Natural Gas
    Cooling
    • None
    Appliances
    • Included: Dishwasher(s), Disposal, Dryer(s), Microwave(s), Refrigerator(s), Stove(s)/Range(s), Washer(s), Garbage Disposal, Water Heater: Tankless, Water Heater Location: Lower level
    Features
    • Ceiling Fan(s)
    • Flooring: Ceramic Tile, Hardwood, Softwood
    • Doors: French Doors
    • Basement: Daylight,Finished
    • Number of fireplaces: 1
    • Fireplace features: Wood Burning, Main Level: 1, Fireplace
    Interior area
    • Total structure area: 1,624
    • Total interior livable area: 1,624 sqft

    Property

    Parking
    • Total spaces: 1
    • Parking features: Detached Carport
    • Carport spaces: 1
    Features
    • Levels: Two
    • Stories: 2
    • Entry location: Lower,Main
    • Patio & porch: Ceiling Fan(s), Ceramic Tile, Fireplace, French Doors, Water Heater
    Lot
    • Size: 4,356 sqft
    • Features: Corner Lot, Curbs, Paved, Sidewalk, Deck, Fenced-Partially, Outbuildings, Patio
    • Topography: Level
    • Residential vegetation: Fruit Trees, Garden Space
    Details
    • Parcel number: 437863301702
    • Zoning: R4
    • Zoning description: Jurisdiction: County
    • Special conditions: Standard

    Construction

    Type & style
    • Home type: SingleFamily
    • Architectural style: Craftsman
    • Property subtype: Single Family Residence
    Materials
    • Wood Siding
    • Foundation: Poured Concrete
    • Roof: Composition
    Condition
    • Good
    • Year built: 1924
    • Major remodel year: 1960

    Utilities & green energy

    • Electric: Company: Snohomish County PUD
    • Sewer: Sewer Connected, Company: City of Everett
    • Water: Community, Company: City of Everett
    • Utilities for property: Comcast

    Community & neighborhood

    Location
    • Region: Everett
    • Subdivision: Everett

    Other

    Other facts
    • Listing terms: Conventional,FHA,VA Loan
    • Cumulative days on market: 311 days

    Price history

    DateEventPrice
    4/30/2025Sold$600,000$369/sqft
    Source: NWMLS as distributed by MLS GRID #2345694 Report a problem
    4/2/2025Pending sale$600,000$369/sqft
    Source: NWMLS as distributed by MLS GRID #2345694 Report a problem
    3/21/2025Listed for sale$600,000+3.3%$369/sqft
    Source: NWMLS as distributed by MLS GRID #2345694 Report a problem
    5/25/2022Sold$581,000-3%$358/sqft
    Source: NWMLS as distributed by MLS GRID #1909371 Report a problem
    4/23/2022Pending sale$599,000$369/sqft
    Source: NWMLS as distributed by MLS GRID #1909371 Report a problem
    3/31/2022Listed for sale$599,000+154.9%$369/sqft
    Source: NWMLS as distributed by MLS GRID #1909371 Report a problem
    11/22/2013Sold$235,000+88%$145/sqft
    Source: NWMLS as distributed by MLS GRID #559318 Report a problem
    7/10/2013Sold$125,000-47.9%$77/sqft
    Source: Public Record Report a problem
    8/17/2009Sold$239,950-7.7%$148/sqft
    Source: Public Record Report a problem
    4/30/2009Listed for sale$259,950+82.8%$160/sqft
    Source: Visual Tour #29058948 Report a problem
    3/29/2002Sold$142,200$88/sqft
    Source: Public Record Report a problem

    Public tax history

    YearProperty taxesTax assessment
    2024$5,078 +5.1%$582,500 +3.5%
    2023$4,833 +47.6%$562,800 +41.1%
    2022$3,275 +11.9%$398,800 +24.8%
    2021$2,925 -1.8%$319,500 +6.5%
    2020$2,980 -3.3%$300,000 +9.2%
    2019$3,082 $274,600 +4.4%
    2018-- $263,100 +17.5%
    2017$2,989 +34.2%$223,900 +9.3%
    2016$2,227 $204,900 +13.5%
    2015$2,227 -4.6%$180,500 +8.1%
    2013$2,335 $167,000
    2012-- --
    2011-- --
    2010-- --
    2009-- --
    2008-- --
    2007-- --
    2002-- --
    2001$1,561 -0.6%$100,500
    2000$1,571 $100,500

    Find assessor info on the county website

    Neighborhood: Riverside

    Nearby schools

    GreatSchools rating
    Get a cash offer in 3 minutes
    Find out how much your home could sell for in as little as 3 minutes with a no-obligation cash offer.
    Estimated market value
    $568,200
    Get a cash offer in 3 minutes
    Find out how much your home could sell for in as little as 3 minutes with a no-obligation cash offer.
    Estimated market value
    $568,200