Skip main navigation
Sold for $555,000
  • $555,000

    2731 Vivians Way, Saint Leonard, MD 20685

    4beds
    3,455sqft
    Single Family Residence
    Built in 1998
    3.97 Acres Lot
    $555,000 Zestimate®
    $161/sqft
    $3,695 Estimated rent

    Home value

    $555,000

    $527,000 - $583,000

    $3,695/mo

    Zestimate® history
    Loading
    Loading...

    Owner options

    List your home for rent

    $3,695/mo

    Rent Zestimate®

    Find your next renter with Zillow Rental Manager. Plus, with online applications, you can quickly screen prospective tenants – for free.

    Learn more

    $3,695/mo

    Rent Zestimate®

    Refinance and save

    $3,333/mo

    Est. payment

    Refinancing to a lower rate could help reduce your monthly payments and save thousands over the life of the loan.

    See today's rates

    $3,333/mo

    Est. payment

    Explore your selling options

    Work with a Zillow partner agent

    Leverage their expertise and Zillow's premium Showcase listings to get your home seen by more buyers.

    Get started

    List with your own agent

    Get your home in front of millions of buyers by listing it on Zillow.

    Learn how to do it

    Sell it yourself

    Take full control of how buyers see your home on Zillow by listing For Sale by Owner (FSBO).

    List your home

    What's special

    Peaceful wooded settingFully fenced yardWalk-in closetSun-filled main levelRear deckDedicated home officeMain-level powder room
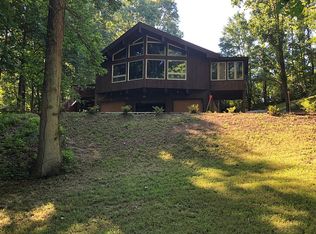
    Tucked at the end of a long private driveway, this nearly four-acre property backs directly to Jefferson Patterson Park - 560 acres of protected woodland and Patuxent River shoreline that frame the home in lasting privacy. A peaceful, wooded setting like this is genuinely hard to find. Inside, 3,682 square feet live large. Real white oak hardwood floors run through a sun-filled main level that includes a dedicated home office and a spacious owner’s suite - all on one floor - with a dual-sink en suite, soaking tub, and walk-in closet. The kitchen is built for everyday life: a farmhouse sink, generous oak cabinetry, a full-size refrigerator and freezer, and not one but TWO pantries. Upstairs, oversized bedrooms with deep closets offer plenty of room to spread out, and a convenient main-level powder room rounds out the 3.5 baths. Recent updates make it move-in ready: a newer roof, an efficient two-zone heat pump system, and Tesla solar that keeps electric bills remarkably low - averaging around $150 a month. Add a welcoming front porch, a rear deck, a fully fenced yard, a water softener, and expansive attic storage, and the everyday details are handled. All of this sits in the middle of Calvert County, the everyday conveniences of Prince Frederick, and the waterfront dining of Solomons Island — with no HOA. Come experience the quiet for yourself! Fireplace being sold as-is since it has not been used since homeowner has lived here.

    Zillow last checked:

    Listing updated:

    Listed by:

    Delaney Clarke 301-938-0100,

    RE/MAX United Real Estate

    Bought with:

    Chrystal Dove, 657478

    CENTURY 21 New Millennium

    Source: Bright MLS,MLS#: MDCA2027116MLS Logo

    Facts & features

    Interior

    Bedrooms & bathrooms
    • Bedrooms: 4
    • Bathrooms: 4
    • Full bathrooms: 3
    • 1/2 bathrooms: 1
    • Main level bathrooms: 2
    • Main level bedrooms: 1
    Rooms
    • Room types: Living Room, Dining Room, Primary Bedroom, Bedroom 2, Kitchen, Family Room, Laundry, Office, Bathroom 1, Bathroom 2, Bathroom 3, Attic, Bonus Room, Primary Bathroom
    Primary bedroom
    • Features: Ceiling Fan(s), Flooring - HardWood
    • Level: Main
    Bedroom 2
    • Features: Ceiling Fan(s), Flooring - Carpet
    • Level: Upper
    Bedroom 2
    • Features: Flooring - Carpet, Ceiling Fan(s)
    • Level: Upper
    Primary bathroom
    • Features: Double Sink, Flooring - Tile/Brick, Soaking Tub
    • Level: Main
    Bathroom 1
    • Features: Flooring - Tile/Brick
    • Level: Main
    Bathroom 2
    • Features: Double Sink, Flooring - Tile/Brick, Jack and Jill Bathroom, Bathroom - Tub Shower
    • Level: Upper
    Bathroom 3
    • Features: Flooring - Tile/Brick
    • Level: Lower
    Other
    • Features: Attic - Pull-Down Stairs
    • Level: Upper
    Bonus room
    • Features: Ceiling Fan(s), Flooring - Carpet
    • Level: Lower
    Bonus room
    • Features: Flooring - Laminated
    • Level: Lower
    Dining room
    • Features: Ceiling Fan(s), Flooring - Carpet
    • Level: Main
    Family room
    • Features: Basement - Finished, Flooring - Carpet
    • Level: Lower
    Kitchen
    • Features: Dining Area, Double Sink, Flooring - Laminated, Eat-in Kitchen, Kitchen - Electric Cooking, Pantry
    • Level: Main
    Laundry
    • Features: Flooring - Concrete
    • Level: Lower
    Living room
    • Features: Ceiling Fan(s), Wood Stove, Flooring - Carpet
    • Level: Main
    Office
    • Level: Main
    Heating
    • Heat Pump, Electric, Solar, Wood
    Cooling
    • Central Air, Electric, Solar Photovoltaic
    Appliances
    • Included: Dishwasher, Dryer, Exhaust Fan, Oven/Range - Electric, Refrigerator, Washer, Water Heater, Self Cleaning Oven, Water Treat System, Electric Water Heater
    • Laundry: In Basement, Laundry Room
    Features
    • Attic, Ceiling Fan(s), Dining Area, Entry Level Bedroom, Formal/Separate Dining Room, Eat-in Kitchen, Soaking Tub, Bathroom - Stall Shower, Bathroom - Tub Shower, Walk-In Closet(s)
    • Flooring: Hardwood, Carpet, Wood
    • Basement: Partial,Finished,Improved,Interior Entry,Exterior Entry,Space For Rooms,Walk-Out Access,Windows
    • Number of fireplaces: 1
    • Fireplace features: Wood Burning, Wood Burning Stove
    Interior area
    • Total structure area: 3,682
    • Total interior livable area: 3,455 sqft
    • Finished area above ground: 2,170
    • Finished area below ground: 1,285

    Property

    Parking
    • Total spaces: 2
    • Parking features: Garage Door Opener, Garage Faces Side, Inside Entrance, Attached, Driveway
    • Attached garage spaces: 2
    • Has uncovered spaces: Yes
    Accessibility
    • Accessibility features: None
    Features
    • Levels: Three
    • Stories: 3
    • Pool features: None
    • Fencing: Wood
    • Has view: Yes
    • View description: Trees/Woods
    Lot
    • Size: 3.97 Acres
    Details
    • Additional structures: Above Grade, Below Grade
    • Parcel number: 0501216619
    • Zoning: RUR
    • Special conditions: Standard

    Construction

    Type & style
    • Home type: SingleFamily
    • Architectural style: Cape Cod
    • Property subtype: Single Family Residence
    Materials
    • Brick
    • Foundation: Block
    • Roof: Shingle
    Condition
    • Excellent,Very Good,Good
    • New construction: No
    • Year built: 1998

    Utilities & green energy

    • Sewer: Private Septic Tank
    • Water: Well
    Green energy
    • Energy generation: PV Solar Array(s) Leased

    Community & HOA

    Community
    • Subdivision: None Available
    HOA
    • Has HOA: No
    Location
    • Region: Saint Leonard

    Financial & listing details

    • Price per square foot: $161/sqft
    • Tax assessed value: $522,800
    • Annual tax amount: $5,562
    • Date on market: 5/29/2026
    • Listing agreement: Exclusive Right To Sell
    • Ownership: Fee Simple
    • Road surface type: Gravel

    Price history

    DateEventPrice
    7/2/2026Sold$555,000+1.8%$161/sqft
    Source: Bright MLS #MDCA2027116 Report a problem
    6/6/2026Contingent$545,000$158/sqft
    Source: Bright MLS #MDCA2027116 Report a problem
    5/29/2026Listed for sale$545,000+21.1%$158/sqft
    Source: Bright MLS #MDCA2027116 Report a problem
    2/1/2023Sold$450,000-5.3%$130/sqft
    Source: Bright MLS #MDCA2007540 Report a problem
    12/28/2022Contingent$475,000$137/sqft
    Source: Bright MLS #MDCA2007540 Report a problem
    12/19/2022Listed for sale$475,000$137/sqft
    Source: Bright MLS #MDCA2007540 Report a problem
    12/16/2022Contingent$475,000$137/sqft
    Source: Bright MLS #MDCA2007540 Report a problem
    11/22/2022Price change$475,000-4.2%$137/sqft
    Source: Bright MLS #MDCA2007540 Report a problem
    10/2/2022Price change$495,900-5.5%$144/sqft
    Source: Bright MLS #MDCA2007540 Report a problem
    9/9/2022Price change$524,900-2.8%$152/sqft
    Source: Bright MLS #MDCA2007540 Report a problem
    8/1/2022Listed for sale$540,000+47.9%$156/sqft
    Source: Bright MLS #MDCA2007540 Report a problem
    11/7/2013Sold$365,000-2.6%$106/sqft
    Source: Public Record Report a problem
    9/14/2013Price change$374,900-2.6%$109/sqft
    Source: The McNelis Group, LLC #CA8144251 Report a problem
    7/28/2013Listed for sale$385,000+541.7%$111/sqft
    Source: The McNelis Group, LLC #CA8144251 Report a problem
    5/8/1995Sold$60,000$17/sqft
    Source: Public Record Report a problem

    Public tax history

    YearProperty taxesTax assessment
    2025$5,152 +10.5%$477,433 +10.5%
    2024$4,662 +16%$432,067 +11.7%
    2023$4,018 +3%$386,700
    2022$3,901 +3.1%$386,700 +6.2%
    2021$3,784 +2.7%$364,233 +3.2%
    2020$3,685 0%$353,000
    2019$3,685 +0.5%$353,000 +1%
    2018$3,668 -0.9%$349,667 +0.5%
    2017$3,703 -13.5%$348,000 +1.9%
    2016$4,280 $341,467 +2%
    2015$4,280 $334,933 +2%
    2014$4,280 $328,400
    2013-- $328,400
    2012-- $328,400 -20.3%
    2011-- $412,040
    2010-- $412,040
    2009-- $412,040 -20.4%
    2008-- $517,480 +18.2%
    2007-- $437,790 +22.3%
    2006-- $358,100 +28.6%
    2005-- $278,410 +3.5%
    2004-- $268,990 +3.6%
    2003-- $259,570 +3.8%
    2002-- $250,150 +1.7%
    2001-- $246,072
    Find assessor info on the county website

    Neighborhood: 20685

    Nearby schools

    GreatSchools rating
    Schools provided by the listing agent
    • Elementary: Mutual
    • Middle: Southern
    • High: Calvert
    • District: Calvert County Public Schools

    Source: Bright MLS. This data may not be complete. We recommend contacting the local school district to confirm school assignments for this home.

    Get a cash offer in 3 minutes
    Find out how much your home could sell for in as little as 3 minutes with a no-obligation cash offer.
    Estimated market value
    $555,000
    Get a cash offer in 3 minutes
    Find out how much your home could sell for in as little as 3 minutes with a no-obligation cash offer.
    Estimated market value
    $555,000