Luxury living tucked away on 7 private wooded acres just minutes from the Indiana University campus-you won't want to miss this. Inside, the great room features 20-foot ceilings, creating an open gathering space filled with natural light. The kitchen includes quartz countertops, a stone backsplash and stainless steel appliances, with a large pantry and coffee bar just off the kitchen for added storage and convenience. The main-level primary suite offers private deck access, an oversized tiled walk-in shower, and a walk-in closet with a wardrobe island. Enjoy year-round views from the glass-enclosed sunroom or step outside to the upper-level deck overlooking the property. The walkout lower level extends your living and entertaining space with a retractable screened-in patio, creating an easy transition between indoor and outdoor living. Outside, the heated saltwater inground pool provides the perfect place to relax and enjoy the setting, while a picturesque creek winding through the property adds another layer of privacy and natural beauty.
Pending
$1,399,999
2731 W Lost Mans Ln, Bloomington, IN 47404
3beds
5,142sqft
Residential, Single Family Residence
Built in 2017
7.15 Acres Lot
$-- Zestimate®
$272/sqft
$-- HOA
What's special
Heated saltwater inground poolRetractable screened-in patioCoffee barStainless steel appliancesOversized tiled walk-in showerLarge pantryStone backsplash
- 75 days
- 224
- 5
Likely to sell faster than
Zillow last checked:
Listing updated:
Listed by:
Bradley McCleerey 317-445-2278,
Mark Dietel Realty, LLC
Source: MIBOR as distributed by MLS GRID,MLS#: 22109802
Facts & features
Interior
Bedrooms & bathrooms
- Bedrooms: 3
- Bathrooms: 4
- Full bathrooms: 3
- 1/2 bathrooms: 1
- Main level bathrooms: 2
- Main level bedrooms: 1
Primary bedroom
- Level: Main
- Area: 280 Square Feet
- Dimensions: 14x20
Bedroom 2
- Level: Basement
- Area: 196 Square Feet
- Dimensions: 14x14
Bedroom 3
- Level: Basement
- Area: 240 Square Feet
- Dimensions: 15x16
Dining room
- Level: Main
- Area: 168 Square Feet
- Dimensions: 12x14
Family room
- Features: Other
- Level: Basement
- Area: 504 Square Feet
- Dimensions: 24x21
Kitchen
- Level: Main
- Area: 256 Square Feet
- Dimensions: 16x16
Laundry
- Features: Tile-Ceramic
- Level: Main
- Area: 224 Square Feet
- Dimensions: 14x16
Living room
- Level: Main
- Area: 770 Square Feet
- Dimensions: 22x35
Sitting room
- Features: Other
- Level: Main
- Area: 150 Square Feet
- Dimensions: 10x15
Heating
- Forced Air, Natural Gas
Cooling
- Central Air
Appliances
- Included: Dishwasher, Dryer, Microwave, Gas Oven, Range Hood, Refrigerator, Washer, Wine Cooler
- Laundry: Laundry Room, Main Level
Features
- Double Vanity, Built-in Features, High Ceilings, Kitchen Island, Hardwood Floors, Pantry, Walk-In Closet(s)
- Flooring: Hardwood
- Basement: Ceiling - 9+ feet,Exterior Entry,Storage Space,Walk-Out Access
- Number of fireplaces: 3
- Fireplace features: Basement, Electric, Great Room, Primary Bedroom, Wood Burning
Interior area
- Total structure area: 5,142
- Total interior livable area: 5,142 sqft
- Finished area below ground: 1,568
Video & virtual tour
Property
Parking
- Total spaces: 2
- Parking features: Attached, Concrete
- Attached garage spaces: 2
Features
- Levels: One
- Stories: 1
- Patio & porch: Covered, Deck, Glass Enclosed, Screened
- Pool features: Heated, In Ground, Salt Water
- Has view: Yes
- View description: Creek/Stream, Pool, Valley
- Has water view: Yes
- Water view: Creek/Stream
- Waterfront features: Creek
Lot
- Size: 7.15 Acres
- Features: Mature Trees, Wooded
Details
- Additional structures: Storage
- Parcel number: 530518200028000004
- Horse amenities: None
Construction
Type & style
- Home type: SingleFamily
- Architectural style: Craftsman
- Property subtype: Residential, Single Family Residence
Materials
- Cement Siding, Stone
- Foundation: Concrete Perimeter
Condition
- New construction: No
- Year built: 2017
Utilities & green energy
- Electric: 200+ Amp Service
- Water: Public
- Utilities for property: Sewer Connected, Water Connected
Community & HOA
Community
- Subdivision: No Subdivision
HOA
- Has HOA: No
Location
- Region: Bloomington
Financial & listing details
- Price per square foot: $272/sqft
- Tax assessed value: $1,024,500
- Annual tax amount: $8,570
- Date on market: 6/25/2026
- Cumulative days on market: 76 days
Estimated market value
Not available
Estimated sales range
Not available
Not available
Price history
| Date | Event | Price |
|---|---|---|
| 7/17/2026 | Pending sale | $1,399,999$272/sqft |
Source:  MIBOR as distributed by MLS GRID #22109802 Report a problem MIBOR as distributed by MLS GRID #22109802 Report a problem | ||
| 6/25/2026 | Listed for sale | $1,399,999 |
Source:  IRMLS #202625154 Report a problem IRMLS #202625154 Report a problem | ||
Public tax history
| Year | Property taxes | Tax assessment |
|---|---|---|
| 2025 | $9,237 +2.4% | $1,024,500 +0.2% |
| 2024 | $9,021 +3.1% | $1,022,400 +4% |
| 2023 | $8,751 +15.4% | $983,300 +6.2% |
| 2022 | $7,584 +34.8% | $925,600 +14.4% |
| 2021 | $5,625 +8.2% | $809,400 +38.4% |
| 2020 | $5,200 +10.1% | $585,000 +5.9% |
| 2019 | $4,721 +241.6% | $552,500 +10.1% |
| 2018 | $1,382 -25.3% | $502,000 +454.1% |
| 2017 | $1,851 | $90,600 -27.5% |
| 2016 | $1,851 -22.5% | $124,900 -23.7% |
| 2014 | $2,388 -1.1% | $163,600 +0.8% |
| 2013 | $2,414 +1.5% | $162,300 |
| 2012 | $2,378 +3.1% | $162,300 |
| 2011 | $2,306 -1.5% | $162,300 |
| 2010 | $2,340 +3.1% | $162,300 |
| 2009 | $2,269 +14.6% | $162,300 +10.6% |
| 2007 | $1,980 | $146,700 |
Find assessor info on the county website
Monthly payment
Est. payment
Payment breakdown
Explore the cost of this home by adjusting the details. Changes won't be saved.Climate risks
Neighborhood: 47404
Nearby schools
Schools provided by the listing agent
- High: Bloomington High School North
Source: MIBOR as distributed by MLS GRID. This data may not be complete. We recommend contacting the local school district to confirm school assignments for this home.
- $1,022,3005 bd4 ba3.6k sqft5134 N Muirfield Dr, Bloomington, IN 47404Off Market
- $121,900-- bd-- ba-- sqft5124 N Chatham Dr, Bloomington, IN 47404Off Market
- $104,000-- bd-- ba-- sqft5042 N Muirfield Dr, Bloomington, IN 47404Off Market
- $3,800-- bd-- ba-- sqft5041 N Muirfield Dr, Bloomington, IN 47404Off Market
Similar homes
- $1,200,0004 bd6 ba5.8k sqft3661 N Lauren Ln, Bloomington, IN 47404Active
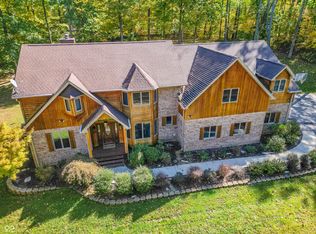 MLS ID #22088001, Scott Owens, Owens Realty Group. MIBOR as distributed by MLS GRID
 - $900,0005 bd6 ba5.2k sqft4968 N Saint Patricks Ct, Bloomington, IN 47404For Sale
 MLS ID #202614118, Kathy Stallsmith, Realty Professionals. IRMLS
 - $1,390,0004 bd7 ba4.7k sqft885 S Woodscrest Dr, Bloomington, IN 47401For Sale
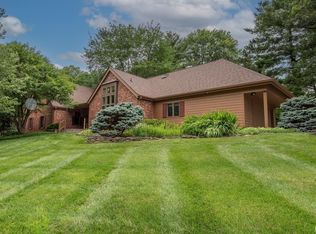 MLS ID #202631929, Cindy Oswalt, FC Tucker/Bloomington REALTORS. IRMLS
 - $832,0005 bd3 ba3.8k sqft4941 N Saint Patricks Ct, Bloomington, IN 47404For Sale
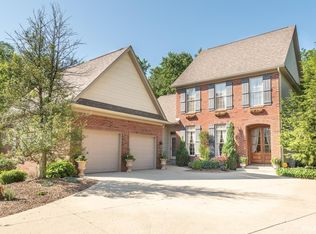 MLS ID #202627105, Jeff Franklin, FC Tucker/Bloomington REALTORS. IRMLS
