Skip main navigation
Closed
  • $517,000

    2731 Watergarden St, York, SC 29745

    4beds
    3,136sqft
    Single Family Residence
    Built in 2019
    0.25 Acres Lot
    $558,800 Zestimate®
    $165/sqft
    $3,090 Estimated rent

    Home value

    $558,800

    $531,000 - $587,000

    $3,090/mo

    Zestimate® history
    Loading
    Loading...

    Owner options

    List your home for rent

    $3,090/mo

    Rent Zestimate®

    Find your next renter with Zillow Rental Manager. Plus, with online applications, you can quickly screen prospective tenants – for free.

    Learn more

    $3,090/mo

    Rent Zestimate®

    Refinance and save

    $3,301/mo

    Est. payment

    Refinancing to a lower rate could help reduce your monthly payments and save thousands over the life of the loan.

    See today's rates

    $3,301/mo

    Est. payment

    Explore your selling options

    Work with a Zillow partner agent

    Leverage their expertise and Zillow's premium Showcase listings to get your home seen by more buyers.

    Get started

    List with your own agent

    Get your home in front of millions of buyers by listing it on Zillow.

    Learn how to do it

    Sell it yourself

    Take full control of how buyers see your home on Zillow by listing For Sale by Owner (FSBO).

    List your home

    What's special

    Bonus roomLarge open floor planLarge sitting roomWalking trailsSpeaker systemDedicated dining space
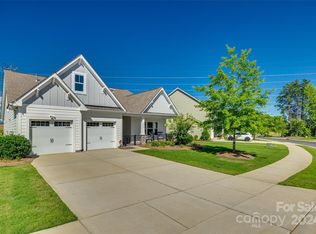
    This home was previously used as a model home for the builder and has never been lived in before! Time for someone to turn this house into a home! This 4 bed 2.5 bath home features a large open floor plan perfect for everyday living and also has a dedicated dining space perfect for entertaining! Downstairs features a bonus room that can be used as an office or playroom! The primary bedroom is truly a suite and a place where you can unwind and relax featuring a large sitting room leading to your oversized bathroom. Upstairs you will also find an added bonus room as well as three additional bedrooms! This home comes with a security system, a speaker system, and irrigation system for low maintenance lawn care. This neighborhood features so many amenities including marina access, pool, walking trails and many many more!

    Zillow last checked:

    Listing updated:

    Listed by:

    Morgan Drury morganhorner000@gmail.com,

    TLS Realty LLC

    Bought with:

    Becca Lutes

    Keller Williams Lake Norman

    Source: Canopy MLS as distributed by MLS GRID,MLS#: 4050621MLS Logo

    Facts & features

    Interior

    Bedrooms & bathrooms
    • Bedrooms: 4
    • Bathrooms: 3
    • Full bathrooms: 2
    • 1/2 bathrooms: 1
    Bedroom s
    • Features: Open Floorplan, Walk-In Closet(s)
    • Level: Upper
    Heating
    • Natural Gas
    Cooling
    • Central Air
    Appliances
    • Included: Dishwasher, Disposal, Gas Range, Microwave, Refrigerator
    • Laundry: Upper Level
    Features
    • Drop Zone, Soaking Tub
    • Has basement: No
    • Fireplace features: Living Room
    Interior area
    • Total structure area: 3,136
    • Total interior livable area: 3,136 sqft
    • Finished area above ground: 3,136
    • Finished area below ground: 0

    Property

    Parking
    • Total spaces: 2
    • Parking features: Attached Garage, Garage on Main Level
    • Attached garage spaces: 2
    Features
    • Levels: Two
    • Stories: 2
    • Pool features: Community
    Lot
    • Size: 0.25 Acres
    Details
    • Parcel number: 5560301026
    • Zoning: RD-II
    • Special conditions: Standard

    Construction

    Type & style
    • Home type: SingleFamily
    • Property subtype: Single Family Residence
    Materials
    • Stone, Vinyl
    • Foundation: Slab
    Condition
    • New construction: No
    • Year built: 2019

    Utilities & green energy

    • Sewer: County Sewer
    • Water: City

    Community & HOA

    Community
    • Features: Clubhouse, Fitness Center, Gated, Playground, RV / Boat Storage, Street Lights, Walking Trails
    • Subdivision: The Manors at Handsmill
    HOA
    • Has HOA: Yes
    • HOA fee: $300 quarterly
    • HOA name: Evergreen Lifestyle Management
    • HOA phone: 877-221-6919
    Location
    • Region: York

    Financial & listing details

    • Price per square foot: $165/sqft
    • Tax assessed value: $322,470
    • Annual tax amount: $12,461
    • Date on market: 7/18/2023
    • Cumulative days on market: 63 days
    • Exclusions: Curtain rods and curtains are for staging purposes only and will not convey.
    • Road surface type: Concrete

    Price history

    DateEventPrice
    10/26/2023Sold$517,000-4.2%$165/sqft
    Source: Canopy MLS as distributed by MLS GRID #4050621 Report a problem
    9/23/2023Listed for sale$539,900-1.8%$172/sqft
    Source: Canopy MLS as distributed by MLS GRID #4050621 Report a problem
    9/6/2023Listing removed--
    Source: Canopy MLS as distributed by MLS GRID #4050621 Report a problem
    7/18/2023Listed for sale$550,000+72.7%$175/sqft
    Source: Canopy MLS as distributed by MLS GRID #CAR4050621 Report a problem
    3/29/2019Sold$318,467$102/sqft
    Source: Public Record Report a problem

    Public tax history

    YearProperty taxesTax assessment
    2025$12,461 +5.2%$30,222 +2.3%
    2024$11,842 +57.2%$29,539 +52.7%
    2023$7,534 +11.4%$19,348
    2022$6,760 +387.9%$19,348 -0.1%
    2021$1,386 $19,364
    2020-- $19,364 -8.2%
    2019-- $21,090
    Find assessor info on the county website

    Neighborhood: 29745

    Nearby schools

    GreatSchools rating
    Get a cash offer in 3 minutes
    Find out how much your home could sell for in as little as 3 minutes with a no-obligation cash offer.
    Estimated market value
    $558,800
    Get a cash offer in 3 minutes
    Find out how much your home could sell for in as little as 3 minutes with a no-obligation cash offer.
    Estimated market value
    $558,800