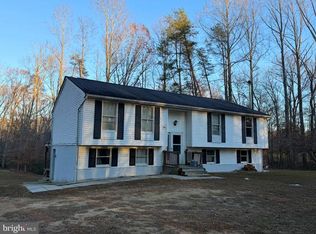
Immaculate renovation with astounding finishes that define turn key! Enjoy your own private oasis on a tranquil lot just over 3 acres with NO HOA. This beauty boasts a host of remarkable upgrades equivalent to a model home. Experience the comfort of a fully renovated kitchen with plenty of new cabinetry, granite countertops and stainless steel appliances. New deck off of dining room with serene views waiting for your grill, smoker and outdoor furniture! Peerless bathroom transformations with splendid tiled updates along with brand new flooring and paint throughout entire home! Recess lighting and light fixtures add a touch of charm creating an enticing and cozy ambiance. So many options for your fully finished basement: possible rental, in law suite or more living space for your family. Two rooms in basement can be used for possible bedrooms, office, gym and more! Other upgrades include brand new siding and hvac. Schedule your appointment today before it's gone!
Sold for $425,000
$425,000
27311 Days End Ln, Mechanicsville, MD 20659
4beds
3,116sqft
Single Family Residence
Built in 1986
3.09 Acres Lot
$503,700 Zestimate®
$136/sqft
$2,695 Estimated rent
Home value
$503,700
$479,000 - $529,000
$2,695/mo
Zestimate® history
Owner options
List your home for rent
$2,695/mo
Rent Zestimate®
Find your next renter with Zillow Rental Manager. Plus, with online applications, you can quickly screen prospective tenants – for free.
$2,695/mo
Rent Zestimate®
Refinance and save
$2,080/mo
Est. payment
Refinancing to a lower rate could help reduce your monthly payments and save thousands over the life of the loan.
$2,080/mo
Est. payment
Explore your selling options
Work with a Zillow partner agent
Leverage their expertise and Zillow's premium Showcase listings to get your home seen by more buyers.
Get startedList with your own agent
Get your home in front of millions of buyers by listing it on Zillow.
Learn how to do itSell it yourself
Take full control of how buyers see your home on Zillow by listing For Sale by Owner (FSBO).
List your homeWhat's special
Fully renovated kitchenImmaculate renovationOutdoor furnitureBrand new flooringBrand new sidingPaint throughoutSerene views
Zillow last checked:
Listing updated:
Listed by:
Bobby Brown 240-210-3398,
Five Star Real Estate
Bought with:
Bill Oosterink, 671306
EXP Realty, LLC
Source: Bright MLS,MLS#: MDSM2015554
Facts & features
Interior
Bedrooms & bathrooms
- Bedrooms: 4
- Bathrooms: 3
- Full bathrooms: 3
- Main level bathrooms: 2
- Main level bedrooms: 3
Basement
- Area: 3116
Heating
- Heat Pump, Electric
Cooling
- Central Air, Electric
Appliances
- Included: Electric Water Heater
Features
- Basement: Finished
- Has fireplace: No
Interior area
- Total structure area: 4,674
- Total interior livable area: 3,116 sqft
- Finished area above ground: 1,558
- Finished area below ground: 1,558
Property
Parking
- Parking features: Driveway
- Has uncovered spaces: Yes
Accessibility
- Accessibility features: None
Features
- Levels: Two
- Stories: 2
- Pool features: None
Lot
- Size: 3.09 Acres
Details
- Additional structures: Above Grade, Below Grade
- Parcel number: 1906042007
- Zoning: RPD
- Special conditions: Standard
Construction
Type & style
- Home type: SingleFamily
- Architectural style: Ranch/Rambler
- Property subtype: Single Family Residence
Materials
- Other
- Foundation: Other
Condition
- New construction: No
- Year built: 1986
Utilities & green energy
- Sewer: On Site Septic
- Water: Well
Community & HOA
Community
- Subdivision: Queen Tree
HOA
- Has HOA: No
Location
- Region: Mechanicsville
Financial & listing details
- Price per square foot: $136/sqft
- Tax assessed value: $264,367
- Annual tax amount: $2,633
- Date on market: 10/4/2023
- Listing agreement: Exclusive Right To Sell
- Ownership: Fee Simple
Price history
| Date | Event | Price |
|---|---|---|
| 12/5/2023 | Sold | $425,000$136/sqft |
Source:  Bright MLS #MDSM2015554 Report a problem Bright MLS #MDSM2015554 Report a problem | ||
| 11/20/2023 | Pending sale | $425,000$136/sqft |
Source: Bright MLS #MDSM2015554 Report a problem | ||
| 10/29/2023 | Contingent | $425,000$136/sqft |
Source: Bright MLS #MDSM2015554 Report a problem | ||
| 10/4/2023 | Listed for sale | $425,000+77.1%$136/sqft |
Source: Bright MLS #MDSM2015554 Report a problem | ||
| 7/20/2023 | Sold | $240,000-4%$77/sqft |
Source: Bright MLS #MDSM2013348 Report a problem | ||
| 7/11/2023 | Contingent | $249,999$80/sqft |
Source: Bright MLS #MDSM2013348 Report a problem | ||
| 7/8/2023 | Price change | $249,999-16.7%$80/sqft |
Source: Bright MLS #MDSM2013348 Report a problem | ||
| 7/6/2023 | Listed for sale | $299,999$96/sqft |
Source: Bright MLS #MDSM2013348 Report a problem | ||
| 7/4/2023 | Contingent | $299,999$96/sqft |
Source: Bright MLS #MDSM2013348 Report a problem | ||
| 6/30/2023 | Listed for sale | $299,999$96/sqft |
Source: Bright MLS #MDSM2013348 Report a problem | ||
Public tax history
| Year | Property taxes | Tax assessment |
|---|---|---|
| 2025 | $3,232 +22% | $287,700 +4.2% |
| 2024 | $2,649 +4.4% | $276,033 +4.4% |
| 2023 | $2,537 +4.6% | $264,367 +4.6% |
| 2022 | $2,425 +1.9% | $252,700 +1.9% |
| 2021 | $2,381 +1.9% | $248,100 +1.9% |
| 2020 | $2,337 +1.9% | $243,500 +1.9% |
| 2019 | $2,293 +0.6% | $238,900 +0.6% |
| 2018 | $2,279 -0.3% | $237,400 +0.6% |
| 2017 | $2,286 +3.1% | $235,900 +0.6% |
| 2016 | $2,217 | $234,400 |
| 2015 | $2,217 | $234,400 |
| 2014 | $2,217 | $234,400 -0.8% |
| 2013 | -- | $236,300 |
| 2012 | -- | $236,300 |
| 2011 | -- | $236,300 -18.4% |
| 2010 | -- | $289,440 +11.5% |
| 2009 | -- | $259,602 +13% |
| 2008 | -- | $229,766 +14.9% |
| 2007 | -- | $199,930 +10.6% |
| 2006 | -- | $180,836 +11.8% |
| 2005 | -- | $161,743 +13.4% |
| 2004 | -- | $142,650 +1.6% |
| 2003 | -- | $140,340 +1.7% |
| 2002 | -- | $138,030 +1.7% |
| 2001 | -- | $135,720 |
Find assessor info on the county website
Neighborhood: 20659
Nearby homes
- $531,200-- bd2 ba2.3k sqft27321 Days End Ln, Mechanicsville, MD 20659Off Market
- $420,700-- bd2 ba1.2k sqft27305 Days End Ln, Mechanicsville, MD 20659Off Market
- $449,5004 bd3 ba1.2k sqft27340 Days End Ln, Mechanicsville, MD 20659Off Market
- $430,0005 bd3 ba1.4k sqft27320 Days End Ln, Mechanicsville, MD 20659Sold
- $379,4005.79 Acres41225 Christy Ln, Mechanicsville, MD 20659Off Market
- $418,900-- bd2 ba1.2k sqft27300 Days End Ln, Mechanicsville, MD 20659Off Market
- $605,3006 bd3 ba3.3k sqft41255 Christy Ln, Mechanicsville, MD 20659Off Market
- $526,5004 bd3 ba1.2k sqft27301 Days End Ln, Mechanicsville, MD 20659Off Market
Nearby schools
GreatSchools rating
- 5/10Oakville Elementary SchoolGrades: PK-5Distance: 1.7 mi
- 8/10Leonardtown Middle SchoolGrades: 6-8Distance: 10.2 mi
- 6/10Chopticon High SchoolGrades: 9-12Distance: 5 mi
Schools provided by the listing agent
- District: St. Mary's County Public Schools
Source: Bright MLS. This data may not be complete. We recommend contacting the local school district to confirm school assignments for this home.
Get a cash offer in 3 minutes
Find out how much your home could sell for in as little as 3 minutes with a no-obligation cash offer.
Estimated market value
$503,700
Get a cash offer in 3 minutes
Find out how much your home could sell for in as little as 3 minutes with a no-obligation cash offer.
Estimated market value
$503,700
- Maryland
- Saint Marys County
- Mechanicsville
- 20659
- 27311 Days End Ln
Nearby cities
Nearby zip codes
Other Mechanicsville Topics
