Experience the rare opportunity to reside in an Award Winning “Parade of Homes” custom home at Vista Point at Southshore with mountain and lake views! This exceptional 5-bed, 6-bath home showcases impeccable details, including beautiful millwork, dual staircases, home surround sound, and custom designer touches. The kitchen is a culinary haven, showcasing slab granite counters, breakfast bar & nook, and high-end stainless steel appliances: 48” Sub-Zero refrigerator; Thermador 48” professional range, freezer column, warming drawer, microwave, dishwasher; and Miele coffee/espresso machine. From the kitchen, step onto the wrap-around upper deck for panoramic lake views, a built-in BBQ, counter bar, two seating areas and a charming stone fireplace. The primary bedroom is a serene retreat with lavish built-in closets and a unique seven-piece bathroom, incl. luxurious freestanding bath tub, double shower, and separate wash closets. A spiral staircase leads to the sky lounge for ultimate relaxation. Adjacent is a bespoke library/entertainment room with an oversized built-in bed. The secondary suite offers a spacious room with two walk-in closets and a cozy reading nook. On the main floor, discover a third bedroom with its private ensuite bathroom, providing a cozy retreat. A gorgeous office showcases stunning built-ins and offers direct access to the deck and charming stone gas fireplace.
The walk-out basement overlooks the lake and provides additional opulent living space with two bedrooms, two bathrooms, a second laundry room, family room, eating nook, game area, and a stylish wet bar. The walkout doors lead to a backyard bordering the hike and bike trail, private seating areas, a water feature, and stunning mountain and lake views.
Southshore living includes resort-style amenities at The Lighthouse and The Lakehouse, which is just a few steps away. Elevate your lifestyle with this unparalleled lakefront retreat!
More photos: http://27311lakeview.homeis4sale.com
Sold for $1,600,000
Tax assessed value
$1,600,000
27311 E Lakeview Drive, Aurora, CO 80016
5beds
6,338sqft
Single Family Residence
Built in 2007
0.28 Acres Lot
$1,609,300 Zestimate®
$252/sqft
$5,796 Estimated rent
Home value
$1,609,300
$1.51M - $1.71M
$5,796/mo
Zestimate® history
Owner options
List your home for rent
$5,796/mo
Rent Zestimate®
Find your next renter with Zillow Rental Manager. Plus, with online applications, you can quickly screen prospective tenants – for free.
$5,796/mo
Rent Zestimate®
Refinance and save
$7,593/mo
Est. payment
Refinancing to a lower rate could help reduce your monthly payments and save thousands over the life of the loan.
$7,593/mo
Est. payment
Explore your selling options
Work with a Zillow partner agent
Leverage their expertise and Zillow's premium Showcase listings to get your home seen by more buyers.
Get startedList with your own agent
Get your home in front of millions of buyers by listing it on Zillow.
Learn how to do itSell it yourself
Take full control of how buyers see your home on Zillow by listing For Sale by Owner (FSBO).
List your homeWhat's special
Zillow last checked:
Listing updated:
Listed by:
Kimberly Longo 424-280-0020 kimberly.longo@exprealty.com,
eXp Realty, LLC
Bought with:
Daniel Jacobs, 40045334
LoKation
Source: REcolorado as distributed by MLS GRID,MLS#: 1573758
Facts & features
Interior
Bedrooms & bathrooms
- Bedrooms: 5
- Bathrooms: 6
- Full bathrooms: 2
- 3/4 bathrooms: 3
- 1/2 bathrooms: 1
- Main level bathrooms: 2
- Main level bedrooms: 1
Primary bedroom
- Description: Primary W/ Endless Views & Balcony; Access To Sky Loft
- Level: Upper
Bedroom
- Description: Guest Bd W/ En Suite 3/4 Bath
- Level: Main
Bedroom
- Description: Second Large Suite W/ Two Walk-In Closets; Unique
- Level: Upper
Bedroom
- Description: 1 Of 2 Bedrooms In Basement
- Level: Basement
Bedroom
- Description: 2 Of 2 Bedrooms W/ Walk-In Closet And En Suite 3/4 Bath
- Level: Basement
Primary bathroom
- Description: 7-Piece Bath W/ Soaking Tub, 2 Wash Closets, Dual Showers
- Level: Upper
Bathroom
- Description: Guest Bd Bath W/ Shower
- Level: Main
Bathroom
- Description: Powder Bathroom
- Level: Main
Bathroom
- Description: Jack & Jill Bath
- Level: Upper
Bathroom
- Description: Bathroom W/ Huge Tub
- Level: Basement
Bathroom
- Description: En Suite Bath W/ Shower In Second Bedroom Of Basement
- Level: Basement
Dining room
- Description: Open Dining Area; Walk Out To Deck
- Level: Main
Family room
- Description: Family/Living Room Overlooking The Lake
- Level: Main
Game room
- Description: Game Area For Pub Table/Pool Table
- Level: Basement
Kitchen
- Description: Kitchen W/ Lrg Granite Slab Counter & Seating
- Level: Main
Kitchen
- Description: Breakfast Nook Overlooking The Lake
- Level: Main
Kitchen
- Description: Walk-In Pantry And Walk-In Broom Closet
- Level: Main
Kitchen
- Description: Bar Area With Sink And Dishwasher; Refrigerator Hook-Up; Walk Out To Patio Overlooking The Lake
- Level: Basement
Kitchen
- Description: Dining Nook
- Level: Basement
Laundry
- Description: Laundry W/ Thermador Freezer Column, Built-In Cabinets, Front Loading Wash/Dryer
- Level: Main
Laundry
- Description: Second Laundry Room In Basement W/ Top Load Washer & Dryer; Utility Sink; Convenient
- Level: Basement
Library
- Description: Library With Built-In Bookshelves And Bed/Tv Room/Reading Nook
- Level: Upper
Living room
- Description: Living Area Overlooking The Lake
- Level: Basement
Loft
- Description: Spiral Staircase In Primary Leads To Sky Lounge; Breathtaking Views; Unique
- Level: Upper
Mud room
- Description: Adjacent To Kitchen; Leads To Laundry
- Level: Main
Office
- Description: Office W/ Built-In Cabinets; Walk Out To Deck
- Level: Main
Utility room
- Description: Utility Room With Home Surround Sound Equipment
- Level: Basement
Heating
- Forced Air
Cooling
- Central Air
Appliances
- Included: Dishwasher, Disposal, Dryer, Freezer, Gas Water Heater, Microwave, Oven, Range, Range Hood, Refrigerator, Warming Drawer, Washer
- Laundry: In Unit, Laundry Closet
Features
- Audio/Video Controls, Built-in Features, Ceiling Fan(s), Eat-in Kitchen, Entrance Foyer, Five Piece Bath, Granite Counters, High Ceilings, High Speed Internet, Jack & Jill Bathroom, Kitchen Island, Open Floorplan, Pantry, Primary Suite, Radon Mitigation System, Smoke Free, Solid Surface Counters, Sound System, Tile Counters, Walk-In Closet(s), Wet Bar
- Flooring: Carpet, Stone, Tile, Wood
- Windows: Bay Window(s), Double Pane Windows, Window Coverings, Window Treatments
- Basement: Exterior Entry,Finished,Full,Interior Entry,Walk-Out Access
- Has fireplace: Yes
- Fireplace features: Family Room, Gas Log, Outside
- Common walls with other units/homes: No Common Walls
Interior area
- Total structure area: 6,338
- Total interior livable area: 6,338 sqft
- Finished area above ground: 4,157
- Finished area below ground: 1,875
Property
Parking
- Total spaces: 3
- Parking features: Concrete, Floor Coating, Oversized
- Attached garage spaces: 3
Features
- Levels: Two
- Stories: 2
- Patio & porch: Covered, Deck, Front Porch, Patio, Wrap Around
- Exterior features: Balcony, Barbecue, Garden, Gas Grill, Lighting, Private Yard, Rain Gutters, Smart Irrigation, Water Feature
- Fencing: Full
- Has view: Yes
- View description: Lake, Meadow, Mountain(s), Water
- Has water view: Yes
- Water view: Lake,Water
Lot
- Size: 0.28 Acres
- Features: Borders Public Land, Irrigated, Landscaped, Level, Open Space, Sprinklers In Front, Sprinklers In Rear
Details
- Parcel number: 034736255
- Special conditions: Standard
Construction
Type & style
- Home type: SingleFamily
- Property subtype: Single Family Residence
Materials
- Metal Siding, Wood Siding
- Foundation: Concrete Perimeter
- Roof: Metal
Condition
- Updated/Remodeled
- Year built: 2007
Utilities & green energy
- Sewer: Public Sewer
- Water: Public
- Utilities for property: Cable Available, Electricity Connected, Internet Access (Wired), Natural Gas Connected, Phone Available
Community & HOA
Community
- Security: Carbon Monoxide Detector(s), Radon Detector, Security System, Smoke Detector(s)
- Subdivision: Southshore
HOA
- Has HOA: Yes
- Amenities included: Clubhouse, Fitness Center, Park, Playground, Pond Seasonal, Pool, Trail(s)
- Services included: Maintenance Grounds, Recycling, Trash
- HOA fee: $135 monthly
- HOA name: Southshore HOA
- HOA phone: 720-633-0972
Location
- Region: Aurora
Financial & listing details
- Price per square foot: $252/sqft
- Tax assessed value: $1,600,000
- Annual tax amount: $12,636
- Date on market: 2/9/2024
- Listing terms: 1031 Exchange,Cash,Conventional,FHA,Jumbo,USDA Loan,VA Loan
- Exclusions: Security Camera In Kitchen Is Excluded.
- Ownership: Individual
- Electric utility on property: Yes
- Road surface type: Paved
Price history
| Date | Event | Price |
|---|---|---|
| 8/1/2024 | Sold | $1,600,000-5.6%$252/sqft |
Source:  REcolorado as distributed by MLS GRID #1573758 Report a problem REcolorado as distributed by MLS GRID #1573758 Report a problem | ||
| 6/16/2024 | Pending sale | $1,695,000$267/sqft |
Source: REcolorado as distributed by MLS GRID #1573758 Report a problem | ||
| 2/9/2024 | Listed for sale | $1,695,000+9.4%$267/sqft |
Source: REcolorado as distributed by MLS GRID #1573758 Report a problem | ||
| 3/16/2022 | Sold | $1,550,000+6.2%$245/sqft |
Source: Public Record Report a problem | ||
| 6/4/2021 | Sold | $1,459,000-8.2%$230/sqft |
Source: Public Record Report a problem | ||
| 1/13/2021 | Listing removed | -- |
Source:  REcolorado as distributed by MLS GRID Report a problem REcolorado as distributed by MLS GRID Report a problem | ||
| 10/26/2020 | Price change | $1,590,000-3.6%$251/sqft |
Source: Brokers Guild Real Estate #6787611 Report a problem | ||
| 9/19/2020 | Listed for sale | $1,650,000+88.6%$260/sqft |
Source: Brokers Guild Real Estate #6787611 Report a problem | ||
| 6/4/2014 | Sold | $875,000-2.8%$138/sqft |
Source: Public Record Report a problem | ||
| 4/14/2014 | Price change | $900,000-5.3%$142/sqft |
Source: Madison and Company Properties, LTD #5062679 Report a problem | ||
| 1/18/2014 | Listed for sale | $950,000+34.4%$150/sqft |
Source: Madison and Company Properties, LTD #5062679 Report a problem | ||
| 5/19/2010 | Sold | $707,000-3.9%$112/sqft |
Source: Public Record Report a problem | ||
| 9/9/2009 | Sold | $736,000$116/sqft |
Source: Agent Provided Report a problem | ||
Public tax history
| Year | Property taxes | Tax assessment |
|---|---|---|
| 2025 | $14,241 +1.3% | $100,000 -1.6% |
| 2024 | $14,059 +11.3% | $101,645 -4.4% |
| 2023 | $12,636 +7.1% | $106,352 +11.1% |
| 2022 | $11,798 | $95,688 -2.8% |
| 2021 | -- | $98,441 +6.2% |
| 2020 | $12,018 +12.1% | $92,657 |
| 2019 | $10,719 | -- |
| 2018 | $10,719 +0.8% | $81,655 |
| 2017 | $10,633 | $81,655 +24.1% |
| 2016 | -- | $65,821 |
| 2015 | -- | $65,821 +6.8% |
| 2014 | $8,280 -0.7% | $61,603 +9.8% |
| 2013 | $8,335 | $56,120 -20.3% |
| 2012 | -- | $70,420 |
| 2011 | $8,834 +1.6% | $70,420 +3.4% |
| 2010 | $8,693 -12.4% | $68,120 |
| 2009 | $9,920 | $68,120 -11.8% |
| 2008 | -- | $77,204 +505% |
| 2007 | -- | $12,760 |
Find assessor info on the county website
Neighborhood: Southshore
Nearby homes
- $1,823,1004 bd6 ba7.2k sqft27331 E Lakeview Dr, Aurora, CO 80016Off Market
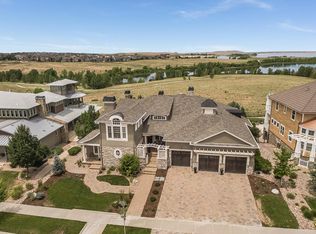
- $1,877,2005 bd6 ba7.1k sqft27351 E Lakeview Dr, Aurora, CO 80016Off Market
- $1,206,8004 bd5 ba3.5k sqft27511 Lakeview, Aurora, CO 80016Off Market
- $1,765,4004 bd5 ba6.2k sqft27291 E Lakeview Dr, Aurora, CO 80016Off Market
- $995,1005 bd5 ba5k sqft27304 E Lakeview Pl, Aurora, CO 80016Off Market
- $1,890,3005 bd7 ba8.3k sqft27371 E Lakeview Dr, Aurora, CO 80016Off Market
- $971,8005 bd5 ba5k sqft27310 E Lakeview Dr, Aurora, CO 80016Off Market
- $880,6003 bd4 ba3k sqft27370 E Lakeview Dr, Aurora, CO 80016Off Market
Nearby schools
GreatSchools rating
- 8/10Altitude Elementary SchoolGrades: PK-5Distance: 1.1 mi
- 6/10Fox Ridge Middle SchoolGrades: 6-8Distance: 0.7 mi
- 8/10Cherokee Trail High SchoolGrades: 9-12Distance: 0.5 mi
Schools provided by the listing agent
- Elementary: Altitude
- Middle: Fox Ridge
- High: Cherokee Trail
- District: Cherry Creek 5
Source: REcolorado as distributed by MLS GRID. This data may not be complete. We recommend contacting the local school district to confirm school assignments for this home.
Get a cash offer in 3 minutes
Find out how much your home could sell for in as little as 3 minutes with a no-obligation cash offer.
Estimated market value
$1,609,300
Get a cash offer in 3 minutes
Find out how much your home could sell for in as little as 3 minutes with a no-obligation cash offer.
Estimated market value
$1,609,300
- Colorado
- Arapahoe County
- Aurora
- 80016
- Southshore
- 27311 E Lakeview Drive
Nearby cities
Nearby neighborhoods
Nearby zip codes
Other Aurora Topics
