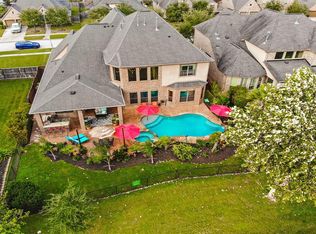
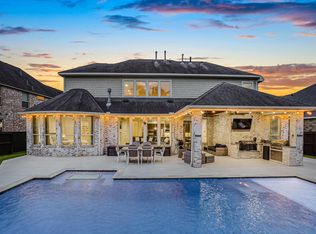
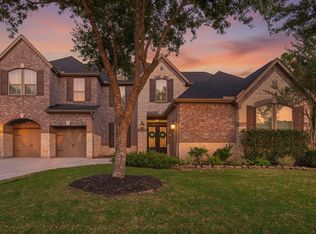
ABSOLUTELY AMAZING WATER VIEW STUNNING HOME! This immaculate home has true pride of of ownership and POOL/SPA for your own BACKYARD OASIS! The Lake View and Location of this home will delight and the backyard retreat adds to this very rare, and hard to find property in Master planned community of Cross Creek Ranch. You will enter this spacious Trendmaker built home and delight in the soaring ceilings, open concept family room with gas log fireplace, and view! The Gourmet Kitchen has double ovens, abundance of cabinets, huge breakfast bar, eat in area, and granite countertops. This home offers so many of the features that buyers want including a downstairs 2nd ensuite bedroom, Study, upstairs separate Game and Media rooms a hidden closet feature, and all bedrooms upstairs with private ensuites The Luxurious Primary suite overlooks lake and features huge custom walk in closet and planation shutters. Home has been recently painted, zoned to Katy ISD schools with all schools nearby. WOW!
For sale
$950,000
27311 Liberty Heights Ln, Fulshear, TX 77441
4beds
4,005sqft
Single Family Residence
Built in 2013
9,491 Square Feet Lot
$911,800 Zestimate®
$237/sqft
$125/mo HOA
What's special
Gas log fireplaceRecently paintedWater viewBackyard retreatGranite countertopsEat in areaHidden closet feature
- 88 days
- 426
- 14
Zillow last checked:
Listing updated:
Listed by:
Savanna Stanford TREC #0521448 281-796-0994,
Better Homes and Gardens Real Estate Gary Greene - Katy,
Julie Lower TREC #0519878 713-443-3777,
Better Homes and Gardens Real Estate Gary Greene - Katy
Source: HAR,MLS#: 71352388
Facts & features
Interior
Bedrooms & bathrooms
- Bedrooms: 4
- Bathrooms: 5
- Full bathrooms: 4
- 1/2 bathrooms: 1
Rooms
- Room types: Den, Family Room, Media Room, Utility Room
Primary bedroom
- Level: First
- Area: 238
- Dimensions: 14 x 17
Bedroom
- Level: Second
- Area: 168
- Dimensions: 12x14
Bedroom
- Level: First
- Area: 182
- Dimensions: 13x14
Bedroom
- Level: Second
- Area: 208
- Dimensions: 13x16
Other
- Level: First
- Area: 132
- Dimensions: 12 x11
Breakfast
- Level: First
- Area: 144
- Dimensions: 12x12
Dining room
- Level: First
- Area: 1568
- Dimensions: 112x14
Family room
- Level: First
- Area: 342
- Dimensions: 18x19
Game room
- Level: Second
- Area: 234
- Dimensions: 13x18
Kitchen
- Level: First
- Area: 192
- Dimensions: 16x12
Media room
- Level: Second
- Area: 210
- Dimensions: 14x15
Heating
- Natural Gas
Cooling
- Ceiling Fan(s), Electric
Appliances
- Included: Disposal, Water Softener, Double Oven, Gas Oven, Microwave, Gas Cooktop, Dishwasher
- Laundry: Electric Dryer Hookup, Gas Dryer Hookup, Washer Hookup
Features
- Crown Molding, Formal Entry/Foyer, High Ceilings, Vaulted Ceiling, 2 Bedrooms Down
- Flooring: Carpet, Tile, Wood
- Windows: Insulated/Low-E windows, Window Coverings
- Number of fireplaces: 1
- Fireplace features: Gas Log
Interior area
- Total structure area: 4,005
- Total interior livable area: 4,005 sqft
Video & virtual tour
Property
Parking
- Total spaces: 3
- Parking features: Attached, Garage Door Opener
- Attached garage spaces: 3
Features
- Stories: 2
- Has private pool: Yes
- Pool features: Heated, In Ground
- Has spa: Yes
- Spa features: Spa/Hot Tub
- Fencing: Back Yard
- Has view: Yes
- View description: Lake, Water
- Has water view: Yes
- Water view: Lake,Water
- Waterfront features: Lake Front
Lot
- Size: 9,491 Square Feet
- Features: Waterfront, 0 Up To 1/4 Acre
Details
- Parcel number: 2701090010160914
Construction
Type & style
- Home type: SingleFamily
- Architectural style: Traditional
- Property subtype: Single Family Residence
Materials
- Brick, Cement Siding, Stone
- Foundation: Slab
- Roof: Composition
Condition
- New construction: No
- Year built: 2013
Details
- Builder name: Trendmaker
Utilities & green energy
- Water: Water District
Green energy
- Green verification: ENERGY STAR Certified Homes
- Energy efficient items: Thermostat, HVAC>13 SEER
Community & HOA
Community
- Subdivision: Creek Bend At Cross Creek Ranch
HOA
- Has HOA: Yes
- Amenities included: Basketball Court, Clubhouse, Dog Park, Fitness Center, Jogging Path, Park, Picnic Area, Playground, Pond, Pool, Splash Pad, Stocked Pond, Tennis Court(s), Trail(s)
- HOA fee: $1,500 annually
Location
- Region: Fulshear
Financial & listing details
- Price per square foot: $237/sqft
- Tax assessed value: $812,313
- Annual tax amount: $18,877
- Date on market: 6/11/2026
- Ownership: Full Ownership
- Road surface type: Concrete, Curbs
Estimated market value
$911,800
$866,000 - $957,000
$4,895/mo
Price history
| Date | Event | Price |
|---|---|---|
| 6/11/2026 | Listed for sale | $950,000$237/sqft |
Source:  HAR #71352388 Report a problem HAR #71352388 Report a problem | ||
Public tax history
| Year | Property taxes | Tax assessment |
|---|---|---|
| 2025 | $10,730 +6.9% | $725,022 +10% |
| 2024 | $10,039 +9.9% | $659,111 +10% |
| 2023 | $9,135 -8% | $599,192 +10% |
| 2022 | $9,926 +4.4% | $544,720 +10% |
| 2021 | $9,509 +2.6% | $495,200 +4.5% |
| 2020 | $9,267 -12.4% | $473,730 -0.5% |
| 2019 | $10,580 -1.1% | $476,210 -0.1% |
| 2018 | $10,695 -31.4% | $476,810 +11.9% |
| 2017 | $15,581 | $426,050 -5.3% |
| 2016 | $15,581 +49.2% | $449,980 -2.5% |
| 2015 | $10,446 +114.7% | $461,330 +117.1% |
| 2014 | $4,866 | $212,510 |
Find assessor info on the county website
Monthly payment
Est. payment
Payment breakdown
Explore the cost of this home by adjusting the details. Changes won't be saved.Climate risks
Neighborhood: Cross Creek Ranch
Nearby schools
Schools provided by the listing agent
- Elementary: James E Randolph Elementary School
- Middle: Adams Junior High School
- High: Jordan High School
Source: HAR. This data may not be complete. We recommend contacting the local school district to confirm school assignments for this home.
Similar homes
- $965,0005 bd5 ba4.3k sqft5119 Kendalia Cloud Ln, Fulshear, TX 77441For Sale
 MLS ID #61363528, Mary Todd, Keller Williams Premier Realty. HAR
 - $850,0005 bd4 ba4.5k sqft5123 Kendalia Cloud Ln, Fulshear, TX 77441For Sale
 MLS ID #28327371, Jaclyn Gurunlian, Martha Turner Sotheby's International Realty - Memorial. HAR
 - $999,9005 bd5 ba4.8k sqft5607 Mustang Ridge Ln, Fulshear, TX 77441For Sale
 MLS ID #75966684, Virginia Lee, The Reyna Group. HAR
 - $1,049,9995 bd6 ba5.1k sqft4822 Kendalia Cloud Ln, Fulshear, TX 77441For Sale
 MLS ID #67308242, Kristen Caskey, Third Coast Realty LLC. HAR
