Welcome to 27311 Nelson Drive, Deerwood! This spacious 5-bedroom, 2-bathroom home sits on just over 3 beautiful acres, offering privacy and room to roam. The open layout features bright living spaces and a functional kitchen, perfect for everyday living and entertaining. Enjoy peaceful views of Arbor Lake and the surrounding nature. The 2-car garage provides great storage for vehicles and outdoor gear. With plenty of space inside and out, this property is ideal for a full-time residence, cabin retreat, or investment opportunity. Located just minutes from town, area lakes, and recreational trails, you’ll love the quiet setting with convenient access to Deerwood amenities.
Closed
$350,000
27311 Nelson Dr, Deerwood, MN 56444
5beds
3,172sqft
Single Family
Built in 1985
3.17 Acres Lot
$353,500 Zestimate®
$110/sqft
$2,653 Estimated rent
Home value
$353,500
$308,000 - $407,000
$2,653/mo
Zestimate® history
Owner options
List your home for rent
$2,653/mo
Rent Zestimate®
Find your next renter with Zillow Rental Manager. Plus, with online applications, you can quickly screen prospective tenants – for free.
$2,653/mo
Rent Zestimate®
Refinance and save
$2,077/mo
Est. payment
Refinancing to a lower rate could help reduce your monthly payments and save thousands over the life of the loan.
$2,077/mo
Est. payment
Explore your selling options
Work with a Zillow partner agent
Leverage their expertise and Zillow's premium Showcase listings to get your home seen by more buyers.
Get startedList with your own agent
Get your home in front of millions of buyers by listing it on Zillow.
Learn how to do itSell it yourself
Take full control of how buyers see your home on Zillow by listing For Sale by Owner (FSBO).
List your homeWhat's special
Zillow last checked:
Listing updated:
Listed by:
Mark Pietig 218-821-0767,
RE/MAX Advantage Plus,
Lance Nelson 218-866-0611
Bought with:
Laurie Simonson
Sandelands Realty
Source: NorthstarMLS as distributed by MLS GRID,MLS#: 6775746
Facts & features
Interior
Bedrooms & bathrooms
- Bedrooms: 5
- Bathrooms: 2
- Full bathrooms: 2
Bedroom
- Level: Main
- Area: 180.88 Square Feet
- Dimensions: 15.2x11.9
Bedroom 2
- Level: Second
- Area: 129.71 Square Feet
- Dimensions: 10.9x11.9
Bedroom 3
- Level: Second
- Area: 98.1 Square Feet
- Dimensions: 10.9x9
Bedroom 4
- Level: Second
- Area: 157.08 Square Feet
- Dimensions: 10.2x15.4
Bedroom 5
- Level: Second
- Area: 121.38 Square Feet
- Dimensions: 10.2x11.9
Bonus room
- Level: Second
- Area: 370.84 Square Feet
- Dimensions: 25.4x14.6
Dining room
- Level: Main
- Area: 178.5 Square Feet
- Dimensions: 11.9x15
Family room
- Level: Second
- Area: 497.84 Square Feet
- Dimensions: 19.6x25.4
Kitchen
- Level: Main
- Area: 154 Square Feet
- Dimensions: 11x14
Living room
- Level: Main
- Area: 112 Square Feet
- Dimensions: 8x14
Heating
- Baseboard, Ductless Mini-Split, Wood Stove
Cooling
- Ductless Mini-Split
Appliances
- Included: Dishwasher, Disposal, Dryer, Electric Water Heater, Microwave, Range, Refrigerator, Washer
- Laundry: Electric Dryer Hookup, Washer Hookup
Features
- Basement: Block,Egress Window(s),Finished,Full,Walk-Out Access
- Number of fireplaces: 2
- Fireplace features: Wood Burning, Wood Burning Stove
Interior area
- Total structure area: 3,172
- Total interior livable area: 3,172 sqft
- Finished area above ground: 1,924
- Finished area below ground: 936
Property
Parking
- Total spaces: 2
- Parking features: Attached, Asphalt, Garage Door Opener, Insulated Garage
- Attached garage spaces: 2
- Has uncovered spaces: Yes
- Details: Garage Dimensions (24x25), Garage Door Height (7), Garage Door Width (16)
Accessibility
- Accessibility features: None
Features
- Levels: Two
- Stories: 2
- Patio & porch: Deck
- Pool features: None
- Has view: Yes
- View description: Lake, West
- Has water view: Yes
- Water view: Lake
- Waterfront features: Lake Front, Waterfront Elevation(15-26), Lake Bottom(Undeveloped)
- Frontage length: Water Frontage: 240
Lot
- Size: 3.17 Acres
- Features: Accessible Shoreline, Irregular Lot, Tree Coverage - Heavy
Details
- Additional structures: Storage Shed
- Foundation area: 1248
- Parcel number: 59360534
- Zoning description: Residential-Single Family
Construction
Type & style
- Home type: SingleFamily
- Property subtype: Single Family
Materials
- Block, Brick, Frame
- Roof: Asphalt
Condition
- New construction: No
- Year built: 1985
Utilities & green energy
- Electric: Circuit Breakers, 200+ Amp Service, Power Company: Mille Lacs Energy Co-op
- Gas: Electric, Wood
- Sewer: Private Sewer, Septic System Compliant - Yes, Tank with Drainage Field
- Water: Drilled, Well
Community & HOA
HOA
- Has HOA: No
Location
- Region: Deerwood
Financial & listing details
- Price per square foot: $110/sqft
- Tax assessed value: $383,800
- Annual tax amount: $1,283
- Date on market: 10/21/2025
- Cumulative days on market: 90 days
Price history
| Date | Event | Price |
|---|---|---|
| 2/13/2026 | Sold | $350,000-2.8%$110/sqft |
Source:  NorthstarMLS as distributed by MLS GRID #6775746 Report a problem NorthstarMLS as distributed by MLS GRID #6775746 Report a problem | ||
| 1/21/2026 | Pending sale | $359,900$113/sqft |
Source: NorthstarMLS as distributed by MLS GRID #6775746 Report a problem | ||
| 1/5/2026 | Price change | $359,900-4%$113/sqft |
Source: NorthstarMLS as distributed by MLS GRID #6775746 Report a problem | ||
| 11/13/2025 | Price change | $374,950-5.1%$118/sqft |
Source: NorthstarMLS as distributed by MLS GRID #6775746 Report a problem | ||
| 10/23/2025 | Listed for sale | $395,000$125/sqft |
Source: NorthstarMLS as distributed by MLS GRID #6775746 Report a problem | ||
Public tax history
| Year | Property taxes | Tax assessment |
|---|---|---|
| 2025 | $1,283 -21.7% | $371,792 +5.3% |
| 2024 | $1,639 -2.3% | $353,044 -6.8% |
| 2023 | $1,677 +22.7% | $378,704 +1.8% |
| 2022 | $1,367 +4% | $371,837 +59% |
| 2021 | $1,315 -4.5% | $233,843 +10.3% |
| 2020 | $1,377 +12.5% | $212,043 +4.9% |
| 2017 | $1,224 | $202,233 +6.7% |
| 2016 | $1,224 +0.5% | $189,600 +2.2% |
| 2015 | $1,218 +114.5% | $185,600 +0.4% |
| 2014 | $568 -47.1% | $184,900 -4.9% |
| 2012 | $1,073 +1.4% | $194,500 |
| 2011 | $1,058 +32.2% | $194,500 -9.9% |
| 2010 | $800 +5.7% | $215,900 |
| 2009 | $757 | $215,900 |
Find assessor info on the county website
Neighborhood: 56444
Nearby homes
- $330,1002 bd1 ba962 sqft27347 Nelson Dr, Deerwood, MN 56444Off Market
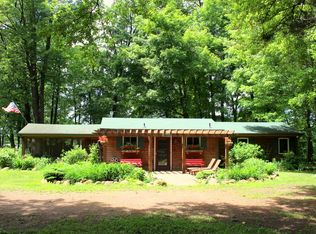
- $407,6003 bd1 ba2.7k sqft27379 Nelson Dr, Deerwood, MN 56444Off Market
- $477,900-- bd3 ba1.9k sqft18757 Nelson Fork Rd, Deerwood, MN 56444Off Market
- $340,5002 bd1 ba2k sqft27395 Nelson Dr, Deerwood, MN 56444Off Market
- $331,500-- bd-- ba-- sqft18836 Nelson Fork Rd, Deerwood, MN 56444Off Market
- $590,5003 bd2 ba2.5k sqft18778 Nelson Fork Rd, Deerwood, MN 56444Off Market
- $672,500-- bd-- ba5.1k sqft18816 Shoreview Dr, Deerwood, MN 56444Off Market
- $---- bd-- ba-- sqft18772 Nelson Fork Rd, Deerwood, MN 56444Off Market
Nearby schools
GreatSchools rating
- 6/10Cuyuna Range Elementary SchoolGrades: PK-6Distance: 7 mi
- 7/10Crosby-Ironton SecondaryGrades: 7-12Distance: 7.7 mi


Get pre-qualified for a loan
At Zillow Home Loans, we can pre-qualify you in as little as 5 minutes with no impact to your credit score.An equal housing lender. NMLS #10287.
Sell for more on Zillow
Get a Zillow Showcase℠ listing at no additional cost and you could sell for .
$353,500
2% more
+$7,070
With Zillow Showcase(estimated)
$360,570
- Minnesota
- Crow Wing County
- Deerwood
- 56444
- 27311 Nelson Dr
Nearby cities
Nearby zip codes
Other Deerwood Topics
