Welcome to this spacious 3-bedroom brick ranch in Chesterfield Township, offering an impressive blend of updates, functionality, and indoor-outdoor living. The home seamlessly flows from the inviting living room into the spacious, open kitchen into the family room addition featuring vaulted ceilings and two large doorwalls overlooking the beautiful, large backyard. Step outside to enjoy the 220-foot-deep lot, large round swimming pool with partial decking, and an open field behind the property- providing a peaceful setting with no neighbors directly behind you. The updated main bathroom features granite countertops and a jetted tub. The partially finished basement adds approximately 1,200 square feet of additional living space and includes a bump-out with a possible 4th bedroom, newer egress window, and a second full bathroom. Additional updates includes a newer roof, leaf filter gutter guards (2024) and siding (2019), an on-demand hot water tank system. The newer attached 3-car garage offers 850 square feet of space, a large double 16'x6' front garage door with jackshaft openers, full electrical service with two separate electrical panels, and a rear garage door providing convenient access to the expansive backyard, along with an additional rear private and side entry door. The newly poured concrete double driveway provides plenty of parking and leads to the oversized dream garage. With its generous lot, unique expansive garage, finished living areas, pool, and open space behind the property, this Chesterfield Township ranch offers more than others in its area, an exceptional combination of space, privacy, and versatility. Welcome Home!
For sale
$329,900
27311 Wyly St, Chesterfield, MI 48047
3beds
2,091sqft
Single Family Residence
Built in 1975
0.41 Acres Lot
$324,600 Zestimate®
$158/sqft
$-- HOA
What's special
- 6 days
- 999
- 64
Likely to sell faster than
Zillow last checked:
Listing updated:
Listed by:
Dion Altadonna 586-532-0500,
Keller Williams Lakeside 586-532-0500
Source: Realcomp II,MLS#: 20261066516
Facts & features
Interior
Bedrooms & bathrooms
- Bedrooms: 3
- Bathrooms: 2
- Full bathrooms: 2
Primary bedroom
- Level: Entry
- Area: 144
- Dimensions: 12 X 12
Bedroom
- Level: Entry
- Area: 110
- Dimensions: 11 X 10
Bedroom
- Level: Entry
- Area: 100
- Dimensions: 10 X 10
Other
- Level: Entry
- Area: 60
- Dimensions: 6 X 10
Other
- Level: Basement
- Area: 70
- Dimensions: 7 X 10
Family room
- Level: Entry
- Area: 240
- Dimensions: 12 X 20
Kitchen
- Level: Entry
- Area: 140
- Dimensions: 10 X 14
Living room
- Level: Entry
- Area: 182
- Dimensions: 13 X 14
Heating
- Forced Air, Natural Gas
Cooling
- Central Air
Appliances
- Included: Dishwasher, Dryer, Free Standing Gas Oven, Free Standing Refrigerator, Microwave, Washer
Features
- Jetted Tub
- Windows: Egress Windows
- Basement: Bath Stubbed,Daylight,Partially Finished
- Has fireplace: No
Interior area
- Total interior livable area: 2,091 sqft
- Finished area above ground: 1,203
- Finished area below ground: 888
Property
Parking
- Total spaces: 3
- Parking features: Three Car Garage, Attached, Drive Through, Electricityin Garage, Garage Faces Front, Garage Door Opener, Oversized, Side Entrance
- Garage spaces: 3
Features
- Levels: One
- Stories: 1
- Entry location: GroundLevel
- Patio & porch: Deck, Patio
- Exterior features: Gutter Guard System
- Pool features: Above Ground
- Fencing: Back Yard
Lot
- Size: 0.41 Acres
- Dimensions: 80 x 220
Details
- Parcel number: 0929301014
- Special conditions: Short Sale No,Standard
Construction
Type & style
- Home type: SingleFamily
- Architectural style: Ranch
- Property subtype: Single Family Residence
Materials
- Brick, Vinyl Siding
- Foundation: Basement, Poured
- Roof: Asphalt
Condition
- New construction: No
- Year built: 1975
Utilities & green energy
- Electric: Volts 220
- Sewer: Public Sewer
- Water: Public
- Utilities for property: Above Ground Utilities
Community & HOA
Community
- Subdivision: KLUMPP # 01
HOA
- Has HOA: No
Location
- Region: Chesterfield
Financial & listing details
- Price per square foot: $158/sqft
- Tax assessed value: $112,476
- Annual tax amount: $3,856
- Date on market: 8/21/2026
- Cumulative days on market: 6 days
- Listing agreement: Exclusive Right To Sell
- Listing terms: Cash,Conventional,FHA,Va Loan
Estimated market value
$324,600
$308,000 - $341,000
$2,903/mo
Price history
| Date | Event | Price |
|---|---|---|
| 8/28/2026 | Listed for sale | $329,900$158/sqft |
Source:  Realcomp II #20261066516 Report a problem Realcomp II #20261066516 Report a problem | ||
| 8/26/2026 | Pending sale | $329,900$158/sqft |
Source: Realcomp II #20261066516 Report a problem | ||
| 8/21/2026 | Listed for sale | $329,900+17.8%$158/sqft |
Source: Realcomp II #20261066516 Report a problem | ||
| 8/3/2022 | Sold | $280,000+239.4%$134/sqft |
Source: Public Record Report a problem | ||
| 9/18/2008 | Sold | $82,500-48.7%$39/sqft |
Source:  MiRealSource #321890 Report a problem MiRealSource #321890 Report a problem | ||
| 3/23/2007 | Sold | $160,690-10%$77/sqft |
Source: Public Record Report a problem | ||
| 9/13/2006 | Sold | $178,500+12.6%$85/sqft |
Source: Public Record Report a problem | ||
| 9/26/2003 | Sold | $158,500+21.9%$76/sqft |
Source: Public Record Report a problem | ||
| 6/2/2003 | Sold | $130,000$62/sqft |
Source: Public Record Report a problem | ||
Public tax history
| Year | Property taxes | Tax assessment |
|---|---|---|
| 2025 | $3,738 +5% | $118,300 +4.5% |
| 2024 | $3,560 +63.1% | $113,200 +9% |
| 2023 | $2,182 +2.8% | $103,900 +18.5% |
| 2022 | $2,123 | $87,700 +3.5% |
| 2021 | -- | $84,700 +6.5% |
| 2020 | -- | $79,500 +15.9% |
| 2019 | -- | $68,600 +3.9% |
| 2018 | $1,596 +196.7% | $66,000 +11.6% |
| 2017 | $538 | $59,150 |
| 2016 | $538 | $59,150 +10.1% |
| 2015 | $538 | $53,700 +8.9% |
| 2014 | -- | $49,300 |
| 2012 | -- | -- |
| 2009 | -- | -- |
| 2001 | $1,399 +1.6% | $48,292 +3.2% |
| 2000 | $1,377 | $46,795 |
Find assessor info on the county website
Monthly payment
Est. payment
Payment breakdown
Explore the cost of this home by adjusting the details. Changes won't be saved.Climate risks
Neighborhood: 48047
Similar homes
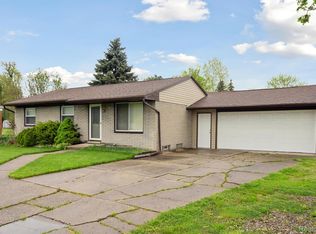
- $350,0003 bd1 ba1.2k sqft48188 Forbes Dr, Chesterfield, MI 48047For Sale By Owner
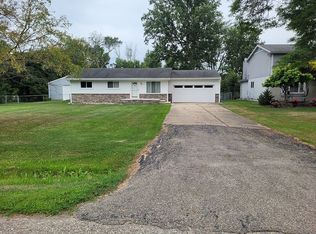
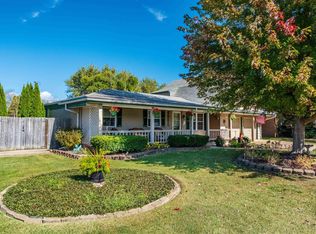
- $324,9004 bd2 ba1.8k sqft51569 Johns Dr, Chesterfield, MI 48047For Sale
 MLS ID #50219039, Michelle Volckaert, Lee Realty Inc.. MiRealSource
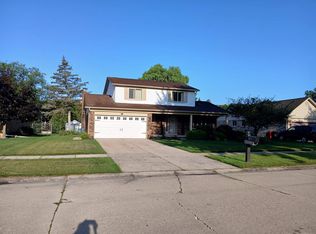
 - $375,9004 bd2 ba2.4k sqft46365 Community Center Dr, Chesterfield, MI 48047For Sale

 MLS ID #20261048872, Kellie Cimini, Keller Williams Premier. Realcomp II
 - $324,9004 bd2 ba1.4k sqft50192 Salisbury Dr, Chesterfield, MI 48047For Sale
 MLS ID #20261057471, Cody Nowicki, Real Collective Realty. Realcomp II
 - $370,0003 bd3 ba2.2k sqft48343 Forbes Dr, Chesterfield, MI 48047For SaleMLS ID #50218450, Roman Torrez, KW Platinum Port Huron. MiRealSource
- $325,0003 bd3 ba2.4k sqft27215 Eagle Ct, Chesterfield, MI 48051For SaleMLS ID #20261058309, Morgan Cecilio, EXP Realty. Realcomp II
- $320,0003 bd2 ba1.3k sqft28720 Bingham Dr, Chesterfield, MI 48047For SaleMLS ID #20261008112, Theresa Herrera, EXP Realty Rochester. Realcomp II
- $320,0003 bd3 ba1.4k sqft47561 Forton St, New Baltimore, MI 48047For SaleMLS ID #50215656, Erion Gjysma, Epique Inc.. MiRealSource
- $329,0003 bd1 ba1.1k sqft47816 Jefferson Ave, Chesterfield, MI 48047For SaleMLS ID #20261007600, Leslie Martin, River Oaks Realty. Realcomp II
- $289,9003 bd2 ba2.1k sqft25936 Rose St, Chesterfield, MI 48051For SaleMLS ID #20261063883, Steven Dobbs, DOBI Real Estate. Realcomp II
- $325,0003 bd4 ba2k sqft50438 Theodore Ln, Chesterfield, MI 48051For SaleMLS ID #20261066181, Aryana Nacker, Good Company. Realcomp II
- $285,0003 bd2 ba1.3k sqft32159 Riverpoint St, Chesterfield, MI 48047For SaleMLS ID #50213601, Roger Martin, KW Platinum. MiRealSource
- $303,9003 bd2 ba1.1k sqft48481 Harbor Dr, Chesterfield, MI 48047For SaleMLS ID #20261050928, Dana Farrell, Farrell & Co Realty Adivsors LLC. Realcomp II
- $335,0005 bd2 ba2k sqft51613 Sass Rd, Chesterfield, MI 48047For SaleMLS ID #50209800, Kacey Isenberg, Next Level Realty LLC. MiRealSource
- $314,9003 bd2 ba1.5k sqft50730 Fairchild Rd, Chesterfield, MI 48051For SaleMLS ID #50218556, Jonathan Minerick, HomeCoin.com. MiRealSource
- $362,0002 bd2 ba1.4k sqft47050 Brookview Dr, Chesterfield, MI 48047For SaleMLS ID #50217527, Julie Barney, Realty Executives Home Towne Chesterfield. MiRealSource
- $299,9004 bd2 ba1.8k sqft24934 23 Mile Rd, Macomb, MI 48042For SaleMLS ID #20261061086, Nicholas Thwany, EXP Realty Main. Realcomp II
- $379,9003 bd2 ba1.6k sqft27271 Sparrow Ct, Chesterfield, MI 48051For SaleMLS ID #20261065575, John Graham, John Graham Realty, LLC. Realcomp II
- $325,0003 bd2 ba1.3k sqft49050 Fuller Rd, Chesterfield, MI 48051For SaleMLS ID #20261063729, Nick G Ottenbacher, Brookstone, Realtors LLC. Realcomp II
