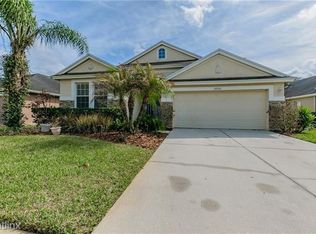
Significant Price Adjustment - Seller Incentivized - All Offers to be Submitted by Friday, September 5! Welcome to your new home in the highly sought-after 7 Oaks Community! Ask about available programs with our preferred lender that may provide up to $2,000 in closing cost savings. This 4-bedroom, 3-bath, 2,582 sq. ft. residence features a split floor plan with a private upstairs suite, spacious bedrooms on the main level, and an open-concept living space perfect for gatherings. The upgraded kitchen includes newer stainless appliances, ample cabinetry, and flows seamlessly into the main living area. Major updates include a new roof, new HVAC, and a full water treatment system — providing peace of mind and saving thousands in future costs. Retreat to the oversized primary suite with double vanities, walk-in closets, and a stand-alone tub. Step outside to a screened lanai overlooking a yard that’s ready for your personal touch. The community offers resort-style amenities including an Olympic-sized pool, family pool, splash zone, tennis courts, basketball courts, soccer fields, and a clubhouse. Conveniently located minutes from Wiregrass Mall, Tampa Premium Outlets, high-end dealerships, and top dining, this home blends comfort with unmatched lifestyle perks. Beyond your doorstep, you’ll discover a master-planned community that lives like a resort. Walk to the Olympic-sized pool, waterslides, water park, clubhouse, theater, gym, volleyball courts, and miles of nature trails — including one that leads directly from the home to the neighborhood elementary school. Enjoy weekend food trucks, family movie nights, summer camps, and neighborhood gatherings that foster genuine connections. Your waterfront, upgraded Wesley Chapel home is ready for you — come experience it in person.
Sold for $540,100
$540,100
27312 EDENFIELD DRIVE, WESLEY CHAPEL, FL 33544
4beds
2,582sqft
Single Family Residence
Built in 2005
5,500 Square Feet Lot
$529,200 Zestimate®
$209/sqft
$2,701 Estimated rent
Home value
$529,200
$476,000 - $587,000
$2,701/mo
Zestimate® history
Owner options
List your home for rent
$2,701/mo
Rent Zestimate®
Find your next renter with Zillow Rental Manager. Plus, with online applications, you can quickly screen prospective tenants – for free.
$2,701/mo
Rent Zestimate®
Refinance and save
$3,676/mo
Est. payment
Refinancing to a lower rate could help reduce your monthly payments and save thousands over the life of the loan.
$3,676/mo
Est. payment
Explore your selling options
Work with a Zillow partner agent
Leverage their expertise and Zillow's premium Showcase listings to get your home seen by more buyers.
Get startedList with your own agent
Get your home in front of millions of buyers by listing it on Zillow.
Learn how to do itSell it yourself
Take full control of how buyers see your home on Zillow by listing For Sale by Owner (FSBO).
List your homeWhat's special
Screened lanaiNew roofNew hvacOpen-concept living spacePrivate upstairs suiteOversized primary suiteStand-alone tub
Zillow last checked:
Listing updated:
Listed by:
Mikhail Miller 813-573-5434,
REAL BROKER, LLC 855-450-0442
Bought with:
Lei Cheng, 3606799
SERVICE NEAR REALTY
Source: Stellar MLS,MLS#: TB8401983 Originating MLS: Orlando Regional
Originating MLS: Orlando Regional
Facts & features
Interior
Bedrooms & bathrooms
- Bedrooms: 4
- Bathrooms: 3
- Full bathrooms: 3
Primary bedroom
- Features: Walk-In Closet(s)
- Level: First
Bedroom 2
- Features: Walk-In Closet(s)
- Level: First
Bedroom 3
- Features: Walk-In Closet(s)
- Level: First
Bedroom 4
- Features: Walk-In Closet(s)
- Level: Second
Bathroom 2
- Level: First
Bathroom 3
- Level: Second
Great room
- Level: First
Kitchen
- Level: First
Living room
- Level: First
Heating
- Central, Electric
Cooling
- Central Air
Appliances
- Included: Cooktop, Dishwasher, Dryer, Electric Water Heater, Microwave, Refrigerator, Washer, Water Softener
- Laundry: Electric Dryer Hookup, In Kitchen, Inside, Laundry Room, Washer Hookup
Features
- Built-in Features, Cathedral Ceiling(s), Ceiling Fan(s), Eating Space In Kitchen, High Ceilings, Living Room/Dining Room Combo, Open Floorplan, Primary Bedroom Main Floor, Solid Surface Counters, Stone Counters, Thermostat, Tray Ceiling(s), Vaulted Ceiling(s), Walk-In Closet(s)
- Flooring: Carpet, Ceramic Tile, Tile
- Doors: Sliding Doors
- Has fireplace: No
Interior area
- Total structure area: 3,057
- Total interior livable area: 2,582 sqft
Property
Parking
- Total spaces: 2
- Parking features: Garage
- Garage spaces: 2
Features
- Levels: Two
- Stories: 2
- Patio & porch: Enclosed, Patio, Screened
- Exterior features: Irrigation System, Lighting, Private Mailbox, Rain Gutters, Sidewalk, Sprinkler Metered, Storage, Tennis Court(s)
- Has view: Yes
- View description: Trees/Woods, Water, Lake
- Has water view: Yes
- Water view: Water,Lake
- Waterfront features: Lake
Lot
- Size: 5,500 Square Feet
- Features: Landscaped, Sidewalk
- Residential vegetation: Mature Landscaping, Oak Trees, Trees/Landscaped, Wooded
Details
- Parcel number: 2426190020027000330
- Zoning: MPUD
- Special conditions: None
Construction
Type & style
- Home type: SingleFamily
- Property subtype: Single Family Residence
Materials
- Stucco, Wood Frame
- Foundation: Block
- Roof: Shingle
Condition
- Completed
- New construction: No
- Year built: 2005
Utilities & green energy
- Sewer: Public Sewer
- Water: Public
- Utilities for property: BB/HS Internet Available, Cable Available, Cable Connected, Electricity Available, Electricity Connected, Fiber Optics, Phone Available, Sewer Connected, Street Lights, Underground Utilities, Water Connected
Green energy
- Water conservation: Fl. Friendly/Native Landscape
Community & HOA
Community
- Features: Lake, Clubhouse, Fitness Center, Golf Carts OK, Irrigation-Reclaimed Water, Park, Playground, Pool, Restaurant, Sidewalks, Tennis Court(s)
- Security: Key Card Entry
- Pet fee: $0 monthly
- Subdivision: SEVEN OAKS PRCL S-8B1
HOA
- Has HOA: Yes
- Amenities included: Clubhouse, Fitness Center, Gated, Maintenance, Park, Pickleball Court(s), Playground, Pool, Recreation Facilities, Security, Storage, Tennis Court(s), Trail(s)
- Services included: Community Pool, Pool Maintenance, Recreational Facilities
- HOA fee: $8 monthly
- HOA name: Seven Oaks Property Owners Association (SOPOA)
Location
- Region: Zephyrhills
Financial & listing details
- Price per square foot: $209/sqft
- Tax assessed value: $439,058
- Annual tax amount: $7,362
- Date on market: 6/28/2025
- Cumulative days on market: 56 days
- Listing terms: Cash,Conventional,FHA,USDA Loan,VA Loan
- Ownership: Fee Simple
- Total actual rent: 0
- Electric utility on property: Yes
- Road surface type: Asphalt
Price history
| Date | Event | Price |
|---|---|---|
| 10/6/2025 | Sold | $540,100+1%$209/sqft |
Source:  Stellar MLS #TB8401983 Report a problem Stellar MLS #TB8401983 Report a problem | ||
| 9/10/2025 | Pending sale | $534,900$207/sqft |
Source: Stellar MLS #TB8401983 Report a problem | ||
| 9/2/2025 | Price change | $534,900-2.4%$207/sqft |
Source: Stellar MLS #TB8401983 Report a problem | ||
| 8/8/2025 | Price change | $547,900-0.4%$212/sqft |
Source: Stellar MLS #TB8401983 Report a problem | ||
| 6/28/2025 | Listed for sale | $550,000+52.8%$213/sqft |
Source: Stellar MLS #TB8401983 Report a problem | ||
| 2/5/2021 | Sold | $359,990$139/sqft |
Source: Public Record Report a problem | ||
| 1/7/2021 | Pending sale | $359,990$139/sqft |
Source: DALTON WADE, INC. #T3273009 Report a problem | ||
| 1/4/2021 | Listed for sale | $359,990$139/sqft |
Source: DALTON WADE, INC. #T3273009 Report a problem | ||
| 11/11/2020 | Listing removed | $359,990$139/sqft |
Source: DALTON WADE, INC. #T3273009 Report a problem | ||
| 10/30/2020 | Pending sale | $359,990$139/sqft |
Source: DALTON WADE, INC. #T3273009 Report a problem | ||
| 10/27/2020 | Price change | $359,9900%$139/sqft |
Source: DALTON WADE, INC. #T3273009 Report a problem | ||
| 9/24/2020 | Price change | $360,000-2.4%$139/sqft |
Source: MVP REALTY ASSOCIATES #T3258439 Report a problem | ||
| 9/7/2020 | Price change | $369,000-1.3%$143/sqft |
Source: MVP REALTY ASSOCIATES #T3258439 Report a problem | ||
| 8/25/2020 | Price change | $374,000-1.3%$145/sqft |
Source: MVP REALTY ASSOCIATES #T3258439 Report a problem | ||
| 8/12/2020 | Listed for sale | $379,000+33.9%$147/sqft |
Source: MVP REALTY ASSOCIATES #T3258439 Report a problem | ||
| 1/5/2017 | Sold | $283,000-0.7%$110/sqft |
Source: Public Record Report a problem | ||
| 12/2/2016 | Pending sale | $285,000$110/sqft |
Source: Keller Williams - NW Tampa #T2849350 Report a problem | ||
| 11/21/2016 | Price change | $285,000-3.4%$110/sqft |
Source: Keller Williams - NW Tampa #T2849350 Report a problem | ||
| 11/8/2016 | Listed for sale | $295,000+18%$114/sqft |
Source: KELLER WILLIAMS TAMPA PROP. #T2849350 Report a problem | ||
| 8/18/2012 | Listing removed | $249,950$97/sqft |
Source: PEOPLE'S CHOICE REALTY SERVICES LLC #T2516638 Report a problem | ||
| 8/6/2012 | Price change | $249,950-1.8%$97/sqft |
Source: PEOPLE'S CHOICE REALTY SERVICES LLC #T2516638 Report a problem | ||
| 8/2/2012 | Price change | $254,500-0.8%$99/sqft |
Source: PEOPLE'S CHOICE REALTY SERVICES LLC #T2516638 Report a problem | ||
| 6/24/2012 | Price change | $256,500-3.8%$99/sqft |
Source: PEOPLE'S CHOICE REALTY SVC LLC #T2516638 Report a problem | ||
| 6/9/2012 | Price change | $266,500-1.1%$103/sqft |
Source: PEOPLE'S CHOICE REALTY SVC LLC #T2516638 Report a problem | ||
| 5/17/2012 | Price change | $269,500-3.1%$104/sqft |
Source: PEOPLE'S CHOICE REALTY SVC LLC #T2516638 Report a problem | ||
| 5/3/2012 | Listed for sale | $278,000+14.2%$108/sqft |
Source: PEOPLE'S CHOICE REALTY SVC LLC #T2516638 Report a problem | ||
| 1/4/2008 | Sold | $243,500-33.3%$94/sqft |
Source: Stellar MLS #T2268236 Report a problem | ||
| 9/20/2005 | Sold | $365,000+39%$141/sqft |
Source: Public Record Report a problem | ||
| 7/5/2005 | Sold | $262,649$102/sqft |
Source: Public Record Report a problem | ||
Public tax history
| Year | Property taxes | Tax assessment |
|---|---|---|
| 2024 | $7,363 +2.8% | $358,470 |
| 2023 | $7,161 +8.2% | $358,470 +6.3% |
| 2022 | $6,619 +17.3% | $337,168 +23.9% |
| 2021 | $5,643 +1.1% | $272,130 +1.4% |
| 2020 | $5,582 +1.9% | $268,378 +2.2% |
| 2019 | $5,480 | $262,480 +1.9% |
| 2018 | $5,480 +2% | $257,586 -1% |
| 2017 | $5,372 +0.7% | $260,288 +3.6% |
| 2016 | $5,332 -11.8% | $251,224 +3.1% |
| 2015 | $6,043 +13.3% | $243,718 +16.6% |
| 2014 | $5,334 | $209,086 +7.4% |
| 2013 | -- | $194,684 -0.7% |
| 2012 | -- | $196,010 -5.3% |
| 2011 | -- | $207,046 -2.2% |
| 2010 | -- | $211,726 -1.3% |
| 2009 | -- | $214,453 -22.6% |
| 2008 | -- | $276,901 -8.6% |
| 2007 | -- | $303,020 +12.9% |
| 2006 | -- | $268,483 +26.4% |
| 2005 | -- | $212,410 +419.1% |
| 2004 | -- | $40,920 |
Find assessor info on the county website
Neighborhood: Seven Oaks
Nearby homes
- $412,2004 bd2 ba2k sqft27308 Edenfield Dr, Zephyrhills, FL 33544Off Market
- $444,7004 bd3 ba2.3k sqft27316 Edenfield Dr, Wesley Chapel, FL 33544Off Market
- $438,100-- bd2 ba2k sqft27320 Edenfield Dr, Zephyrhills, FL 33544Off Market
- $458,7004 bd3 ba2.5k sqft27252 Edenfield Dr, Zephyrhills, FL 33544Off Market
- $405,600-- bd2 ba2k sqft27319 Edenfield Dr, Zephyrhills, FL 33544Off Market
- $400,9003 bd2 ba2k sqft27324 Edenfield Dr, Zephyrhills, FL 33544Off Market
- $407,8004 bd2 ba2k sqft27246 Edenfield Dr, Zephyrhills, FL 33544Off Market
- $505,8004 bd3 ba2.6k sqft27332 Edenfield Dr, Wesley Chapel, FL 33544Off Market
Nearby schools
GreatSchools rating
- 9/10Seven Oaks Elementary SchoolGrades: PK-5Distance: 0.6 mi
- 6/10Cypress Creek Middle SchoolGrades: 6-8Distance: 5.3 mi
- 5/10Cypress Creek High SchoolGrades: 9-12Distance: 5.7 mi
Schools provided by the listing agent
- Elementary: Seven Oaks Elementary-PO
- Middle: Cypress Creek Middle School
- High: Cypress Creek High-PO
Source: Stellar MLS. This data may not be complete. We recommend contacting the local school district to confirm school assignments for this home.
Get a cash offer in 3 minutes
Find out how much your home could sell for in as little as 3 minutes with a no-obligation cash offer.
Estimated market value
$529,200
Get a cash offer in 3 minutes
Find out how much your home could sell for in as little as 3 minutes with a no-obligation cash offer.
Estimated market value
$529,200
- Florida
- Pasco County
- Wesley Chapel
- 33544
- Seven Oaks
- 27312 EDENFIELD DRIVE
Nearby cities
Nearby neighborhoods
Nearby zip codes
Other Wesley Chapel Topics
