Skip main navigation
Sold for $255,000
  • $255,000

    27312 Hampden St, Madison Heights, MI 48071

    3beds
    1,470sqft
    Single Family Residence
    Built in 1956
    5,227.2 Square Feet Lot
    $269,400 Zestimate®
    $173/sqft
    $1,790 Estimated rent

    Home value

    $269,400

    $256,000 - $283,000

    $1,790/mo

    Zestimate® history
    Loading
    Loading...

    Owner options

    List your home for rent

    $1,790/mo

    Rent Zestimate®

    Find your next renter with Zillow Rental Manager. Plus, with online applications, you can quickly screen prospective tenants – for free.

    Learn more

    $1,790/mo

    Rent Zestimate®

    Refinance and save

    $1,654/mo

    Est. payment

    Refinancing to a lower rate could help reduce your monthly payments and save thousands over the life of the loan.

    See today's rates

    $1,654/mo

    Est. payment

    Explore your selling options

    Work with a Zillow partner agent

    Leverage their expertise and Zillow's premium Showcase listings to get your home seen by more buyers.

    Get started

    List with your own agent

    Get your home in front of millions of buyers by listing it on Zillow.

    Learn how to do it

    Sell it yourself

    Take full control of how buyers see your home on Zillow by listing For Sale by Owner (FSBO).

    List your home

    What's special

    Utility roomEdison parkCement patioAmple storage spaceHot water tankPlenty of storageBlanche villas sub subdivision
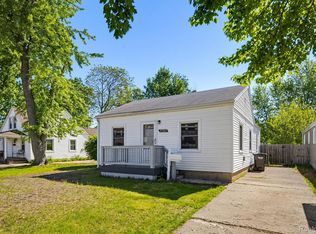
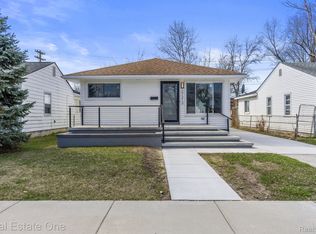
    Showings begin Friday, 12/15. Open houses Saturday 12/16 and Sunday 12/17 from 12-2pm. Welcome to 27312 Hampden, your move-in ready ranch! Located in the BLANCHE VILLAS SUB subdivision within the Madison (Madison Hts.) school district. Award winning KEYS Grace Academy K-12 is within walking distance as well as Edison Park. This 3 bedroom, 2 full bathroom Madison Heights home is one of a kind and has been updated from top to bottom! The interior includes updated bathrooms, flooring, and the modern kitchen includes quartz countertops, stainless steel appliances, and luxury vinyl flooring plus an eat-in dining area. You have a living room adjacent to the kitchen before heading down the hallway. Full bathroom is perfect for the two additional bedrooms. The third bedroom is situated with its own full bathroom ensuite. Off the back family room is the spacious laundry/utility room. Plenty of storage throughout. The backyard is fully-fenced (2022) for privacy and pets with a cement patio and access to the 2 car detached garage with ample storage space. Additional updates include a newer furnace (2017) and hot water tank (2018). The location of this home provides you with a short ride to downtown Royal Oak for tons of shopping and dining experiences! Schedule your showing today.

    Zillow last checked:

    Listing updated:

    Listed by:

    Brooke Bocquet-Azimi 248-425-6811,

    DOBI Real Estate,

    Sara Trombly 586-524-6902,

    DOBI Real Estate

    Bought with:

    Eric Meldrum, 6501409499

    eXp Realty, LLC

    Source: Realcomp II,MLS#: 20230103386MLS Logo

    Facts & features

    Interior

    Bedrooms & bathrooms
    • Bedrooms: 3
    • Bathrooms: 2
    • Full bathrooms: 2
    Primary bedroom
    • Level: Entry
    • Dimensions: 11 x 13
    Bedroom
    • Level: Entry
    • Dimensions: 10 x 13
    Bedroom
    • Level: Entry
    • Dimensions: 9 x 13
    Primary bathroom
    • Level: Entry
    • Dimensions: 7 x 10
    Other
    • Level: Entry
    • Dimensions: 5 x 9
    Family room
    • Level: Entry
    • Dimensions: 14 x 15
    Kitchen
    • Level: Entry
    • Dimensions: 12 x 14
    Laundry
    • Level: Entry
    • Dimensions: 6 x 10
    Living room
    • Level: Entry
    • Dimensions: 13 x 14
    Mud room
    • Level: Entry
    • Dimensions: 5 x 5
    Heating
    • Forced Air, Natural Gas
    Cooling
    • Central Air
    Appliances
    • Included: Dishwasher, Disposal, Free Standing Gas Range, Free Standing Refrigerator, Microwave, Stainless Steel Appliances
    Features
    • Has basement: No
    • Has fireplace: No
    Interior area
    • Total interior livable area: 1,470 sqft
    • Finished area above ground: 1,470

    Property

    Parking
    • Total spaces: 2
    • Parking features: Two Car Garage, Detached, Driveway, Electricityin Garage, Garage Door Opener, Side Entrance
    • Garage spaces: 2
    Features
    • Levels: One
    • Stories: 1
    • Entry location: GroundLevelwSteps
    • Patio & porch: Covered, Patio, Porch
    • Exterior features: Gutter Guard System, Lighting
    • Pool features: None
    • Fencing: Back Yard,Fenced
    Lot
    • Size: 5,227 sqft
    • Dimensions: 42 x 126
    Details
    • Parcel number: 2514451010
    • Special conditions: Short Sale No,Standard

    Construction

    Type & style
    • Home type: SingleFamily
    • Architectural style: Ranch
    • Property subtype: Single Family Residence
    Materials
    • Vinyl Siding
    • Foundation: Crawl Space
    • Roof: Asphalt
    Condition
    • New construction: No
    • Year built: 1956
    • Major remodel year: 2019

    Utilities & green energy

    • Sewer: Sewer At Street
    • Water: Public

    Community & neighborhood

    Community
    • Community features: Sidewalks
    Location
    • Region: Madison Heights
    • Subdivision: BLANCHE VILLAS SUB

    Other

    Other facts
    • Listing agreement: Exclusive Right To Sell
    • Listing terms: Cash,Conventional,Va Loan

    Price history

    DateEventPrice
    1/16/2024Sold$255,000+2%$173/sqft
    Source: Realcomp II #20230103386 Report a problem
    12/20/2023Pending sale$249,900$170/sqft
    Source: Realcomp II #20230103386 Report a problem
    12/15/2023Listed for sale$249,900+46.1%$170/sqft
    Source: Realcomp II #20230103386 Report a problem
    6/21/2019Sold$171,000-12.3%$116/sqft
    Source: Public Record Report a problem
    3/26/2019Pending sale$194,900$133/sqft
    Source: Keller Williams Realty West Bloomfield Market Center #219024077 Report a problem
    3/22/2019Listed for sale$194,900+199.8%$133/sqft
    Source: Keller Williams Home #219024077 Report a problem
    9/6/2018Sold$65,000-30.9%$44/sqft
    Source: Public Record Report a problem
    8/27/2004Sold$94,000-23.5%$64/sqft
    Source: Public Record Report a problem
    9/16/2003Sold$122,893$84/sqft
    Source: Public Record Report a problem

    Public tax history

    YearProperty taxesTax assessment
    2024$3,385 +3.8%$90,800 +8.6%
    2023$3,262 +2.6%$83,590 +12%
    2022$3,180 -6.5%$74,630 +5.1%
    2021$3,402 $71,010 +6.7%
    2020-- $66,540 +11.4%
    2019$2,993 +50.3%$59,740 +25.7%
    2018$1,991 +4.2%$47,540
    2017$1,911 $47,540 +8.4%
    2016$1,911 $43,850 +26.9%
    2015-- $34,560 +18.6%
    2014-- $29,150 -14.5%
    2011-- $34,090 -18.2%
    2010$2,561 $41,660 -38.6%
    2009-- $67,860 +21.1%
    2002-- $56,050 +13.3%
    2001$1,940 +3.1%$49,460 +3.2%
    2000$1,882 $47,930

    Find assessor info on the county website

    Neighborhood: 48071

    Nearby schools

    GreatSchools rating
    Get a cash offer in 3 minutes
    Find out how much your home could sell for in as little as 3 minutes with a no-obligation cash offer.
    Estimated market value
    $269,400
    Get a cash offer in 3 minutes
    Find out how much your home could sell for in as little as 3 minutes with a no-obligation cash offer.
    Estimated market value
    $269,400