Skip main navigation
Sold for $925,342
  • $925,342

    27312 Maverick Pl, Valencia, CA 91381

    4beds
    2,631sqft
    Residential, Condominium
    Built in 2024
    -- sqft lot
    $915,800 Zestimate®
    $352/sqft
    $5,346 Estimated rent

    Home value

    $915,800

    $824,000 - $1.02M

    $5,346/mo

    Zestimate® history
    Loading
    Loading...

    Owner options

    List your home for rent

    $5,346/mo

    Rent Zestimate®

    Find your next renter with Zillow Rental Manager. Plus, with online applications, you can quickly screen prospective tenants – for free.

    Learn more

    $5,346/mo

    Rent Zestimate®

    Refinance and save

    $6,171/mo

    Est. payment

    Refinancing to a lower rate could help reduce your monthly payments and save thousands over the life of the loan.

    See today's rates

    $6,171/mo

    Est. payment

    Explore your selling options

    Work with a Zillow partner agent

    Leverage their expertise and Zillow's premium Showcase listings to get your home seen by more buyers.

    Get started

    List with your own agent

    Get your home in front of millions of buyers by listing it on Zillow.

    Learn how to do it

    Sell it yourself

    Take full control of how buyers see your home on Zillow by listing For Sale by Owner (FSBO).

    List your home

    What's special

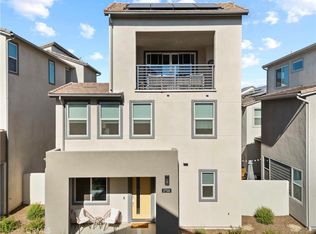
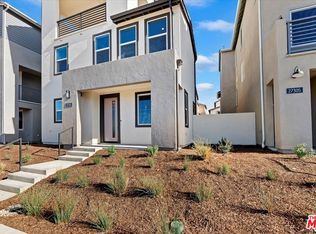
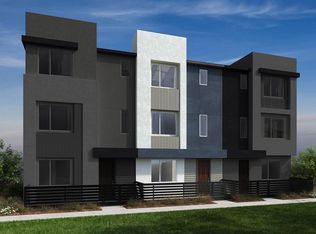
    Plan Two Lark home by Tri Pointe Homes in Valencia. This traditional stunner with 4 beds/3.5 baths and a spacious layout is ready for Move-In.

    Zillow last checked:

    Listing updated:

    Listed by:

    Casey Fry DRE # 01504520 949-554-8189,

    Tri Pointe Homes Holdings, Inc. 626-714-8016

    Bought with:

    Wei Li, DRE # 02003306

    MCN Realty Inc.

    Source: CLAW,MLS#: 25-485325MLS Logo

    Facts & features

    Interior

    Bedrooms & bathrooms
    • Bedrooms: 4
    • Bathrooms: 4
    • Full bathrooms: 2
    • 3/4 bathrooms: 1
    • 1/2 bathrooms: 1
    Bedroom
    • Features: Walk-In Closet(s)
    • Level: Upper
    Bathroom
    • Features: Shower and Tub, Shower Stall
    Kitchen
    • Features: Kitchen Island, Counter Top, Bar
    Heating
    • Central
    Cooling
    • Air Conditioning, Central Air
    Appliances
    • Included: Gas Cooktop, Gas Oven, Dishwasher, Microwave, Range/Oven
    • Laundry: Inside, Laundry Room
    Features
    • High Ceilings, Open Floorplan, Wired for Data, Dining Area, Kitchen Island
    • Flooring: Carpet, Ceramic Tile, Linoleum
    • Doors: Sliding Doors
    • Windows: Double Pane Windows
    • Has fireplace: No
    • Fireplace features: None
    • Common walls with other units/homes: Common Walls
    Interior area
    • Total structure area: 2,631
    • Total interior livable area: 2,631 sqft

    Property

    Parking
    • Total spaces: 2
    • Parking features: Garage - 2 Car, Attached
    • Attached garage spaces: 2
    Accessibility
    • Accessibility features: None
    Features
    • Levels: Ground Level,Three Or More
    • Stories: 3
    • Entry location: Ground Level - no steps
    • Patio & porch: Covered Porch, Patio
    • Pool features: Association, Community
    • Spa features: Association Spa, Community
    • Fencing: Vinyl
    • Has view: Yes
    • View description: Park/Greenbelt
    • Waterfront features: None
    Lot
    • Features: Park Nearby
    Details
    • Special conditions: Standard

    Construction

    Type & style
    • Home type: Condo
    • Architectural style: Traditional
    • Property subtype: Residential, Condominium
    • Attached to another structure: Yes
    Materials
    • Stucco, Drywall Walls
    • Foundation: Slab, FHA Approved
    Condition
    • New Construction
    • New construction: Yes
    • Year built: 2024
    Details
    • Builder model: Plan 2
    • Builder name: Tri Pointe Homes

    Utilities & green energy

    • Sewer: In Street
    • Water: Public

    Community & HOA

    Community
    • Features: Community Mailbox
    • Security: None
    • Subdivision: Firstservice Residential
    HOA
    • Has HOA: Yes
    • Amenities included: Biking Trails, Hiking Trails, Greenbelt/Park, Clubhouse, Controlled Access, Landscaping, Conference, Guest Parking, Meeting Room, Onsite Property Management, Picnic Area, Playground, Pool, Rec Multipurpose Rm, Security, Spa/Hot Tub, Assoc Barbecue, Private Cabana
    • Services included: Clubhouse, Building and Grounds
    • HOA fee: $275 monthly
    Location
    • Region: Valencia

    Financial & listing details

    • Price per square foot: $352/sqft
    • Date on market: 1/18/2025

    Price history

    DateEventPrice
    5/7/2026Listing removed$5,000$2/sqft
    Source: CRMLS #WS26085156 Report a problem
    4/20/2026Listed for rent$5,000$2/sqft
    Source: CRMLS #WS26085156 Report a problem
    4/4/2025Listing removed$5,000$2/sqft
    Source: CRMLS #WS25063982 Report a problem
    3/24/2025Listed for rent$5,000$2/sqft
    Source: CRMLS #WS25063982 Report a problem
    3/21/2025Sold$925,342-1.1%$352/sqft
    Source: CLAW #25-485325 Report a problem
    3/7/2025Pending sale$935,342$356/sqft
    Source: CLAW #25-485325 Report a problem
    10/30/2024Listed for sale$935,342$356/sqft
    Source: TRI Pointe Homes Report a problem

    Public tax history

    Tax history is unavailable.

    Neighborhood: Valencia

    Nearby schools

    GreatSchools rating
    Schools provided by the listing agent
    • District: William S. Hart Union High School

    Source: CLAW. This data may not be complete. We recommend contacting the local school district to confirm school assignments for this home.

    Get a cash offer in 3 minutes
    Find out how much your home could sell for in as little as 3 minutes with a no-obligation cash offer.
    Estimated market value
    $915,800
    Get a cash offer in 3 minutes
    Find out how much your home could sell for in as little as 3 minutes with a no-obligation cash offer.
    Estimated market value
    $915,800