Step into mountain luxury with this stunning 3,000 sq ft Craftsman retreat, where comfort, charm, and natural beauty come together effortlessly. ~
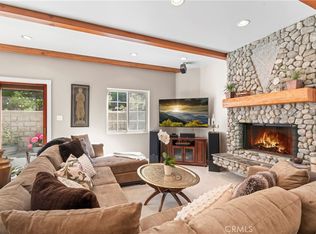
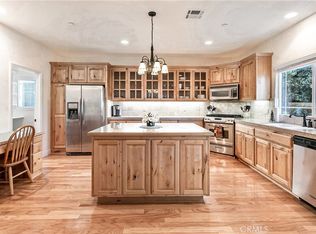
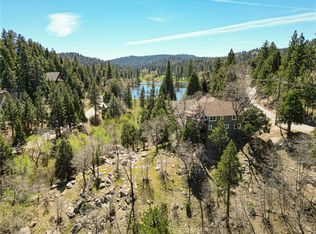
This spacious 4-bedroom, 4-bath home welcomes you with a classic wraparound covered porch—perfect for morning coffee or relaxing evenings surrounded by the sounds of nature. A peaceful waterfall greets you in the front yard, while a serene pond anchors the expansive rear setting, creating your own private escape. ~ Inside, the main level features a luxurious master retreat for easy living, along with a warm and inviting living room complete with rich hardwood floors and a cozy wood-burning fireplace. The open-concept kitchen, dining, and breakfast areas flow seamlessly onto an oversized deck, ideal for entertaining or simply enjoying the pine-filled surroundings and tranquil views of the level yard and pond. ~ Upstairs, you’ll find two oversized bedrooms and a full bath, offering comfort and privacy for family or guests. The lower level is designed for fun and flexibility, featuring a spacious game room with direct access to the backyard, along with a fourth bedroom and full bath—perfect for visitors or multi-generational living. ~
Offered mostly furnished and beautifully decorated, this home is truly move-in ready. Enjoy modern conveniences including public utilities, air conditioning, and high-speed internet, all on a county-plowed road for year-round accessibility. ~ As an added bonus, the property includes full rights to the private, pristine waters of Lake Arrowhead—bringing exclusive recreation and lifestyle right to your doorstep.
Under contract
Listed by: RE/MAX LAKESIDE • BARRY LIEBERMAN • Contact: 909-553-6507
Price cut: $50K (5/8)
$900,000
27312 Pinewood Dr, Lake Arrowhead, CA 92352
4beds
3,004sqft
:
Get pre-qualified$5,953/mo
Single Family Residence
Built in 2001
9,670 Square Feet Lot
$878,300 Zestimate®
$300/sqft
$-- HOA
What's special
- 108 days |
- 758 |
- 38 |
Zillow last checked:
Listing updated:
Listed by:
BARRY LIEBERMAN DRE #01717124 909-553-6507,
RE/MAX LAKESIDE
Source: CRMLS,MLS#: IG26076851 Originating MLS: California Regional MLS
Originating MLS: California Regional MLSFacts & features
Interior
Bedrooms & bathrooms
- Bedrooms: 4
- Bathrooms: 4
- Full bathrooms: 3
- 1/2 bathrooms: 1
- Main level bathrooms: 2
- Main level bedrooms: 1
Rooms
- Room types: Bonus Room, Bedroom, Family Room, Game Room, Kitchen, Laundry, Living Room, Primary Bedroom
Primary bedroom
- Features: Main Level Primary
Primary bedroom
- Features: Primary Suite
Bedroom
- Features: Multi-Level Bedroom
Bathroom
- Features: Bathtub, Dual Sinks, Full Bath on Main Level, Soaking Tub, Separate Shower, Walk-In Shower
Family room
- Features: Separate Family Room
Heating
- Central, Forced Air, Natural Gas
Cooling
- Central Air
Appliances
- Included: Dishwasher, Disposal, Gas Range, Refrigerator
- Laundry: Inside, Laundry Room
Features
- Beamed Ceilings, Furnished, High Ceilings, In-Law Floorplan, Living Room Deck Attached, Main Level Primary, Primary Suite
- Flooring: Tile, Wood
- Windows: Double Pane Windows
- Has fireplace: Yes
- Fireplace features: Gas Starter, Living Room, Wood Burning
- Furnished: Yes
- Common walls with other units/homes: No Common Walls
Interior area
- Total interior livable area: 3,004 sqft
Video & virtual tour
Property
Parking
- Total spaces: 4
- Parking features: Assigned, Concrete, Direct Access, Driveway, Garage, On Site, Off Street, Side By Side
- Attached garage spaces: 2
- Uncovered spaces: 2
Features
- Levels: Two
- Stories: 2
- Entry location: main
- Patio & porch: Deck, Front Porch, Patio, Porch
- Exterior features: Koi Pond
- Pool features: None
- Spa features: None
- Has view: Yes
- View description: Trees/Woods
- Waterfront features: Lake Privileges
Lot
- Size: 9,670 Square Feet
- Features: Back Yard, Front Yard, Trees
Details
- Parcel number: 0333861010000
- Special conditions: Standard
Construction
Type & style
- Home type: SingleFamily
- Property subtype: Single Family Residence
Materials
- Roof: Composition
Condition
- Turnkey
- New construction: No
- Year built: 2001
Utilities & green energy
- Sewer: Public Sewer
- Water: Public
- Utilities for property: Cable Available, Electricity Connected, Natural Gas Connected, Sewer Connected, Water Connected
Community & HOA
Community
- Features: Biking, Dog Park, Fishing, Hiking, Lake, Mountainous, Near National Forest, Park, Water Sports
- Subdivision: Arrowhead Woods (Awhw)
Location
- Region: Lake Arrowhead
Financial & listing details
- Price per square foot: $300/sqft
- Tax assessed value: $811,824
- Annual tax amount: $9,225
- Date on market: 4/10/2026
- Cumulative days on market: 108 days
- Listing terms: Cash,Cash to New Loan
- Inclusions: mostly everything
- Exclusions: a few items, seller will provide list
- Road surface type: Paved
Estimated market value
$878,300
$834,000 - $922,000
$4,934/mo
Price history
| Date | Event | Price |
|---|---|---|
| 7/20/2026 | Contingent | $900,000$300/sqft |
Source:  CRMLS #IG26076851 Report a problem CRMLS #IG26076851 Report a problem | ||
| 5/8/2026 | Price change | $900,000-5.3%$300/sqft |
Source: CRMLS #IG26076851 Report a problem | ||
| 4/11/2026 | Listed for sale | $950,000+26.7%$316/sqft |
Source: CRMLS #IG26076851 Report a problem | ||
| 10/1/2020 | Sold | $750,000-1.2%$250/sqft |
Source:  Mountain Resort Communities AOR #RW2201291 Report a problem Mountain Resort Communities AOR #RW2201291 Report a problem | ||
| 8/18/2020 | Pending sale | $759,000$253/sqft |
Source: RE/MAX LAKESIDE #EV20159185 Report a problem | ||
| 8/7/2020 | Listed for sale | $759,000+2.7%$253/sqft |
Source: RE/MAX Lakeside #2201291 Report a problem | ||
| 2/4/2018 | Listing removed | $739,000$246/sqft |
Source: RE/MAX LAKESIDE #EV17275181 Report a problem | ||
| 12/15/2017 | Listed for sale | $739,000+13.9%$246/sqft |
Source: RE/MAX Lakeside #2172176 Report a problem | ||
| 7/22/2010 | Listing removed | $649,000$216/sqft |
Source: Glenn Hamann #118807702 Report a problem | ||
| 5/21/2010 | Listed for sale | $649,000$216/sqft |
Source: Coldwell Banker Sky Ridge Realty #2100059 Report a problem | ||
| 2/20/2010 | Listing removed | $649,000$216/sqft |
Source: Coldwell Banker Sky Ridge Realty #2100059 Report a problem | ||
| 1/28/2010 | Listed for sale | $649,000-6.9%$216/sqft |
Source: Coldwell Banker Sky Ridge Realty #2100059 Report a problem | ||
| 1/18/2007 | Sold | $697,000+1294%$232/sqft |
Source: Public Record Report a problem | ||
| 4/27/2001 | Sold | $50,000$17/sqft |
Source: Public Record Report a problem | ||
Public tax history
| Year | Property taxes | Tax assessment |
|---|---|---|
| 2025 | $9,225 +5.7% | $811,824 +2% |
| 2024 | $8,729 +1% | $795,906 +2% |
| 2023 | $8,643 +2.1% | $780,300 +2% |
| 2022 | $8,467 +1.1% | $765,000 +2% |
| 2021 | $8,373 +10.3% | $750,000 +12% |
| 2020 | $7,591 +3.7% | $669,500 +3% |
| 2019 | $7,322 -11.3% | $650,000 -10.1% |
| 2018 | $8,251 +1.8% | $723,000 +5% |
| 2017 | $8,107 | $688,600 +6% |
| 2016 | $8,107 +11% | $649,600 +6% |
| 2015 | $7,306 -0.9% | $612,800 +2.5% |
| 2014 | $7,369 | $597,800 +10% |
| 2013 | -- | $543,400 +5% |
| 2012 | -- | $517,500 |
| 2011 | -- | $517,500 -10% |
| 2010 | -- | $575,000 -8% |
| 2009 | -- | $625,000 -5.3% |
| 2008 | -- | $660,000 +64.3% |
| 2007 | -- | $401,802 +2% |
| 2006 | -- | $393,924 +2% |
| 2005 | -- | $386,200 +2% |
| 2004 | -- | $378,627 +1.9% |
| 2003 | -- | $371,688 +2432.3% |
| 2001 | -- | $14,678 +2% |
| 2000 | -- | $14,390 |
Find assessor info on the county website
Monthly payment
Est. payment
Payment breakdown
Explore the cost of this home by adjusting the details. Changes won't be saved.Climate risks
Neighborhood: 92352
Nearby schools
GreatSchools rating
- 4/10Lake Arrowhead Elementary SchoolGrades: K-5Distance: 2.1 mi
- 3/10Mary P. Henck Intermediate SchoolGrades: 6-8Distance: 0.8 mi
- 6/10Rim Of The World Senior High SchoolGrades: 9-12Distance: 1.5 mi
- $773,5004 bd3 ba2.8k sqft27310 Pinewood Dr, Lake Arrowhead, CA 92352Off Market
- $709,7003 bd3 ba1.8k sqft27314 Pinewood Dr, Lake Arrowhead, CA 92352Off Market

- $755,0005 bd2 ba2k sqft27316 Pinewood Dr, Lake Arrowhead, CA 92352Sold

- $626,5003 bd2 ba1.9k sqft27308 Pinewood Dr, Lake Arrowhead, CA 92352Off Market
- $534,3003 bd3 ba2k sqft27311 Pinewood Dr, Lake Arrowhead, CA 92352Off Market
- $722,2004 bd3 ba2.7k sqft27313 Pinewood Dr, Lake Arrowhead, CA 92352Off Market
- $687,9003 bd3 ba1.9k sqft27309 Pinewood Dr, Lake Arrowhead, CA 92352Off Market
- $731,2003 bd3 ba3.4k sqft27306 Pinewood Dr, Lake Arrowhead, CA 92352Off Market
A local agent can set up tours, give advice and negotiate with sellers.
Similar homes
- $929,0004 bd4 ba2.5k sqft197 Massive Rd, Lake Arrowhead, CA 92352For Sale
 MLS ID #IG26067149, Sarah Polley, Windermere Real Estate. CRMLS
 - $969,5004 bd4 ba3.2k sqft27376 Pinewood Dr, Lake Arrowhead, CA 92352For Sale
 MLS ID #IG25121587, Angela Cheng Yap, RE/MAX LAKESIDE. CRMLS
 - $920,0004 bd4 ba3k sqft813 Brentwood Dr, Lake Arrowhead, CA 92352For Sale
 MLS ID #IG26066940, MEGHAN HARDIN, COLDWELL BANKER SKY RIDGE REALTY. CRMLS
 - $899,0004 bd3 ba2.7k sqft1034 Teakwood Dr, Lake Arrowhead, CA 92352For Sale
 MLS ID #IG26049386, Steven Cerecedes, KELLER WILLIAMS LAKE ARROWHEAD. CRMLS
 - $899,0004 bd3 ba2.4k sqft410 Bel Air Dr, Lake Arrowhead, CA 92352For SaleMLS ID #IG26126505, Shannon Shahinian, Vista Sotheby's International Realty. CRMLS
- $865,0004 bd4 ba2.2k sqft415 Golf Course Rd, Lake Arrowhead, CA 92352For SaleMLS ID #IG26070882, BARRY LIEBERMAN, RE/MAX LAKESIDE. CRMLS
- $925,0005 bd3 ba2.8k sqft135 S Fairway Dr, Lake Arrowhead, CA 92352For SaleMLS ID #IG26108312, Paul Marmorstein, Real Broker. CRMLS
- $799,0004 bd3 ba3k sqft200 Birchwood Dr, Lake Arrowhead, CA 92352For SaleMLS ID #IG26028468, Sarah Polley, Windermere Real Estate. CRMLS
- $950,0004 bd4 ba3.2k sqft1254 Calgary Dr, Lake Arrowhead, CA 92352For SaleMLS ID #IG26038846, BARRY LIEBERMAN, RE/MAX LAKESIDE. CRMLS
- $925,0003 bd3 ba2.8k sqft1137 Nadelhorn Dr, Lake Arrowhead, CA 92352For SaleMLS ID #IG26098471, Jodi Murad, KELLER WILLIAMS REALTY. CRMLS
- $949,0004 bd4 ba2.6k sqft26355 Augusta Dr, Lake Arrowhead, CA 92352For SaleMLS ID #IG26133498, Shari Eddinger, Windermere Real Estate. CRMLS
- $998,0004 bd4 ba3.2k sqft26461 Hillcrest Ln, Lake Arrowhead, CA 92352For SaleMLS ID #IV26011805, LYNNE WILSON, LYNNE B WILSON & ASSOCIATES. CRMLS
- $950,0003 bd3 ba2.6k sqft853 Golf Course Rd, Lake Arrowhead, CA 92352For SaleMLS ID #IG26063502, MEGHAN HARDIN, COLDWELL BANKER SKY RIDGE REALTY. CRMLS
- $865,0004 bd4 ba2.3k sqft1211 Yosemite Dr, Lake Arrowhead, CA 92352For SaleMLS ID #IG26053378, NOAH BEAUVAIS, KELLER WILLIAMS LAKE ARROWHEAD. CRMLS
- $849,0003 bd3 ba3.1k sqft26166 Circle Dr, Lake Arrowhead, CA 92352For SaleMLS ID #IG26092126, Brian L. Cohen, ARROWHEAD PREMIER PROPERTIES. CRMLS
- $875,0004 bd4 ba1.6k sqft226 Holiday Dr, Lake Arrowhead, CA 92352For SaleMLS ID #RW24228533, Joe Marquez, PRIME PROPERTIES. CRMLS
- $999,0003 bd3 ba2.1k sqft163 Grass Valley Rd, Lake Arrowhead, CA 92352For SaleMLS ID #IG26075514, LORETTA BALDIVID, MOUNTAIN TOP PRODUCERS REALTY. CRMLS
- $985,0004 bd4 ba3k sqft27781 Saint Bernard Ln, Lake Arrowhead, CA 92352For SaleMLS ID #IG25128910, Susan Smart, COLDWELL BANKER SKY RIDGE REALTY. CRMLS
- $980,0005 bd4 ba2.6k sqft915 Trinity Dr, Lake Arrowhead, CA 92352For SaleMLS ID #IG26052978, Katie Mead, Vista Sotheby's International Realty. CRMLS
- $895,0003 bd2 ba2.4k sqft1204 Yellowstone Dr, Lake Arrowhead, CA 92352For SaleMLS ID #IG26102264, Vicky Center, Vista Sotheby's International Realty. CRMLS
Local buyer's agents are ready to help
