Skip main navigation
Sold for $830,000
  • Listed by: eXp Realty of California Inc • Deborah Thuesen • Contact: 818-419-5262
    Bought with: Xclusif Realty
    $830,000

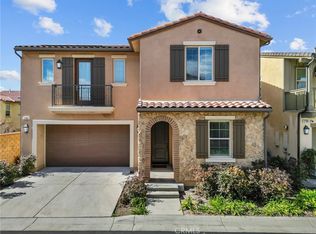
    27314 Attwell Ln, Santa Clarita, CA 91350

    4beds
    2,212sqft
    Single Family Residence
    Built in 2017
    0.75 Acres Lot
    $827,000 Zestimate®
    $375/sqft
    $4,563 Estimated rent

    Home value

    $827,000

    $753,000 - $910,000

    $4,563/mo

    Zestimate® history
    Loading
    Loading...

    Owner options

    List your home for rent

    $4,563/mo

    Rent Zestimate®

    Find your next renter with Zillow Rental Manager. Plus, with online applications, you can quickly screen prospective tenants – for free.

    Learn more

    $4,563/mo

    Rent Zestimate®

    Refinance and save

    $5,537/mo

    Est. payment

    Refinancing to a lower rate could help reduce your monthly payments and save thousands over the life of the loan.

    See today's rates

    $5,537/mo

    Est. payment

    Explore your selling options

    Work with a Zillow partner agent

    Leverage their expertise and Zillow's premium Showcase listings to get your home seen by more buyers.

    Get started

    List with your own agent

    Get your home in front of millions of buyers by listing it on Zillow.

    Learn how to do it

    Sell it yourself

    Take full control of how buyers see your home on Zillow by listing For Sale by Owner (FSBO).

    List your home

    What's special

    Welcome to this stunning and thoughtfully designed home located in the highly desirable Five Knolls community of Santa Clarita. Offering 4 bedrooms and 3 full bathrooms, this home features a highly sought-after layout with a downstairs bedroom and full bathroom with walk-in shower—ideal for guests, extended stays, or a private home office. From the moment you enter, you’re greeted by wood-style flooring, soft neutral wall tones, elegant crown molding, and an abundance of recessed lighting that creates a bright, welcoming atmosphere throughout the main living spaces. The open-concept design allows each room to flow effortlessly, making the home perfect for both everyday living and entertaining. The kitchen is a true centerpiece, featuring white shaker-style cabinetry, granite countertops, stainless steel appliances, and a generous center island with seating. Pendant lighting adds warmth and character, while the kitchen opens seamlessly to the dining and living areas. Sliding glass doors extend the living space outdoors, creating an inviting indoor-outdoor connection. A built-in workspace with custom cabinetry and countertop adds versatility for remote work, study, or organization. Upstairs, the spacious primary suite offers a serene retreat with plush carpeting, a statement chandelier, windows with plantation shutters, an ensuite bathroom with dual vanities, and a massive walk-in closet with exceptional storage. The additional upstairs bedrooms are all generously sized with large closets and share a well-designed bathroom featuring dual sinks and a separate shower and toilet room, allowing for comfort and functionality. The upstairs laundry room includes tile flooring, a utility sink, cabinetry, and open shelving. Additional highlights include a 2-car attached garage with driveway parking, tankless water heater, solar, EV charger, and hookups for a water softener (buyer to verify solar terms). The private backyard is designed for easy enjoyment with artificial turf, block wall fencing, and a covered gazebo seating area. Residents enjoy a resort-style clubhouse, park, dog park, and security patrol, along with pool, spa, and gathering spaces (buyer to verify HOA features and fees). Conveniently located near shopping, dining, parks, and commuter routes—this home offers comfort, style, and a true sense of community. Buyer to verify all information including square footage, bedroom/bathroom count, HOA details, solar terms, and any assessments.

    Zillow last checked:

    Listing updated:

    Listed by:

    Deborah Thuesen DRE #02033246 818-419-5262,

    eXp Realty of California Inc

    Bought with:

    Arvind Pola, DRE #02185038

    Xclusif Realty

    Source: CRMLS,MLS#: SR25280636MLS LogoOriginating MLS: California Regional MLS

    Facts & features

    Interior

    Bedrooms & bathrooms
    • Bedrooms: 4
    • Bathrooms: 3
    • Full bathrooms: 3
    • Main level bathrooms: 2
    • Main level bedrooms: 2
    Rooms
    • Room types: Bedroom, Family Room, Kitchen, Laundry, Living Room, Primary Bathroom, Primary Bedroom, Office, Other, Dining Room
    Bedroom
    • Features: Bedroom on Main Level
    Bedroom
    • Features: Multi-Level Bedroom
    Bathroom
    • Features: Bathroom Exhaust Fan, Bathtub, Closet, Dual Sinks, Enclosed Toilet, Granite Counters, Linen Closet, Quartz Counters, Separate Shower, Tub Shower
    Kitchen
    • Features: Granite Counters, Remodeled, Updated Kitchen
    Other
    • Features: Walk-In Closet(s)
    Heating
    • Central
    Cooling
    • Central Air
    Appliances
    • Included: Dishwasher, Gas Cooktop, Disposal, Gas Oven, Gas Water Heater, High Efficiency Water Heater, Ice Maker, Refrigerator, Water Softener, Tankless Water Heater, Water To Refrigerator, Dryer, Washer
    • Laundry: Gas Dryer Hookup, Inside, Laundry Room, Upper Level
    Features
    • Breakfast Bar, Built-in Features, Block Walls, Crown Molding, Separate/Formal Dining Room, Eat-in Kitchen, Granite Counters, High Ceilings, Open Floorplan, Pantry, Recessed Lighting, Bedroom on Main Level, Walk-In Closet(s)
    • Flooring: Tile, Vinyl
    • Windows: Blinds, Custom Covering(s), Drapes, Shutters
    • Has fireplace: No
    • Fireplace features: None
    • Common walls with other units/homes: No Common Walls
    Interior area
    • Total interior livable area: 2,212 sqft

    Property

    Parking
    • Total spaces: 2
    • Parking features: Direct Access, Driveway, Garage
    • Attached garage spaces: 2
    Accessibility
    • Accessibility features: Low Pile Carpet
    Features
    • Levels: Two
    • Stories: 2
    • Entry location: 1
    • Patio & porch: Covered
    • Pool features: Association
    • Has spa: Yes
    • Spa features: Association
    • Fencing: Block
    • Has view: Yes
    • View description: None
    Lot
    • Size: 0.75 Acres
    • Features: 0-1 Unit/Acre, Sloped Down, Front Yard, Gentle Sloping
    Details
    • Parcel number: 2801029250
    • Zoning: SCUR3
    • Special conditions: Standard

    Construction

    Type & style
    • Home type: SingleFamily
    • Architectural style: Contemporary,Mediterranean,Spanish
    • Property subtype: Single Family Residence
    Materials
    • Stucco
    • Roof: Clay,Tile
    Condition
    • New construction: No
    • Year built: 2017
    Details
    • Builder name: Five Knolls

    Utilities & green energy

    • Electric: 220 Volts in Garage, Photovoltaics Seller Owned
    • Sewer: Public Sewer
    • Water: Public
    • Utilities for property: Cable Available, Natural Gas Connected, Phone Available, Sewer Connected, Water Connected

    Community & HOA

    Community
    • Features: Biking, Curbs, Dog Park, Hiking, Park, Storm Drain(s), Street Lights, Suburban, Sidewalks
    • Security: Prewired, Security System, Carbon Monoxide Detector(s), Fire Sprinkler System, 24 Hour Security, Smoke Detector(s)
    • Subdivision: Grayson (Grays)
    HOA
    • Has HOA: Yes
    • Amenities included: Clubhouse, Sport Court, Dog Park, Maintenance Grounds, Barbecue, Picnic Area, Playground, Pool, Spa/Hot Tub, Trail(s)
    • HOA fee: $260 monthly
    • HOA name: Five Knolls
    • HOA phone: 661-295-9574
    Location
    • Region: Santa Clarita

    Financial & listing details

    • Price per square foot: $375/sqft
    • Tax assessed value: $676,616
    • Date on market: 1/8/2026
    • Cumulative days on market: 3 days
    • Listing terms: Cash,Conventional,1031 Exchange
    • Exclusions: Staging Furniture

    Price history

    DateEventPrice
    2/12/2026Sold$830,000$375/sqft
    Source: CRMLS #SR25280636 Report a problem
    2/3/2026Pending sale$830,000$375/sqft
    Source: CRMLS #SR25280636 Report a problem
    1/19/2026Contingent$830,000$375/sqft
    Source: eXp Realty #SR25280636 Report a problem
    1/9/2026Listed for sale$830,000+42.2%$375/sqft
    Source: CRMLS #SR25280636 Report a problem
    5/1/2025Listing removed$4,295$2/sqft
    Source: Zillow Rentals Report a problem
    4/5/2025Listed for rent$4,295+2.4%$2/sqft
    Source: Zillow Rentals Report a problem
    3/4/2025Listing removed$4,195$2/sqft
    Source: Zillow Rentals Report a problem
    3/2/2025Listed for rent$4,195+5%$2/sqft
    Source: Zillow Rentals Report a problem
    12/22/2022Listing removed--
    Source: Zillow Rentals Report a problem
    12/10/2022Listed for rent$3,995$2/sqft
    Source: Zillow Rentals Report a problem
    7/25/2017Sold$583,500$264/sqft
    Source: Public Record Report a problem

    Public tax history

    YearProperty taxesTax assessment
    2026-- $676,616 +2%
    2025$12,201 +4.1%$663,350 +2%
    2024$11,726 +3.3%$650,344 +2%
    2023$11,354 +0.1%$637,593 +2%
    2022$11,346 +0.8%$625,092 +2%
    2021$11,259 +0.4%$612,836 +1%
    2020$11,209 $606,553 +2%
    2019$11,209 +3.7%$594,660 +2%
    2018$10,813 $583,000 +257.2%
    2017$10,813 $163,200
    Find assessor info on the county website

    Neighborhood: Saugus

    Nearby schools

    GreatSchools rating
    Schools provided by the listing agent
    • High: Saugus

    Source: CRMLS. This data may not be complete. We recommend contacting the local school district to confirm school assignments for this home.

    Get a cash offer in 3 minutes
    Find out how much your home could sell for in as little as 3 minutes with a no-obligation cash offer.
    Estimated market value
    $827,000
    Get a cash offer in 3 minutes
    Find out how much your home could sell for in as little as 3 minutes with a no-obligation cash offer.
    Estimated market value
    $827,000