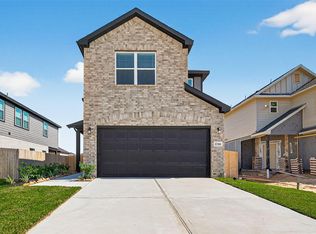
This charming 1, 866 square foot two-story home features an oversized front porch and a shady covered patio. very unique entryway! The huge kitchen boasts tons of countertop space, a breakfast bar, upgraded granite counters, a walk-in pantry, and 42-inch-tall cabinets. The living, dining room, and kitchen are nestled in the middle of the house, acting as the heart of the home. The primary bedroom offers a huge walk-in closet, and lots of natural light. The primary bathroom is luxurious, featuring a stainless-steel tub, a glass stand-up walk-in shower, beautiful open-concept home features 3 bedrooms and 2 full baths & half. The very spacious primary bedroom features lots of natural lighting, a large walk-in closet, and double vanity sinks in the primary bathroom. The kitchen is equipped with a walk-in pantry, beautiful, upgraded countertops, and 42-inch-tall cabinets. Additionally, you can enjoy outdoor living with a shady covered patio to end or start the day. Photos are REPRESENTATIVE!
Sold
Price Unknown
27314 Axis Deer Trail, Magnolia, TX 77354
3beds
1,866sqft
Single Family Residence
Built in 2025
5,702 Square Feet Lot
$279,100 Zestimate®
$--/sqft
$2,143 Estimated rent
Home value
$279,100
Estimated sales range
Not available
$2,143/mo
Zestimate® history
Owner options
List your home for rent
$2,143/mo
Rent Zestimate®
Find your next renter with Zillow Rental Manager. Plus, with online applications, you can quickly screen prospective tenants – for free.
$2,143/mo
Rent Zestimate®
Refinance and save
$450/mo
Est. payment
Refinancing to a lower rate could help reduce your monthly payments and save thousands over the life of the loan.
$450/mo
Est. payment
Explore your selling options
Work with a Zillow partner agent
Leverage their expertise and Zillow's premium Showcase listings to get your home seen by more buyers.
Get startedList with your own agent
Get your home in front of millions of buyers by listing it on Zillow.
Learn how to do itSell it yourself
Take full control of how buyers see your home on Zillow by listing For Sale by Owner (FSBO).
List your homeWhat's special
Zillow last checked:
Listing updated:
Listed by:
Cameron Galatas,
eXp Realty LLC
Bought with:
Legacy Living Real Estate LLC
Source: eXp Realty,MLS#: 51553665
Facts & features
Interior
Bedrooms & bathrooms
- Bedrooms: 3
- Bathrooms: 3
- Full bathrooms: 2
- 1/2 bathrooms: 1
Rooms
- Room types: Family Room, Utility Room
Heating
- Natural Gas
Cooling
- Electric
Appliances
- Included: ENERGY STAR Qualified Appliances, Disposal, Gas Oven, Microwave, Gas Range, Dishwasher, Instant Hot Water
- Laundry: Electric Dryer Hookup, Washer Hookup
Features
- Primary Bed - 1st Floor, Split Plan, Walk-In Closet(s)
- Flooring: Carpet, Vinyl
- Doors: Insulated Doors
- Windows: Insulated/Low-E windows, Window Coverings
Interior area
- Total structure area: 1,866
- Total interior livable area: 1,866 sqft
Property
Parking
- Total spaces: 2
- Parking features: Attached
- Attached garage spaces: 2
Features
- Stories: 2
- Patio & porch: Covered, Patio/Deck, Porch
- Fencing: Back Yard
Lot
- Size: 5,702 Square Feet
- Features: Back Yard, Subdivided, 0 Up To 1/4 Acre
Details
- Parcel number: 71760309400
Construction
Type & style
- Home type: SingleFamily
- Architectural style: Contemporary/Modern
- Property subtype: Single Family Residence
Materials
- Batts Insulation, Brick, Cement Siding
- Foundation: Slab
- Roof: Composition
Condition
- Under Construction
- New construction: Yes
- Year built: 2025
Details
- Builder name: COLINA HOMES
Utilities & green energy
- Sewer: Public Sewer
- Water: Public
Green energy
- Energy efficient items: Thermostat, Lighting, HVAC
Community & HOA
Community
- Subdivision: Mill Creek Trails
HOA
- Has HOA: Yes
- HOA fee: $450 annually
- HOA name: Lead Association Management
- HOA phone: 281-857-6027
Location
- Region: Magnolia
Financial & listing details
- Tax assessed value: $40,600
- Annual tax amount: $642
- Date on market: 11/21/2025
- Cumulative days on market: 13 days
- Listing terms: Cash,Conventional,FHA,VA Loan
- Road surface type: Concrete
Price history
| Date | Event | Price |
|---|---|---|
| 12/15/2025 | Sold | -- |
Source: eXp Realty #190691582 Report a problem | ||
| 9/25/2025 | Pending sale | $297,525$159/sqft |
Source:  HAR #51553665 Report a problem HAR #51553665 Report a problem | ||
| 9/11/2025 | Listed for sale | $297,525$159/sqft |
Source: HAR #51553665 Report a problem | ||
Public tax history
| Year | Property taxes | Tax assessment |
|---|---|---|
| 2025 | $642 -31.4% | $40,600 -30% |
| 2024 | $936 | $58,000 |
Find assessor info on the county website
Neighborhood: 77354
Nearby homes
- $--4 bd4 ba2.4k sqft27318 Axis Deer Trl, Magnolia, TX 77354Sold
- $280,700-- sqft27310 Axis Deer Trl, Magnolia, TX 77354Off Market
- $268,7003 bd2 ba1.6k sqft27330 Axis Deer Trl, Magnolia, TX 77354Off Market

- $239,500-- bd2 ba1.4k sqft27201 Crevalle Jack Ln, Magnolia, TX 77354Off Market
- $191,640-- bd1 ba1.5k sqft27113 S Creek Dr, Magnolia, TX 77354Off Market
- $299,6004 bd4 ba2.4k sqft27323 Axis Deer Trl, Magnolia, TX 77354Off Market
- $258,800-- bd2 ba1.7k sqft27205 Crevalle Jack Ln, Magnolia, TX 77354Off Market
- $280,800-- bd2 ba1.9k sqft27311 Axis Deer Trl, Magnolia, TX 77354Off Market
Nearby schools
GreatSchools rating
- 9/10Cedric C Smith Elementary SchoolGrades: PK-4Distance: 1.7 mi
- 7/10Bear Branch Junior High SchoolGrades: 7-8Distance: 4.3 mi
- 7/10Magnolia High SchoolGrades: 9-12Distance: 6.7 mi
Schools provided by the listing agent
- Elementary: Cedric C. Smith Elementary School
- Middle: Bear Branch Junior High School
- High: Magnolia High School
Source: eXp Realty. This data may not be complete. We recommend contacting the local school district to confirm school assignments for this home.
Get a cash offer in 3 minutes
Find out how much your home could sell for in as little as 3 minutes with a no-obligation cash offer.
Estimated market value
$279,100
Get a cash offer in 3 minutes
Find out how much your home could sell for in as little as 3 minutes with a no-obligation cash offer.
Estimated market value
$279,100
- Texas
- Montgomery County
- Magnolia
- 77354
- 27314 Axis Deer Trail
