Tucked away among towering pines and abundant wildlife, this charming 1.5-story country home is being offered for the very first time in 53 years - a rare opportunity to begin your next chapter surrounded by privacy, nature, and timeless character. Situated on 40 breathtaking acres, with the option of purchasing the adjacent 40 acres of vacant land as a grand country estate (see MLS# 7079727). As you wind through the established pines leading into the property, you'll immediately appreciate the peaceful setting and sense of seclusion. Inside, the spacious home showcases classic craftsmanship with a beautiful built-in china hutch, a solid pocket door separating the dining area, and solid wood floors believed to be preserved beneath the shag carpet per sellers. The home features a welcoming formal dining room, two comfortable living room spaces, and convenient main floor laundry. Outside, the property continues to impress with a 30x40 workshop/garage perfect for hobbies, storage, or projects, along with durable steel roofs on both the home and garage. Whether you're dreaming of hobby farming, hunting, recreation, or simply enjoying the serenity of country living, this one-of-a-kind property offers endless possibilities. Located minutes from Lake Holcombe and Old Abe Lake. A property filled with memories, character, and opportunity- now ready for its next owner to create a new legacy.
Active with contingency
Price increase: $400K (7/16)
$440,000
27315 210th Ave, Cornell, WI 54732
3beds
1,576sqft
Single Family
Built in 1900
40 Acres Lot
$-- Zestimate®
$279/sqft
$-- HOA
What's special
Classic craftsmanshipConvenient main floor laundryBeautiful built-in china hutchWelcoming formal dining roomSolid wood floors
- 93 days
- 394
- 11
Likely to sell faster than
Zillow last checked:
Listing updated:
Listed by:
Mary Jo Bowe 715-839-7653,
Edina Realty, Inc.
Source: NorthstarMLS as distributed by MLS GRID,MLS#: 7079739
Facts & features
Interior
Bedrooms & bathrooms
- Bedrooms: 3
- Bathrooms: 2
- Full bathrooms: 2
Bedroom
- Level: Upper
- Area: 154 Square Feet
- Dimensions: 14x11
Bedroom 2
- Level: Upper
- Area: 104 Square Feet
- Dimensions: 13x8
Bedroom 3
- Level: Upper
- Area: 96 Square Feet
- Dimensions: 12x8
Bathroom
- Level: Upper
- Area: 81 Square Feet
- Dimensions: 9x9
Bathroom
- Level: Main
- Area: 36 Square Feet
- Dimensions: 9x4
Bonus room
- Level: Main
- Area: 78 Square Feet
- Dimensions: 6x13
Den
- Level: Main
- Area: 195 Square Feet
- Dimensions: 13x15
Family room
- Level: Main
- Area: 182 Square Feet
- Dimensions: 14x13
Kitchen
- Level: Main
- Area: 135 Square Feet
- Dimensions: 9x15
Living room
- Level: Main
- Area: 285 Square Feet
- Dimensions: 19x15
Heating
- Hot Water, Radiant
Cooling
- None
Appliances
- Included: Dryer, Range, Refrigerator, Washer
- Laundry: Main Level
Features
- Basement: Partial
- Number of fireplaces: 2
- Fireplace features: Gas, Wood Burning Stove
Interior area
- Total structure area: 1,849
- Total interior livable area: 1,576 sqft
- Finished area above ground: 1,576
- Finished area below ground: 0
Property
Parking
- Total spaces: 4
- Parking features: Detached Garage
- Garage spaces: 4
Accessibility
- Accessibility features: None
Features
- Levels: One and One Half
- Stories: 1.5
- Patio & porch: Deck
Lot
- Size: 40 Acres
- Dimensions: 40 acres
Details
- Additional structures: Workshop
- Foundation area: 273
- Parcel number: 23106282100000000
- Zoning description: Forestry,Residential-Single Family
Construction
Type & style
- Home type: SingleFamily
- Property subtype: Single Family
Condition
- New construction: No
- Year built: 1900
Utilities & green energy
- Electric: Circuit Breakers, Fuses
- Gas: Propane
- Sewer: Tank with Drainage Field
- Water: Other, Well
Community & HOA
HOA
- Has HOA: No
Location
- Region: Cornell
Financial & listing details
- Price per square foot: $279/sqft
- Tax assessed value: $177,400
- Annual tax amount: $980
- Date on market: 5/27/2026
Estimated market value
Not available
Estimated sales range
Not available
Not available
Price history
| Date | Event | Price |
|---|---|---|
| 7/16/2026 | Contingent | $740,000+117.6%$470/sqft |
Source:  WIREX MLS #1601486 Report a problem WIREX MLS #1601486 Report a problem | ||
| 5/27/2026 | Price change | $340,000-22.7%$216/sqft |
Source: WIREX MLS #1601594 Report a problem | ||
| 5/27/2026 | Price change | $440,000-40.5%$279/sqft |
Source: WIREX MLS #1601590 Report a problem | ||
| 5/27/2026 | Price change | $740,000+68.2%$470/sqft |
Source: WIREX MLS #1601486 Report a problem | ||
| 5/27/2026 | Listed for sale | $440,000$279/sqft |
Source:  NorthstarMLS as distributed by MLS GRID #7079739 Report a problem NorthstarMLS as distributed by MLS GRID #7079739 Report a problem | ||
Public tax history
| Year | Property taxes | Tax assessment |
|---|---|---|
| 2025 | $977 +17.5% | $109,200 -0.2% |
| 2024 | $831 +5% | $109,400 |
| 2023 | $792 -7.7% | $109,400 +21.2% |
| 2022 | $857 -7.5% | $90,300 +0.2% |
| 2021 | $927 -8.4% | $90,100 +0.1% |
| 2020 | $1,011 +12.2% | $90,000 +0.3% |
| 2019 | $901 +2.3% | $89,700 |
| 2018 | $881 -17.9% | $89,700 -17.9% |
| 2017 | $1,073 +12% | $109,300 +28.4% |
| 2016 | $957 -13.7% | $85,100 |
| 2015 | $1,109 -2.5% | $85,100 |
| 2014 | $1,137 | $85,100 |
Find assessor info on the county website
Monthly payment
Est. payment
Payment breakdown
Explore the cost of this home by adjusting the details. Changes won't be saved.Climate risks
Neighborhood: 54732

Similar homes
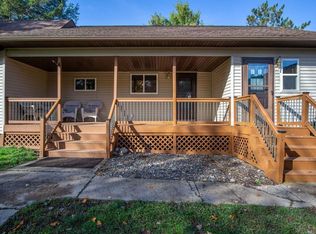
- $230,0004 bd1 ba1.9k sqft1300 Ripley St, Cornell, WI 54732For Sale
 MLS ID #7103511, Mary Jo Bowe, Edina Realty, Inc.. NorthstarMLS as distributed by MLS GRID
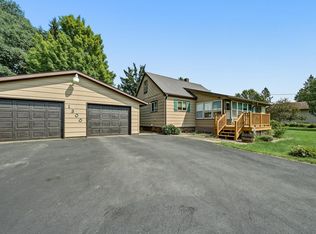
 - $269,9003 bd2 ba1.6k sqft901 Riverside Dr, Cornell, WI 54732For Sale
 MLS ID #7017311, Mary F Rufledt, Elite Realty Group, LLC. NorthstarMLS as distributed by MLS GRID
 - $245,8003 bd1 ba1.2k sqft23505 State Highway 27, Holcombe, WI 54745Active
 MLS ID #1600735, Rachel Till. WIREX MLS
 - $439,9003 bd2 ba2.2k sqft30345 136th Street, New Auburn, WI 54757Active
 MLS ID #1592296, John Gyorfi. WIREX MLS
 - $299,0003 bd2 ba1.7k sqft17028 State Highway 64, Gilman, WI 54433For SaleMLS ID #7114311, Curtis N Newgard, Edina Realty, Inc.. NorthstarMLS as distributed by MLS GRID
- $547,4002 bd1 ba1.2k sqftN2438 State Highway 27, Conrath, WI 54731For SaleMLS ID #7124520, Chris Butterfield, Base Camp Country Real Estate. NorthstarMLS as distributed by MLS GRID
- $585,0003 bd3 ba2.2k sqft15486 221st Ave, Bloomer, WI 54724For SaleMLS ID #7117649, Rebecca A. Jenneman, RE/MAX Results. NorthstarMLS as distributed by MLS GRID
- $399,9002 bd2 ba1.1k sqft30347 138th St, New Auburn, WI 54757For SaleMLS ID #7124470, Chris Butterfield, Base Camp Country Real Estate. NorthstarMLS as distributed by MLS GRID
- $285,0002 bd1 ba1.1k sqft18444 290th Ave, Holcombe, WI 54745For SaleMLS ID #6793871, Stewart Korn, EXP Realty, LLC. NorthstarMLS as distributed by MLS GRID
