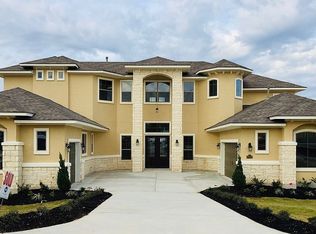
MLS# 1662888 - Built by Kindred Homes - Ready Now! ~ SPECTACULAR Bayliss floor plan, by Kindred Homes! This Legacy Series home, on Highland Estates' half acre lots, boasts luxury from first sight. Entering the double 8ft front doors, the vaulted ceiling entry is framed by grand, dual staircases. Abundant windows on the front of the home bathe the study and formal dining with natural light, perfect for working from home and hosting family events. Pass through the grand entry and enter the spacious, open family room and kitchen, featuring an expansive island, built-in stainless-steel appliances with double ovens, wood vent hood, and separate butler's pantry. The luxe Owner's Suite includes a trey ceiling in the bedroom and attached sitting room, an expansive bathroom with His & Hers walk-in closets, a roomy walk-in shower with dual showerheads, a freestanding tub, and a dressing area with several mirrors tying the two areas together. Head up the curved staircases to the massive game room, 3 additional bedrooms, and last but certainly not least, the media room equipped with a 7.1 surround sound pre-wire. Also included in this stunning home is a first-floor guest suite with private bathroom, a large covered patio, the spacious laundry room with detached mudroom on the first floor, a powder bath, and 3-car garage! This home will be completed August 2023!!
Sold
Price Unknown
27315 Montana Pass, San Antonio, TX 78260
5beds
4,915sqft
Single Family Residence
Built in 2023
0.59 Acres Lot
$1,068,900 Zestimate®
$--/sqft
$5,338 Estimated rent
Home value
$1,068,900
$994,000 - $1.15M
$5,338/mo
Zestimate® history
Owner options
List your home for rent
$5,338/mo
Rent Zestimate®
Find your next renter with Zillow Rental Manager. Plus, with online applications, you can quickly screen prospective tenants – for free.
$5,338/mo
Rent Zestimate®
Refinance and save
$1,000/mo
Est. payment
Refinancing to a lower rate could help reduce your monthly payments and save thousands over the life of the loan.
$1,000/mo
Est. payment
Explore your selling options
Work with a Zillow partner agent
Leverage their expertise and Zillow's premium Showcase listings to get your home seen by more buyers.
Get startedList with your own agent
Get your home in front of millions of buyers by listing it on Zillow.
Learn how to do itSell it yourself
Take full control of how buyers see your home on Zillow by listing For Sale by Owner (FSBO).
List your homeWhat's special
Large covered patioExpansive islandNatural lightDetached mudroomAbundant windowsLegacy series homeSpacious laundry room
Zillow last checked:
Listing updated:
Listed by:
Ben Caballero TREC #096651 (469) 916-5493,
HomesUSA.com
Source: LERA MLS,MLS#: 1662888
Facts & features
Interior
Bedrooms & bathrooms
- Bedrooms: 5
- Bathrooms: 5
- Full bathrooms: 4
- 1/2 bathrooms: 1
Primary bedroom
- Features: Ceiling Fan(s), Full Bath
- Area: 315
- Dimensions: 21 x 15
Bedroom 2
- Area: 192
- Dimensions: 16 x 12
Bedroom 3
- Area: 192
- Dimensions: 16 x 12
Bedroom 4
- Area: 168
- Dimensions: 12 x 14
Bedroom 5
- Area: 168
- Dimensions: 12 x 14
Primary bathroom
- Features: Separate Vanity, Tub/Shower Separate
- Area: 182
- Dimensions: 13 x 14
Family room
- Area: 440
- Dimensions: 20 x 22
Kitchen
- Area: 256
- Dimensions: 16 x 16
Office
- Area: 225
- Dimensions: 15 x 15
Heating
- 2 Units, Central, Electric, Natural Gas
Cooling
- 13-15 SEER AX, Central Air
Appliances
- Included: Built-In Oven, Dishwasher, Disposal, Plumbed For Ice Maker, Microwave, Plumb for Water Softener, Self Cleaning Oven
- Laundry: Main Level, Dryer Connection, Washer Hookup
Features
- 1st Floor Lvl/No Steps, Breakfast Bar, Game Room, Open Floorplan, Secondary Bedroom Down, Separate Dining Room, Two Living Area, Walk-In Closet(s), Pantry
- Flooring: Carpet, Ceramic Tile
- Windows: Double Pane Windows, Window Coverings
- Has basement: No
- Number of fireplaces: 1
- Fireplace features: Family Room
Interior area
- Total structure area: 4,915
- Total interior livable area: 4,915 sqft
Property
Parking
- Total spaces: 3
- Parking features: Attached, Garage Faces Side, Three Car Garage, Garage Door Opener
- Attached garage spaces: 3
Features
- Levels: Two
- Stories: 2
- Patio & porch: Covered
- Exterior features: Sprinkler System
- Pool features: None
- Fencing: Wrought Iron
- Has view: Yes
- View description: Bluff View
Lot
- Size: 0.59 Acres
- Features: 1/2-1 Acre, Fire Hydrant w/in 500', Sidewalks, Street Gutters, Streetlights
Details
- Parcel number: 1359921
Construction
Type & style
- Home type: SingleFamily
- Architectural style: Traditional
- Property subtype: Single Family Residence
Materials
- 4 Sides Masonry
- Foundation: Slab
- Roof: Composition
Condition
- New Construction
- New construction: Yes
- Year built: 2023
Details
- Builder name: Kindred Homes
Utilities & green energy
- Electric: CPS
- Gas: CPS
- Water: SAWS
Community & HOA
Community
- Security: Carbon Monoxide Detector(s), Prewired, Smoke Detector(s), Controlled Access
- Subdivision: Highland Estates
HOA
- Has HOA: Yes
- HOA fee: $1,000 annually
- HOA name: HIGHLAND ESTATES
Location
- Region: San Antonio
Financial & listing details
- Tax assessed value: $1,115,640
- Annual tax amount: $2
- Date on market: 9/11/2025
- Cumulative days on market: 49 days
- Listing terms: Cash,Conventional,FHA,Investors OK,VA Loan
- Road surface type: Paved
Price history
| Date | Event | Price |
|---|---|---|
| 10/6/2023 | Sold | -- |
Source:  LERA MLS #1662888 Report a problem LERA MLS #1662888 Report a problem | ||
| 3/14/2023 | Pending sale | $989,990$201/sqft |
Source: LERA MLS #1662888 Report a problem | ||
| 1/24/2023 | Listed for sale | $989,990$201/sqft |
Source: LERA MLS #1662888 Report a problem | ||
Public tax history
| Year | Property taxes | Tax assessment |
|---|---|---|
| 2025 | $7,760 +2.6% | $1,115,640 +2.2% |
| 2024 | $7,560 +174.2% | $1,091,780 +221.1% |
| 2023 | $2,757 +279.6% | $340,000 +286.4% |
| 2022 | $726 | $88,000 |
Find assessor info on the county website
Neighborhood: 78260
Nearby homes
- $1,007,9004 bd3 ba3.4k sqft27003 Montana Pass, San Antonio, TX 78260Off Market
- $984,7004 bd5 ba4.3k sqft27007 Montana Pass, San Antonio, TX 78260Off Market
- $1,133,2004 bd5 ba3.7k sqft27004 Montana Pass, San Antonio, TX 78260Off Market
- $986,2005 bd4 ba3.8k sqft27011 Montana Pass, San Antonio, TX 78260Off Market
- $118,410-- bd-- ba-- sqftPapoose Pass, San antonio, TX 78260Off Market
- $722,5004 bd2 ba3.1k sqft27027-5 Bulverde Rd, San Antonio, TX 78260Off Market
- $5,528,8002 bd1 ba600 sqft27027 Bulverde Rd, San antonio, TX 78260Off Market
- $843,2003 bd2 ba2.8k sqft27015 Montana Pass, San Antonio, TX 78260Off Market
Nearby schools
GreatSchools rating
- 7/10M. H. Specht Elementary SchoolGrades: PK-5Distance: 1.3 mi
- 7/10New Middle #8Grades: 6-8Distance: 5.5 mi
- 7/10Pieper High SchoolGrades: 9-12Distance: 1.4 mi
Schools provided by the listing agent
- Elementary: Specht
- Middle: Pieper Ranch
- High: Smithson Valley
- District: Comal
Source: LERA MLS. This data may not be complete. We recommend contacting the local school district to confirm school assignments for this home.
Get a cash offer in 3 minutes
Find out how much your home could sell for in as little as 3 minutes with a no-obligation cash offer.
Estimated market value
$1,068,900
Get a cash offer in 3 minutes
Find out how much your home could sell for in as little as 3 minutes with a no-obligation cash offer.
Estimated market value
$1,068,900
- Texas
- Bexar County
- San Antonio
- 78260
- 27315 Montana Pass
