Skip main navigation
Sold for $370,000
  • $370,000

    27316 Falcon Feather Way, Leesburg, FL 34748

    3beds
    2,526sqft
    Single Family Residence
    Built in 2008
    0.25 Acres Lot
    $387,900 Zestimate®
    $146/sqft
    $2,470 Estimated rent

    Home value

    $387,900

    $369,000 - $407,000

    $2,470/mo

    Zestimate® history
    Loading
    Loading...

    Owner options

    List your home for rent

    $2,470/mo

    Rent Zestimate®

    Find your next renter with Zillow Rental Manager. Plus, with online applications, you can quickly screen prospective tenants – for free.

    Learn more

    $2,470/mo

    Rent Zestimate®

    Refinance and save

    $2,702/mo

    Est. payment

    Refinancing to a lower rate could help reduce your monthly payments and save thousands over the life of the loan.

    See today's rates

    $2,702/mo

    Est. payment

    Explore your selling options

    Work with a Zillow partner agent

    Leverage their expertise and Zillow's premium Showcase listings to get your home seen by more buyers.

    Get started

    List with your own agent

    Get your home in front of millions of buyers by listing it on Zillow.

    Learn how to do it

    Sell it yourself

    Take full control of how buyers see your home on Zillow by listing For Sale by Owner (FSBO).

    List your home

    What's special

    Low-cost hoaBoat storageCommunity poolBonus room homeTall windowsCustom cabinetryHigh ceilings

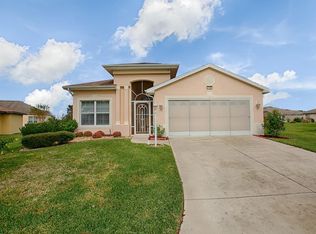
    MOVE IN READY! Welcome to the GATED 55+ community of Legacy of Leesburg! Fall in love with this one-story 3 bedrooms, 2.5 bathroom plus BONUS ROOM home nestled on a great corner lot with a 3-car garage! Enjoy high ceilings with tall windows for tons of natural light, 3 sets of sliding doors onto screened lanai, plantation shutters, custom cabinetry, and an open floor plan perfect for family living and entertaining. Step inside to formal dining that seamlessly connects to the large living space and well-appointed kitchen with breakfast bar and adjacent sunny breakfast nook. The kitchen boasts plenty of counter space, granite counters, stainless steel appliances, & gas cooktop. Retreat to the privacy of the master suite featuring sliding doors to the screened-in lanai, and ensuite bath with separate vanities, soaking tub, shower, & his+hers closets. 2 additional split bedrooms and bath provide plenty of space for family & guests. Legacy of Leesburg is a friendly community offering miles of walking trails, clubs and activities such as tennis, bocce ball, billiards, pickleball, shuffleboard, softball, horseshoes, quilting, cards and much more! In addition, enjoy RV and boat storage, community pool and fitness facility and all the many activities available at the clubhouse. Plus, the low-cost HOA includes lawn mowing, cable TV and internet. Don't miss out! Schedule your private showing today!

    Zillow last checked:

    Listing updated:

    Listing Provided by:

    Stacey Vazquez 407-603-3163,

    KELLER WILLIAMS ELITE PARTNERS III REALTY 321-527-5111

    Bought with:

    Joseph Wynkoop, 3060182

    CHARLES RUTENBERG REALTY ORLANDO

    Source: Stellar MLS,MLS#: G5073190MLS LogoOriginating MLS: Lake and Sumter

    Facts & features

    Interior

    Bedrooms & bathrooms
    • Bedrooms: 3
    • Bathrooms: 3
    • Full bathrooms: 2
    • 1/2 bathrooms: 1
    Primary bedroom
    • Features: Walk-In Closet(s)
    • Level: First
    • Dimensions: 19x14
    Bedroom 2
    • Features: Built-in Closet
    • Level: First
    • Dimensions: 12x12
    Bedroom 3
    • Features: Built-in Closet
    • Level: First
    • Dimensions: 11x11
    Dinette
    • Level: First
    • Dimensions: 13x11
    Dining room
    • Level: First
    • Dimensions: 11x11
    Family room
    • Level: First
    • Dimensions: 15x12
    Kitchen
    • Level: First
    • Dimensions: 16x11
    Living room
    • Level: First
    • Dimensions: 23x21
    Heating
    • Central, Natural Gas
    Cooling
    • Central Air
    Appliances
    • Included: Dishwasher, Disposal, Dryer, Gas Water Heater, Microwave, Range, Refrigerator, Washer
    Features
    • Primary Bedroom Main Floor, Open Floorplan
    • Flooring: Carpet, Tile
    • Has fireplace: No
    • Common walls with other units/homes: Corner Unit
    Interior area
    • Total structure area: 3,560
    • Total interior livable area: 2,526 sqft

    Property

    Parking
    • Total spaces: 3
    • Parking features: Driveway, Garage Door Opener, Golf Cart Garage
    • Attached garage spaces: 3
    • Has uncovered spaces: Yes
    Features
    • Levels: One
    • Stories: 1
    • Exterior features: Sidewalk
    Lot
    • Size: 0.25 Acres
    Details
    • Parcel number: 132024010900081600
    • Zoning: R-1-A
    • Special conditions: None

    Construction

    Type & style
    • Home type: SingleFamily
    • Property subtype: Single Family Residence
    Materials
    • Block, Stucco
    • Foundation: Slab
    • Roof: Shingle
    Condition
    • New construction: No
    • Year built: 2008

    Utilities & green energy

    • Sewer: Public Sewer
    • Water: Public
    • Utilities for property: BB/HS Internet Available, Electricity Connected, Water Connected

    Community & neighborhood

    Community
    • Community features: Association Recreation - Owned, Buyer Approval Required, Clubhouse, Deed Restrictions, Fitness Center, Gated Community - No Guard, Park, Pool, Sidewalks
    Senior living
    • Senior community: Yes
    Location
    • Region: Leesburg
    • Subdivision: LEESBURG LEGACY LEESBURG UNIT 06

    HOA & financial

    HOA
    • Has HOA: Yes
    • HOA fee: $256 monthly
    • Services included: Cable TV, Common Area Taxes, Reserve Fund, Internet, Maintenance Grounds, Private Road
    • Association name: Josh Deknoblough
    • Association phone: 352-365-9800
    Other fees
    • Pet fee: $0 monthly
    Other financial information
    • Total actual rent: 0

    Other

    Other facts
    • Listing terms: Cash,Conventional
    • Ownership: Fee Simple
    • Road surface type: Asphalt

    Price history

    DateEventPrice
    12/15/2023Sold$370,000-7.5%$146/sqft
    Source: Stellar MLS #G5073190 Report a problem
    11/23/2023Pending sale$400,000$158/sqft
    Source: Stellar MLS #G5073190 Report a problem
    9/25/2023Listed for sale$400,000$158/sqft
    Source: Stellar MLS #G5073190 Report a problem
    9/23/2023Pending sale$400,000$158/sqft
    Source: Stellar MLS #G5073190 Report a problem
    9/20/2023Listed for sale$400,000+444.2%$158/sqft
    Source: Stellar MLS #G5073190 Report a problem
    5/30/2006Sold$73,500$29/sqft
    Source: Public Record Report a problem

    Public tax history

    YearProperty taxesTax assessment
    2025$5,440 -0.2%$371,373 +0.5%
    2024$5,453 -3.2%$369,507 +14.9%
    2023$5,635 +7.3%$321,650 +10%
    2022$5,254 +15.7%$292,410 +10%
    2021$4,542 -3.5%$265,832 +4.7%
    2020$4,705 +9.6%$253,930 +10%
    2019$4,293 -4.4%$230,845 -5.9%
    2018$4,493 $245,286 +10%
    2017$4,493 +9.5%$222,987 +3.3%
    2016$4,101 +1.7%$215,787 +3.1%
    2015$4,033 +4.9%$209,254 +4.2%
    2014$3,843 +6.7%$200,765 +2.4%
    2013$3,601 +0.2%$195,967 +1%
    2012$3,594 -6.4%$193,967 -6.6%
    2011$3,842 -4.7%$207,565 -3.6%
    2010$4,031 -6.6%$215,314 -6.7%
    2009$4,318 +431.7%$230,823 +431.2%
    2008$812 -1.5%$43,450
    2007$825 $43,450
    2006-- --

    Find assessor info on the county website

    Neighborhood: 34748

    Nearby schools

    GreatSchools rating
    Get a cash offer in 3 minutes
    Find out how much your home could sell for in as little as 3 minutes with a no-obligation cash offer.
    Estimated market value
    $387,900
    Get a cash offer in 3 minutes
    Find out how much your home could sell for in as little as 3 minutes with a no-obligation cash offer.
    Estimated market value
    $387,900