Indulge in the epitome of luxury living with this custom single-level estate nestled on a sprawling .479 acre corner lot with breathtaking mountain views in the prestigious gated community of Gold Mountain Preserve. This exceptional residence offers unparalleled comfort and elegance, boasting 5 bedrooms, 5 full baths, 3 half baths, a private office, bonus/flex space, a desirable media/game room, and a must-see 4-bay garage with one bay offering extended height parking. As you step inside, you're greeted by a spacious split open floor plan, vaulted ceilings, skylights, and luxurious flooring, with designer touches throughout that elevate the ambiance of every space. Dramatic ceilings with integrated ambiance lighting add a touch of sophistication, while the gourmet chef's eat-in kitchen is a culinary masterpiece, featuring sleek quartz countertops, modern-style cabinetry, high-end appliances, and a large waterfall center island with breakfast bar. Entertain in style with an effortless flow from the kitchen to the formal dining and great room, where a wall of glass sliders opens for a seamless extension of your living space, inviting the outdoors in. The resort-style backyard is an entertainer's dream, complete with a private heated pool featuring a Baja shelf and integrated spillover spa, a built-in BBQ with added gazebo, a fantastic putting green to perfect that swing, and a large fire pit for gathering around under the stars. You will also find a dedicated restroom making it convenient for all. Plus, the desirable RV gate provides easy access for all your outdoor adventures. Back inside, the primary Owner's suite is a haven of relaxation, offering a lovely bay window overlooking the backyard pool oasis with mountain views, and a stunning ensuite bathroom complete with separate extended vanities, a dramatic deep soaking tub taking center stage, a glass-enclosed walk-in shower, along with a spacious walk-in closet, and its own laundry room. Additional luxurious features include a second primary suite with a lavish ensuite full bathroom, and three remaining bedrooms highlighting their own ensuites and walk-in closets, ensuring optimal comfort and privacy for all. Located within the boundaries of top-rated schools, and showcasing exquisite craftsmanship and picturesque surroundings, this magnificent estate offers a truly unparalleled living experience. Don't miss your chance to call this exceptional property home - submit your offer today!
Sold for $2,200,000
$2,200,000
27316 N 64TH Drive, Phoenix, AZ 85083
5beds
8baths
5,311sqft
Single Family Residence
Built in 2016
0.48 Acres Lot
$2,361,600 Zestimate®
$414/sqft
$5,353 Estimated rent
Home value
$2,361,600
$2.20M - $2.55M
$5,353/mo
Zestimate® history
Owner options
List your home for rent
$5,353/mo
Rent Zestimate®
Find your next renter with Zillow Rental Manager. Plus, with online applications, you can quickly screen prospective tenants – for free.
$5,353/mo
Rent Zestimate®
Refinance and save
$10,603/mo
Est. payment
Refinancing to a lower rate could help reduce your monthly payments and save thousands over the life of the loan.
$10,603/mo
Est. payment
Explore your selling options
Work with a Zillow partner agent
Leverage their expertise and Zillow's premium Showcase listings to get your home seen by more buyers.
Get startedList with your own agent
Get your home in front of millions of buyers by listing it on Zillow.
Learn how to do itSell it yourself
Take full control of how buyers see your home on Zillow by listing For Sale by Owner (FSBO).
List your homeWhat's special
Zillow last checked:
Listing updated:
Listed by:
Brandon Howe 602-909-6513,
Howe Realty
Bought with:
Peggy Young, SA628510000
RE/MAX Fine Properties
Source: ARMLS,MLS#: 6690681
Facts & features
Interior
Bedrooms & bathrooms
- Bedrooms: 5
- Bathrooms: 8
Heating
- ENERGY STAR Qualified Equipment, Natural Gas
Cooling
- Central Air, Ceiling Fan(s), Programmable Thmstat
Appliances
- Included: Electric Cooktop, Water Purifier
Features
- High Speed Internet, Double Vanity, Eat-in Kitchen, Breakfast Bar, Kitchen Island, Pantry, Full Bth Master Bdrm, Separate Shwr & Tub
- Flooring: Carpet, Laminate, Tile
- Windows: Double Pane Windows
- Has basement: No
- Has fireplace: Yes
- Fireplace features: Fire Pit
Interior area
- Total structure area: 5,311
- Total interior livable area: 5,311 sqft
Property
Parking
- Total spaces: 8
- Parking features: RV Gate, Garage Door Opener, Extended Length Garage, Attch'd Gar Cabinets, Over Height Garage
- Garage spaces: 4
- Uncovered spaces: 4
Features
- Stories: 1
- Patio & porch: Covered, Patio
- Exterior features: Built-in Barbecue
- Has private pool: Yes
- Pool features: Heated
- Has spa: Yes
- Spa features: Heated, Private
- Fencing: Block
Lot
- Size: 0.48 Acres
- Features: Sprinklers In Rear, Sprinklers In Front, Corner Lot, Desert Front, Synthetic Grass Back, Auto Timer H2O Front, Auto Timer H2O Back
Details
- Additional structures: Gazebo
- Parcel number: 20107795B
Construction
Type & style
- Home type: SingleFamily
- Property subtype: Single Family Residence
Materials
- Stucco, Wood Frame, Painted
- Roof: Tile,Foam
Condition
- Year built: 2016
Utilities & green energy
- Sewer: Public Sewer
- Water: City Water
Green energy
- Energy efficient items: Solar Tubes, Multi-Zones
Community & HOA
Community
- Features: Gated
- Security: Security System Owned
- Subdivision: GOLD MOUNTAIN PRESERVE PHASE 2
HOA
- Has HOA: Yes
- Services included: Maintenance Grounds
- HOA fee: $550 quarterly
- HOA name: Gold Mnt. Preserve
- HOA phone: 602-957-9191
Location
- Region: Phoenix
Financial & listing details
- Price per square foot: $414/sqft
- Tax assessed value: $1,687,500
- Annual tax amount: $8,537
- Date on market: 10/8/2025
- Cumulative days on market: 49 days
- Listing terms: Cash,Conventional,VA Loan
- Ownership: Fee Simple
Price history
| Date | Event | Price |
|---|---|---|
| 7/2/2024 | Sold | $2,200,000-10.2%$414/sqft |
Source:  ARMLS #6690681 Report a problem ARMLS #6690681 Report a problem | ||
| 5/31/2024 | Pending sale | $2,450,000$461/sqft |
Source: ARMLS #6690681 Report a problem | ||
| 4/12/2024 | Listed for sale | $2,450,000+69%$461/sqft |
Source: ARMLS #6690681 Report a problem | ||
| 6/29/2020 | Sold | $1,450,000-3%$273/sqft |
Source: ARMLS #5926776 Report a problem | ||
| 5/12/2020 | Pending sale | $1,495,000$281/sqft |
Source: Prestige Realty #5926776 Report a problem | ||
| 3/18/2020 | Price change | $1,495,000-6.3%$281/sqft |
Source: Prestige Realty #5926776 Report a problem | ||
| 1/27/2020 | Price change | $1,595,000+2.9%$300/sqft |
Source: Prestige Realty #5926776 Report a problem | ||
| 11/29/2019 | Pending sale | $1,550,000$292/sqft |
Source: Prestige Realty #5926776 Report a problem | ||
| 9/14/2019 | Price change | $1,550,000-2.5%$292/sqft |
Source: Prestige Realty #5926776 Report a problem | ||
| 8/7/2019 | Price change | $1,589,000-0.6%$299/sqft |
Source: Prestige Realty #5926776 Report a problem | ||
| 6/22/2019 | Price change | $1,599,000-5.9%$301/sqft |
Source: Prestige Realty #5926776 Report a problem | ||
| 5/16/2019 | Price change | $1,699,000-2.9%$320/sqft |
Source: Prestige Realty #5926776 Report a problem | ||
| 4/3/2019 | Price change | $1,750,000-2.5%$330/sqft |
Source: Owner Report a problem | ||
| 2/1/2019 | Listed for sale | $1,795,000+1336%$338/sqft |
Source: Owner Report a problem | ||
| 8/27/2015 | Sold | $125,000+258.3%$24/sqft |
Source: Public Record Report a problem | ||
| 8/28/2014 | Sold | $34,885$7/sqft |
Source: Public Record Report a problem | ||
Public tax history
| Year | Property taxes | Tax assessment |
|---|---|---|
| 2025 | $9,240 +8.4% | $168,750 -3% |
| 2024 | $8,525 +1.7% | $173,930 +109.1% |
| 2023 | $8,387 +1.9% | $83,181 -28.1% |
| 2022 | $8,229 -7.6% | $115,720 -4.2% |
| 2021 | $8,907 +3% | $120,780 +10.2% |
| 2020 | $8,650 +3.2% | $109,600 +9.2% |
| 2019 | $8,378 | $100,400 +12.5% |
| 2018 | $8,378 +36.7% | $89,280 +42.7% |
| 2017 | $6,129 +491% | $62,580 +201.4% |
| 2016 | $1,037 +76.6% | $20,760 +83.8% |
| 2015 | $587 | $11,296 +130.7% |
| 2014 | -- | $4,896 |
Find assessor info on the county website
Neighborhood: Deer Valley
Nearby homes
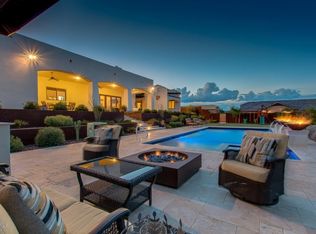
- $1,844,2005 bd6 ba5.3k sqft27315 N 64th Ln, Phoenix, AZ 85083Off Market
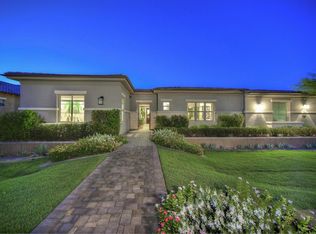
- $1,840,9005 bd5 ba4.8k sqft6422 W Fetlock Trl, Phoenix, AZ 85083Off Market
- $1,622,500-- bd5 ba4.8k sqft6430 W Fetlock Trl, Phoenix, AZ 85083Off Market
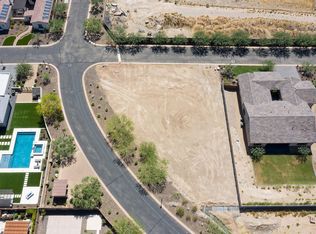
- $1,179,8000.4 Acres27222 N 64th Dr, Phoenix, AZ 85083Off Market
- $1,642,800-- bd5 ba4.5k sqft27313 N 64th Dr, Phoenix, AZ 85083Off Market
- $1,674,900-- bd5 ba4.8k sqft27221 N 64th Ln, Phoenix, AZ 85083Off Market
- $22,930-- bd-- ba-- sqft27221 N 64th Ln, Phoenix, AZ 85083Off Market
- $1,734,100-- bd5 ba4.4k sqft6414 W Fetlock Trl, Phoenix, AZ 85083Off Market
Nearby schools
GreatSchools rating
- 9/10Terramar Elementary SchoolGrades: PK-8Distance: 1.5 mi
- 9/10Mountain Ridge High SchoolGrades: 7-12Distance: 2.8 mi
Schools provided by the listing agent
- Elementary: Terramar Elementary
- Middle: Terramar Elementary
- High: Mountain Ridge High School
- District: Deer Valley Unified District
Source: ARMLS. This data may not be complete. We recommend contacting the local school district to confirm school assignments for this home.
Get a cash offer in 3 minutes
Find out how much your home could sell for in as little as 3 minutes with a no-obligation cash offer.
Estimated market value
$2,361,600
Get a cash offer in 3 minutes
Find out how much your home could sell for in as little as 3 minutes with a no-obligation cash offer.
Estimated market value
$2,361,600
- Arizona
- Maricopa County
- Phoenix
- 85083
- Deer Valley
- 27316 N 64TH Drive
Nearby cities
Nearby neighborhoods
Nearby zip codes
Other Phoenix Topics
