Skip main navigation
Sold
  • Listed by: Keller Williams Rlty Bellevue • Kham Beitlers
    Bought with: WeLakeside
    $765,000

    27318 14th Court S, Des Moines, WA 98198

    4beds
    2,639sqft
    Single Family Residence
    Built in 2019
    5,000 Square Feet Lot
    $761,700 Zestimate®
    $290/sqft
    $3,837 Estimated rent

    Home value

    $761,700

    $708,000 - $823,000

    $3,837/mo

    Zestimate® history
    Loading
    Loading...

    Owner options

    List your home for rent

    $3,837/mo

    Rent Zestimate®

    Find your next renter with Zillow Rental Manager. Plus, with online applications, you can quickly screen prospective tenants – for free.

    Learn more

    $3,837/mo

    Rent Zestimate®

    Refinance and save

    $4,883/mo

    Est. payment

    Refinancing to a lower rate could help reduce your monthly payments and save thousands over the life of the loan.

    See today's rates

    $4,883/mo

    Est. payment

    Explore your selling options

    Work with a Zillow partner agent

    Leverage their expertise and Zillow's premium Showcase listings to get your home seen by more buyers.

    Get started

    List with your own agent

    Get your home in front of millions of buyers by listing it on Zillow.

    Learn how to do it

    Sell it yourself

    Take full control of how buyers see your home on Zillow by listing For Sale by Owner (FSBO).

    List your home

    What's special

    Inviting loftFully fenced private yardHardwood floorsLarge islandAbundant natural lightCustom blinds throughoutQuiet cul-de-sac
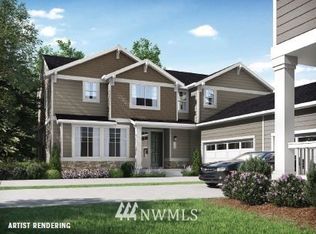
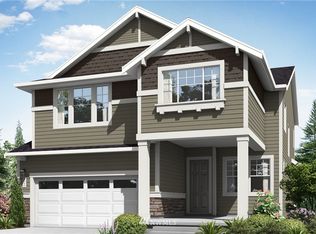
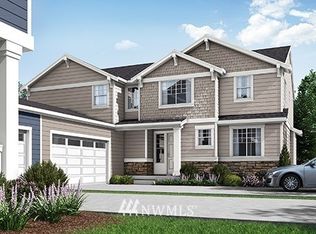
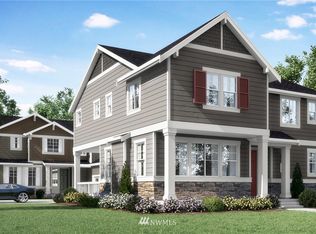
    Built in 2019 and still like new, this 2,639 sq. ft. home offers 4 bedrooms and 2.5 baths in a quiet cul-de-sac within a beautifully maintained community, featuring a private neighborhood park at the end of the street. West-facing and backing to a serene greenbelt, the home enjoys abundant natural light and a fully fenced private yard. The open-concept main level showcases hardwood floors, a spacious kitchen with stainless steel appliances, large island with a formal dining area, gas fireplace in the living room, custom blinds throughout, Solar Panel, Tankless water heat, mudroom built-ins, EV charger in garage, new W/D and dishwasher, and A/C—ideal for both everyday living and entertaining. Upstairs features an inviting loft, comfortable secondary bedrooms and bathroom, and a spacious primary suite with a 5-piece en-suite bath and walk-in closet. Conveniently located minutes to the Star Lake Light Rail station with easy access to Sea-Tac Airport and downtown Seattle, and close to Redondo Beach, dining, and everyday amenities. A rare blend of comfort, privacy, and convenience—this home is a must-see. Seller has an assumable VA loan below 3%!

    Zillow last checked:

    Listing updated:

    Listed by:

    Kham Beitlers,

    Keller Williams Rlty Bellevue,

    Denise Walczak,

    Keller Williams Rlty Bellevue

    Bought with:

    Suhaib Ali, 22004037

    WeLakeside

    Abdifatah Ali, 136013

    Best Choice Realty LLC

    Source: NWMLS as distributed by MLS GRID,MLS#: 2482003MLS Logo

    Facts & features

    Interior

    Bedrooms & bathrooms
    • Bedrooms: 4
    • Bathrooms: 3
    • Full bathrooms: 2
    • 1/2 bathrooms: 1
    • Main level bathrooms: 1
    Primary bedroom
    • Level: Second
    Bedroom
    • Level: Second
    Bedroom
    • Level: Second
    Bedroom
    • Level: Second
    Bathroom full
    • Level: Second
    Bathroom full
    • Level: Second
    Other
    • Level: Main
    Den office
    • Level: Main
    Dining room
    • Level: Main
    Entry hall
    • Level: Main
    Family room
    • Level: Second
    Kitchen with eating space
    • Level: Main
    Living room
    • Level: Main
    Utility room
    • Level: Second
    Heating
    • Fireplace, Forced Air, Natural Gas, Solar PV
    Cooling
    • Forced Air
    Appliances
    • Included: Dishwasher, Disposal, Dryer, Microwave, Refrigerator, Stove(s)/Range(s), Tankless Water Heater, Washer, Dishwasher(s), Dryer(s), Garbage Disposal, Microwave(s), Refrigerator(s), Washer(s), Water Heater: Tankless, Water Heater: Gas, Water Heater Location: Garage
    Features
    • Bath Off Primary, Ceiling Fan(s), Dining Room, High Tech Cabling, Loft, Pantry
    • Flooring: Ceramic Tile, Hardwood, Laminate, Carpet
    • Doors: French Doors
    • Windows: Dbl Pane/Storm Window
    • Basement: None
    • Number of fireplaces: 1
    • Fireplace features: Gas, Main Level: 1, Fireplace
    Interior area
    • Total structure area: 2,639
    • Total interior livable area: 2,639 sqft

    Property

    Parking
    • Total spaces: 2
    • Parking features: Driveway, Attached Garage, Off Street
    • Has attached garage: Yes
    • Covered spaces: 2
    Features
    • Levels: Two
    • Stories: 2
    • Entry location: Main
    • Patio & porch: Bath Off Primary, Ceiling Fan(s), Dbl Pane/Storm Window, Dining Room, Fireplace, French Doors, High Tech Cabling, Loft, Pantry, Walk-In Closet(s), Water Heater
    • Has view: Yes
    • View description: Territorial
    Lot
    • Size: 5,000 Square Feet
    • Features: Cul-De-Sac, Curbs, Paved, Sidewalk, Electric Car Charging, Fenced-Fully, Gas Available, High Speed Internet, Patio
    • Topography: Level
    • Residential vegetation: Garden Space
    Details
    • Parcel number: 3161000150
    • Zoning description: Jurisdiction: City
    • Special conditions: Standard

    Construction

    Type & style
    • Home type: SingleFamily
    • Architectural style: Craftsman,2 Story
    • Property subtype: Single Family Residence
    Materials
    • Cement Planked, Stone, Wood Siding, Cement Plank
    • Foundation: Poured Concrete
    • Roof: Composition
    Condition
    • Good
    • Year built: 2019
    • Major remodel year: 2019
    Details
    • Builder name: Taylor Morrison

    Utilities & green energy

    • Electric: Company: Puget Sound Energy
    • Sewer: Sewer Connected, Company: Lake Haven
    • Water: Public, Company: Lake Haven Water
    • Utilities for property: Comcast, Comcast/Ezee Fiber
    Green energy
    • Energy generation: Solar

    Community & HOA

    Community
    • Features: CCRs, Park, Playground, Trail(s)
    • Subdivision: Des Moines
    HOA
    • Services included: Common Area Maintenance, Road Maintenance, See Remarks
    • HOA fee: $210 monthly
    • HOA phone: 425-452-7330
    Location
    • Region: Des Moines

    Financial & listing details

    • Price per square foot: $290/sqft
    • Tax assessed value: $836,000
    • Annual tax amount: $7,923
    • Date on market: 6/4/2026
    • Cumulative days on market: 48 days
    • Listing terms: Conventional,FHA,VA Loan
    • Inclusions: Dishwasher(s), Dryer(s), Garbage Disposal, Microwave(s), Refrigerator(s), Stove(s)/Range(s), Washer(s)

    Price history

    DateEventPrice
    6/16/2026Sold$765,000-4.4%$290/sqft
    Source: NWMLS as distributed by MLS GRID #2482003 Report a problem
    4/9/2026Pending sale$799,900$303/sqft
    Source: NWMLS as distributed by MLS GRID #2482003 Report a problem
    3/25/2026Price change$799,900-5.9%$303/sqft
    Source: NWMLS as distributed by MLS GRID #2482003 Report a problem
    2/25/2026Listed for sale$850,000+38.2%$322/sqft
    Source: NWMLS as distributed by MLS GRID #2482003 Report a problem
    4/10/2020Sold$615,272$233/sqft
    Source: Public Record Report a problem

    Public tax history

    YearProperty taxesTax assessment
    2025$8,925 +12.7%$836,000 +10.9%
    2024$7,923 +2%$754,000 +10.6%
    2023$7,768 +2.9%$682,000 -7.3%
    2022$7,553 +6.6%$736,000 +22.3%
    2021$7,089 +255.1%$602,000 +267.1%
    2019$1,996 $164,000
    Find assessor info on the county website

    Neighborhood: Redondo

    Nearby schools

    GreatSchools rating
    Get a cash offer in 3 minutes
    Find out how much your home could sell for in as little as 3 minutes with a no-obligation cash offer.
    Estimated market value
    $761,700
    Get a cash offer in 3 minutes
    Find out how much your home could sell for in as little as 3 minutes with a no-obligation cash offer.
    Estimated market value
    $761,700