Luxurious golf course living, and Coastal charm abound in this Carolina-style home! This premium homesite was built in early 2024 on the 10th fairway in 18th on the Bay. The CATALINA was designed to make the most of this resort community's stunning views. The home boasts 4,500 sq ft, a 5-bedroom, and 4.5 baths, and is in the gated, private country club community. Elegantly designed, expertly appointed, & beautifully maintained, with extensive upgrades and expanded design. Coastal southern design sets the tone, a timeless oasis that never seems to get old. This home is located within the 5-star Troon-managed community, which is like no other on the Delmar peninsula. Discover a meticulously designed interior that combines elegance with functionality. Custom-designed woodworking with master craftsmanship is evident in trim details throughout every level of this home. Luxury Plank and custom tile flooring. The second-level living room is highlighted by a wall of windows at the rear of this home to take in the magnificent views, along with a beautiful white brick fireplace with recessed accent lighting throughout. The fully equipped gourmet kitchen and large central island will allow you to enjoy a complete culinary and entertaining experience. Luxurious primary bedroom ensuites on separate floors. The main level hosts a second primary suite with a customized full bath. The third floor boasts a large primary suite with a custom ensuite bath with separate vanity sinks. Also, two additional bedrooms share a bathroom for family & friends. The lower-level family room is perfect for relaxing & entertaining with a custom wet bar & drink rail. Also, a 5th bedroom and full bath. A 3-story elevator features a beautiful interior with a wood floor. This spacious home is supported by 2 modern high-efficiency HVAC systems: gas-forced air on 1st and 2nd levels with a heat pump on the 3rd level. On-demand Rinnai water heater for reliable & constant comfort & efficiency. Security & fire alarm systems with remote access, smart thermostats, & digital exterior door locks for added security & convenience. Custom window treatments, plantation shutters, & Specialty high-end ceiling fans are featured throughout. Rear paved patio w/built-in gas grill, overlooking the 10th fairway and pond. Front and rear Low Country style decks, porches, & a screened porch with fans make for hours of outdoor enjoyment. Relax, step outside & enjoy the Peninsula community with its world-class amenities. A large clubhouse restaurant with indoor & outdoor dining, billiards, wine, & game rooms, a pro shop, putting greens, a driving range, bocce courts, & the premier Jack Nicklaus-designed golf course. And much much more. See list of Full Owner Upgrades
Sold for $1,745,000
$1,745,000
27318 18th Blvd, Millsboro, DE 19966
5beds
4,500sqft
Single Family Residence
Built in 2024
8,791 Square Feet Lot
$1,742,400 Zestimate®
$388/sqft
$4,871 Estimated rent
Home value
$1,742,400
$1.60M - $1.88M
$4,871/mo
Zestimate® history
Owner options
List your home for rent
$4,871/mo
Rent Zestimate®
Find your next renter with Zillow Rental Manager. Plus, with online applications, you can quickly screen prospective tenants – for free.
$4,871/mo
Rent Zestimate®
Refinance and save
$8,957/mo
Est. payment
Refinancing to a lower rate could help reduce your monthly payments and save thousands over the life of the loan.
$8,957/mo
Est. payment
Explore your selling options
Work with a Zillow partner agent
Leverage their expertise and Zillow's premium Showcase listings to get your home seen by more buyers.
Get startedList with your own agent
Get your home in front of millions of buyers by listing it on Zillow.
Learn how to do itSell it yourself
Take full control of how buyers see your home on Zillow by listing For Sale by Owner (FSBO).
List your homeWhat's special
Extensive upgradesModern high-efficiency hvac systemsCustom-designed woodworkingCustom window treatmentsBeautiful white brick fireplacePlantation shuttersLower-level family room
Zillow last checked:
Listing updated:
Listed by:
Pam Wadler 410-726-6125,
ERA Martin Associates, Shamrock Division
Bought with:
VAL ELLENBERGER, RS-0022639
Compass
Source: Bright MLS,MLS#: DESU2073190
Facts & features
Interior
Bedrooms & bathrooms
- Bedrooms: 5
- Bathrooms: 5
- Full bathrooms: 4
- 1/2 bathrooms: 1
- Main level bathrooms: 2
- Main level bedrooms: 1
Rooms
- Room types: Living Room, Dining Room, Bedroom 2, Kitchen, Family Room, Foyer, Bedroom 1, Great Room, In-Law/auPair/Suite, Laundry, Other, Utility Room, Bathroom 2, Full Bath, Half Bath
Basement
- Area: 0
Heating
- Forced Air, Heat Pump, ENERGY STAR Qualified Equipment, Natural Gas
Cooling
- Central Air, Electric
Appliances
- Included: Microwave, Built-In Range, Central Vacuum, Cooktop, Down Draft, Dishwasher, Disposal, Dryer, Double Oven, Oven/Range - Gas, Range Hood, Stainless Steel Appliance(s), Washer, Tankless Water Heater, Gas Water Heater
- Laundry: Upper Level, Laundry Room
Features
- Bar, Butlers Pantry, Ceiling Fan(s), Central Vacuum, Dining Area, Elevator, Entry Level Bedroom, Kitchen - Gourmet, Kitchen Island, Pantry, Recessed Lighting, Sound System, Upgraded Countertops, Wainscotting, Walk-In Closet(s), Bathroom - Stall Shower, Bathroom - Walk-In Shower, Open Floorplan, Primary Bath(s), Other, 2 Story Ceilings, Dry Wall
- Flooring: Luxury Vinyl, Tile/Brick, Carpet
- Doors: Insulated, ENERGY STAR Qualified Doors
- Windows: Energy Efficient, Window Treatments
- Has basement: No
- Number of fireplaces: 1
- Fireplace features: Gas/Propane
Interior area
- Total structure area: 4,500
- Total interior livable area: 4,500 sqft
- Finished area above ground: 4,500
- Finished area below ground: 0
Property
Parking
- Total spaces: 4
- Parking features: Garage Faces Front, Garage Door Opener, Other, Concrete, Secured, Attached, Driveway
- Attached garage spaces: 2
- Uncovered spaces: 2
Accessibility
- Accessibility features: Accessible Elevator Installed
Features
- Levels: Three
- Stories: 3
- Patio & porch: Screened Porch
- Exterior features: Awning(s), Barbecue, Lighting, Outdoor Shower, Underground Lawn Sprinkler
- Pool features: Community
- Has view: Yes
- View description: Golf Course, Pond
- Has water view: Yes
- Water view: Pond
- Waterfront features: Pond
- Body of water: Indian River
Lot
- Size: 8,791 Square Feet
- Features: Landscaped, Rear Yard, Adjoins Golf Course
Details
- Additional structures: Above Grade, Below Grade
- Parcel number: 23430.00457.00
- Zoning: MR
- Special conditions: Standard
Construction
Type & style
- Home type: SingleFamily
- Architectural style: Coastal,Contemporary
- Property subtype: Single Family Residence
Materials
- Advanced Framing, Blown-In Insulation, Frame, HardiPlank Type, Stick Built
- Foundation: Crawl Space
- Roof: Architectural Shingle
Condition
- Excellent
- New construction: No
- Year built: 2024
Details
- Builder model: Catalina
- Builder name: Schell Brothers
Utilities & green energy
- Sewer: Public Septic
- Water: Public
Community & HOA
Community
- Security: Fire Alarm, Carbon Monoxide Detector(s), Security System, Smoke Detector(s)
- Subdivision: Peninsula
HOA
- Has HOA: Yes
- HOA fee: $1,100 quarterly
- HOA name: PENINSULA COMMUNITY ASSOCIATION
Location
- Region: Millsboro
Financial & listing details
- Price per square foot: $388/sqft
- Tax assessed value: $1,612,500
- Annual tax amount: $2,471
- Date on market: 11/1/2024
- Listing agreement: Exclusive Right To Sell
- Listing terms: Cash,Conventional
- Inclusions: Tv Wall Mounts And Tv's (3)
- Exclusions: Funrniture
- Ownership: Fee Simple
Price history
| Date | Event | Price |
|---|---|---|
| 1/15/2025 | Sold | $1,745,000$388/sqft |
Source:  Bright MLS #DESU2073190 Report a problem Bright MLS #DESU2073190 Report a problem | ||
| 11/2/2024 | Pending sale | $1,745,000$388/sqft |
Source: Bright MLS #DESU2073190 Report a problem | ||
| 11/1/2024 | Listed for sale | $1,745,000+16.6%$388/sqft |
Source: Bright MLS #DESU2073190 Report a problem | ||
| 2/20/2024 | Sold | $1,496,905+232.6%$333/sqft |
Source: Bright MLS #DESU2044384 Report a problem | ||
| 9/7/2023 | Sold | $450,000-59.2%$100/sqft |
Source: Public Record Report a problem | ||
| 8/17/2023 | Pending sale | $1,103,900$245/sqft |
Source: Bright MLS #DESU2044384 Report a problem | ||
| 7/11/2023 | Listed for sale | $1,103,900$245/sqft |
Source: Bright MLS #DESU2044384 Report a problem | ||
Public tax history
| Year | Property taxes | Tax assessment |
|---|---|---|
| 2025 | $3,468 +38.8% | $806,250 +1233.7% |
| 2024 | $2,499 +1110.2% | $60,450 +1109% |
| 2023 | $207 | $5,000 +100% |
| 2022 | -- | $2,500 |
Find assessor info on the county website
Neighborhood: 19966
Nearby homes
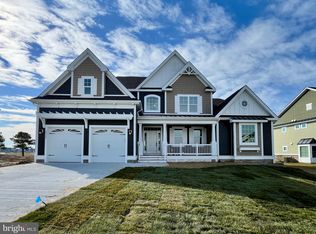
- $1,567,4655 bd5 ba4.3k sqft24322 Blue Crab Ave, Millsboro, DE 19966Sold
- $1,337,6004 bd-- ba3.8k sqft27321 18th Blvd, Millsboro, DE 19966Off Market
- $1,379,8926 bd7 ba5.1k sqft24324 Blue Crab Ave, Millsboro, DE 19966Sold

- $482,9003 bd3 ba2.1k sqft24318 Blue Crab Ave, Millsboro, DE 19966Off Market
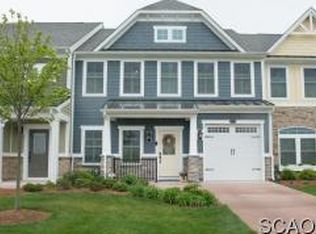
- $1,865,2555 bd5 ba4.3k sqft27309 18th Blvd, Millsboro, DE 19966Sold
- $1,341,9004 bd-- ba2.9k sqft27319 18th Blvd, Millsboro, DE 19966Off Market
- $---- bd-- ba-- sqft24325 Blue Crab Ave UNIT 327, Millsboro, DE 19966Off Market
- $561,4003 bd3 ba2.1k sqft24325 Blue Crab Ave, Millsboro, DE 19966Off Market
Nearby schools
GreatSchools rating
- 5/10Long Neck Elementary SchoolGrades: K-5Distance: 1.7 mi
- 4/10Millsboro Middle SchoolGrades: 6-8Distance: 6.9 mi
- 3/10Sussex Central High SchoolGrades: 9-12Distance: 8.8 mi
Schools provided by the listing agent
- Elementary: Long Neck
- High: Indian River
- District: Indian River
Source: Bright MLS. This data may not be complete. We recommend contacting the local school district to confirm school assignments for this home.


Get pre-qualified for a loan
At Zillow Home Loans, we can pre-qualify you in as little as 5 minutes with no impact to your credit score.An equal housing lender. NMLS #10287.
Sell for more on Zillow
Get a Zillow Showcase℠ listing at no additional cost and you could sell for .
$1,742,400
2% more
+$34,848
With Zillow Showcase(estimated)
$1,777,248
- Delaware
- Sussex County
- Millsboro
- 19966
- 27318 18th Blvd
Nearby cities
Nearby zip codes
Other Millsboro Topics
