Luxury Awaits at this 4 Bed Plus Den, 4 Bath home! Welcome to your Dream Residence! Nestled on a Private Lot just under an Acre, this stunner offers unparalleled Luxury and Comfort. Step through your Large Front Porch into an inviting foyer that welcomes you into an Open Concept Kitchen/Dining/Vaulted Living Area with natural light and picturesque views. Two Stone Fireplaces, one on each level. Retreat Upstairs to the Vaulted Primary Bedroom that features a Spa-Like Ensuite Bathroom and Walk-In Closet. There is only Entertainment and Comfort throughout the rest of the home which includes a Walk-Out Lower Level featuring a Full-Size Wet Bar with a Full-Size Refrigerator, Wrap Around Bar Countertop and Built-in Cabinets next to an Open Recreation Area! Enjoy your Outdoor Oasis complete with a Two-Tier Deck that includes an Outdoor Kitchen and Pergola. Step down to your Stamped Concrete Patio with a Seating Bench. A Full Chain-Link Fence and Irrigation System ensures lush landscaping. Finished Oversized 3-Stall Garage and a 12x16 shed for additional storage! A few modern upgrades to mention: Brand New Solid Surface Countertops throughout, New Plumbing fixtures in every bathroom, New ¾ bath with a walk-in tile shower in the lower level, New Carpet installed in 2022, New Stainless Steel appliances added in 2021. This home is designed to impress! Act now!
Closed
$624,900
2732 149th Ave NE, Ham Lake, MN 55304
4beds
3,025sqft
Single Family Residence
Built in 2002
0.96 Acres Lot
$640,900 Zestimate®
$207/sqft
$2,892 Estimated rent
Home value
$640,900
$609,000 - $673,000
$2,892/mo
Zestimate® history
Owner options
List your home for rent
$2,892/mo
Rent Zestimate®
Find your next renter with Zillow Rental Manager. Plus, with online applications, you can quickly screen prospective tenants – for free.
$2,892/mo
Rent Zestimate®
Refinance and save
$3,891/mo
Est. payment
Refinancing to a lower rate could help reduce your monthly payments and save thousands over the life of the loan.
$3,891/mo
Est. payment
Explore your selling options
Work with a Zillow partner agent
Leverage their expertise and Zillow's premium Showcase listings to get your home seen by more buyers.
Get startedList with your own agent
Get your home in front of millions of buyers by listing it on Zillow.
Learn how to do itSell it yourself
Take full control of how buyers see your home on Zillow by listing For Sale by Owner (FSBO).
List your homeWhat's special
Zillow last checked:
Listing updated:
Listed by:
Christel R Sutherland 651-335-1661,
RE/MAX Results,
Jennifer Morrissey 763-639-5830
Bought with:
Don Maietta, GRI
Coldwell Banker Realty
Source: NorthstarMLS as distributed by MLS GRID,MLS#: 6581491
Facts & features
Interior
Bedrooms & bathrooms
- Bedrooms: 4
- Bathrooms: 4
- Full bathrooms: 2
- 3/4 bathrooms: 1
- 1/2 bathrooms: 1
Bedroom
- Level: Upper
- Area: 168 Square Feet
- Dimensions: 14x12
Bedroom 2
- Level: Upper
- Area: 99 Square Feet
- Dimensions: 9x11
Bedroom 3
- Level: Upper
- Area: 99 Square Feet
- Dimensions: 9x11
Bedroom 4
- Level: Lower
- Area: 121 Square Feet
- Dimensions: 11x11
Other
- Level: Lower
- Area: 80 Square Feet
- Dimensions: 10x8
Deck
- Area: 840 Square Feet
- Dimensions: 28x30
Den
- Level: Main
- Area: 90 Square Feet
- Dimensions: 9x10
Dining room
- Level: Main
- Area: 168 Square Feet
- Dimensions: 14x12
Family room
- Level: Lower
- Area: 928 Square Feet
- Dimensions: 29x32
Kitchen
- Level: Main
- Area: 130 Square Feet
- Dimensions: 13x10
Laundry
- Level: Main
- Area: 90 Square Feet
- Dimensions: 9x10
Living room
- Level: Main
- Area: 323 Square Feet
- Dimensions: 19x17
Patio
- Area: 323 Square Feet
- Dimensions: 19x17
Porch
- Area: 108 Square Feet
- Dimensions: 18x6
Heating
- Forced Air
Cooling
- Central Air
Appliances
- Included: Air-To-Air Exchanger, Central Vacuum, Dishwasher, Dryer, Exhaust Fan, Humidifier, Gas Water Heater, Microwave, Range, Refrigerator, Stainless Steel Appliance(s), Washer, Water Softener Owned
- Laundry: Laundry Room, Main Level, Sink
Features
- Central Vacuum
- Basement: Drain Tiled,Finished,Walk-Out Access
- Number of fireplaces: 2
- Fireplace features: Double Sided, Family Room, Gas, Living Room, Stone
Interior area
- Total structure area: 3,025
- Total interior livable area: 3,025 sqft
- Finished area above ground: 2,050
- Finished area below ground: 975
Property
Parking
- Total spaces: 3
- Parking features: Attached, Asphalt, Insulated Garage
- Attached garage spaces: 3
- Details: Garage Dimensions (34x24)
Accessibility
- Accessibility features: None
Features
- Levels: Modified Two Story
- Stories: 2
- Patio & porch: Deck, Front Porch, Patio
- Fencing: Chain Link
Lot
- Size: 0.96 Acres
- Dimensions: 328 x 367
- Features: Irregular Lot, Tree Coverage - Medium
Details
- Additional structures: Storage Shed
- Foundation area: 1225
- Parcel number: 273223220012
- Zoning description: Residential-Single Family
Construction
Type & style
- Home type: SingleFamily
- Property subtype: Single Family Residence
Materials
- Block
- Roof: Age Over 8 Years,Asphalt
Condition
- New construction: No
- Year built: 2002
Utilities & green energy
- Electric: Circuit Breakers
- Gas: Natural Gas
- Sewer: Private Sewer
- Water: Well
Community & HOA
Community
- Subdivision: Deer Haven Hills
HOA
- Has HOA: No
Location
- Region: Ham Lake
Financial & listing details
- Price per square foot: $207/sqft
- Tax assessed value: $528,100
- Annual tax amount: $4,096
- Date on market: 8/6/2024
- Cumulative days on market: 43 days
Price history
| Date | Event | Price |
|---|---|---|
| 10/25/2024 | Sold | $624,900$207/sqft |
Source:  NorthstarMLS as distributed by MLS GRID #6581491 Report a problem NorthstarMLS as distributed by MLS GRID #6581491 Report a problem | ||
| 9/20/2024 | Pending sale | $624,900$207/sqft |
Source: NorthstarMLS as distributed by MLS GRID #6581491 Report a problem | ||
| 8/8/2024 | Listed for sale | $624,900+78%$207/sqft |
Source: NorthstarMLS as distributed by MLS GRID #6581491 Report a problem | ||
| 3/6/2023 | Sold | $351,000+19%$116/sqft |
Source: Public Record Report a problem | ||
| 12/9/2002 | Sold | $295,000+288.7%$98/sqft |
Source: Public Record Report a problem | ||
| 4/24/2002 | Sold | $75,900$25/sqft |
Source: Public Record Report a problem | ||
Public tax history
| Year | Property taxes | Tax assessment |
|---|---|---|
| 2025 | $4,376 +5% | $528,100 +6.1% |
| 2024 | $4,166 +2.6% | $497,553 +1.2% |
| 2023 | $4,059 +8.7% | $491,500 +1.7% |
| 2022 | $3,733 +3% | $483,400 +22.4% |
| 2021 | $3,623 -1.4% | $395,095 +14.6% |
| 2019 | $3,675 +7.5% | $344,700 +5.9% |
| 2018 | $3,419 +0.6% | $325,600 +4.9% |
| 2017 | $3,398 +3.7% | $310,300 +9.2% |
| 2016 | $3,275 +0.9% | $284,200 |
| 2015 | $3,247 +0.1% | $284,200 +13.3% |
| 2014 | $3,245 -2.1% | $250,800 |
| 2013 | $3,313 -5.9% | -- |
| 2012 | $3,521 -6.3% | -- |
| 2011 | $3,756 -3.6% | -- |
| 2010 | $3,895 -7.6% | -- |
| 2008 | $4,214 +15.4% | -- |
| 2007 | $3,651 +7.7% | -- |
| 2006 | $3,391 +13.7% | -- |
| 2005 | $2,983 +6.6% | -- |
| 2004 | $2,797 +687.5% | -- |
| 2003 | $355 +26.4% | -- |
| 2002 | $281 +439.2% | -- |
| 2001 | $52 | -- |
Find assessor info on the county website
Neighborhood: 55304
Nearby homes
- $637,5004 bd3 ba3.4k sqft2710 149th Ave NE, Ham Lake, MN 55304Off Market
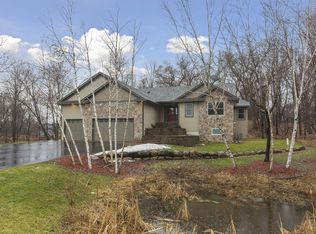
- $482,9003 bd2 ba1.3k sqft2740 149th Ave NE, Ham Lake, MN 55304Off Market
- $794,9004 bd3 ba2.1k sqft2701 148th Ln NE, Ham Lake, MN 55304Off Market
- $554,5004 bd3 ba2k sqft14851 Yancy St NE, Ham Lake, MN 55304Off Market
- $670,1004 bd3 ba3.3k sqft2645 148th Ln NE, Ham Lake, MN 55304Off Market
- $595,0004 bd3 ba2.3k sqft14921 Yancy St NE, Ham Lake, MN 55304Sold
- $564,6004 bd4 ba2.9k sqft2810 149th Ave NE, Ham Lake, MN 55304Off Market
- $616,9004 bd3 ba1.8k sqft2749 149th Ave NE, Ham Lake, MN 55304Off Market
Nearby schools
GreatSchools rating
- 10/10McKinley Elementary SchoolGrades: K-5Distance: 2.1 mi
- 7/10Roosevelt Middle SchoolGrades: 6-8Distance: 4 mi
- 7/10Blaine Senior High SchoolGrades: 9-12Distance: 4.1 mi
Get a cash offer in 3 minutes
Find out how much your home could sell for in as little as 3 minutes with a no-obligation cash offer.
Estimated market value
$640,900
Get a cash offer in 3 minutes
Find out how much your home could sell for in as little as 3 minutes with a no-obligation cash offer.
Estimated market value
$640,900
- Minnesota
- Anoka County
- Ham Lake
- 55304
- 2732 149th Ave NE
Nearby cities
Nearby zip codes
Other Ham Lake Topics
