Welcome to this charming 3-bedroom, 1-bathroom home located in the vibrant city of Oakland. With 1,224 square feet of living space, this residence offers a cozy and functional layout perfect for families or individuals seeking comfort and convenience. The kitchen is equipped with a gas cooktop, ideal for preparing meals with ease. The eat-in kitchen area provides a welcoming space for dining with family and friends. The flooring throughout consists of carpet and vinyl/linoleum, offering both comfort and easy maintenance.
Although there is no cooling system, the home is heated with a floor furnace to keep you warm during cooler months. The property also features a fireplace, adding a touch of warmth and ambiance to the living space. Laundry needs are accommodated, ensuring convenience for daily chores. Situated within the Oakland Unified School District, this home is accessible to local schools. A single-car garage provides parking and additional storage. Don't miss the opportunity to make this Oakland home your own!
For sale
$498,800
2732 60th Ave, Oakland, CA 94605
3beds
1,224sqft
:
Get pre-qualified$3,424/mo
Single Family Residence, Residential
Built in 1927
4,400 Square Feet Lot
$489,600 Zestimate®
$408/sqft
$-- HOA
What's special
Cozy and functional layoutEat-in kitchen area
- 139 days |
- 330 |
- 20 |
Zillow last checked:
Listing updated:
Listed by:
Douglas Heydon 01443312 408-373-7844,
Century 21 Masters 800-463-0977
Source: MLSListings Inc,MLS#: ML82026283
Facts & features
Interior
Bedrooms & bathrooms
- Bedrooms: 3
- Bathrooms: 1
- Full bathrooms: 1
Bathroom
- Features: FullonGroundFloor
Dining room
- Features: EatinKitchen
Family room
- Features: Other
Heating
- Floor Furnace
Cooling
- None
Appliances
- Included: Gas Cooktop
Features
- Flooring: Carpet, Vinyl Linoleum
- Fireplace features: Living Room
Interior area
- Total structure area: 1,224
- Total interior livable area: 1,224 sqft
Property
Parking
- Total spaces: 1
- Parking features: Detached, Guest, On Street, Oversized
- Garage spaces: 1
Features
- Stories: 1
- Exterior features: Back Yard
- Fencing: Chain Link
Lot
- Size: 4,400 Square Feet
- Features: Mostly Level
Details
- Parcel number: 0383193001
- Zoning: RD
- Special conditions: Standard
Construction
Type & style
- Home type: SingleFamily
- Property subtype: Single Family Residence, Residential
Materials
- Foundation: Other, Crawl Space
- Roof: Composition
Condition
- New construction: No
- Year built: 1927
Utilities & green energy
- Gas: PublicUtilities
- Sewer: Public Sewer
- Water: Public
- Utilities for property: Public Utilities, Water Public
Community & HOA
Location
- Region: Oakland
Financial & listing details
- Price per square foot: $408/sqft
- Tax assessed value: $52,223
- Date on market: 3/9/2026
- Listing agreement: ExclusiveRightToSell
Estimated market value
$489,600
$465,000 - $514,000
$3,835/mo
Price history
| Date | Event | Price |
|---|---|---|
| 3/9/2026 | Listed for sale | $498,800$408/sqft |
Source:  MLSListings Inc #ML82026283 Report a problem MLSListings Inc #ML82026283 Report a problem | ||
Public tax history
| Year | Property taxes | Tax assessment |
|---|---|---|
| 2025 | -- | $52,223 +2% |
| 2024 | $2,652 +0.6% | $51,198 +2% |
| 2023 | $2,637 +17.2% | $50,194 +2% |
| 2022 | $2,249 +13.4% | $49,210 +2% |
| 2021 | $1,983 -4.7% | $48,246 +1% |
| 2020 | $2,081 +17% | $47,751 +2% |
| 2019 | $1,778 -24.9% | $46,815 +2% |
| 2018 | $2,369 | $45,896 +2% |
| 2017 | $2,369 +23.9% | $44,997 +2% |
| 2016 | $1,913 +25.5% | $44,115 +1.5% |
| 2015 | $1,524 | $43,452 +2% |
| 2014 | $1,524 | $42,601 +0.5% |
| 2013 | -- | $42,409 +2% |
| 2012 | -- | $41,577 +2% |
| 2011 | -- | $40,762 +0.8% |
| 2010 | -- | $40,457 -0.2% |
| 2009 | -- | $40,553 +2% |
| 2008 | -- | $39,759 +2% |
| 2007 | -- | $38,979 +2% |
| 2006 | -- | $38,215 +2% |
| 2005 | -- | $37,466 +2% |
| 2004 | -- | $36,732 +1.9% |
| 2003 | -- | $36,059 +2% |
| 2002 | -- | $35,351 +2% |
| 2001 | $717 | $34,658 |
Find assessor info on the county website
Monthly payment
Est. payment
Payment breakdown
Explore the cost of this home by adjusting the details. Changes won't be saved.Climate risks
Neighborhood: Frick
Nearby schools
GreatSchools rating
- NAInfant And Preschool ProgramGrades: 2Distance: 0.6 mi
- 1/10Frick United Academy of LanguageGrades: 6-8Distance: 0.2 mi
- 5/10Coliseum College Prep AcademyGrades: 6-12Distance: 0.8 mi
Schools provided by the listing agent
- District: OaklandUnified
Source: MLSListings Inc. This data may not be complete. We recommend contacting the local school district to confirm school assignments for this home.
- $746,0003 bd2 ba1.9k sqft2726 60th Ave, Oakland, CA 94605Off Market

- $721,3003 bd2 ba1.9k sqft2720 60th Ave, Oakland, CA 94605Off Market
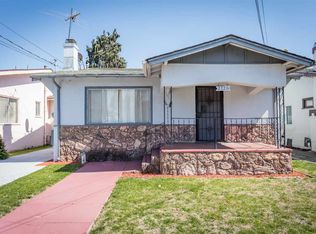
- $764,2005 bd4 ba2.2k sqft2733 61st Ave, Oakland, CA 94605Off Market
- $830,3004 bd1 ba1.5k sqft2727 61st Ave, Oakland, CA 94605Off Market
- $704,2003 bd2 ba1.1k sqft2714 60th Ave, Oakland, CA 94605Off Market
- $589,0003 bd2 ba1.3k sqft6004 Morse Dr, Oakland, CA 94605Off Market
- $891,8004 bd2 ba1.5k sqft2721 61st Ave, Oakland, CA 94605Off Market
- $456,3002 bd1 ba1k sqft6008 Morse Dr, Oakland, CA 94605Off Market
A local agent can set up tours, give advice and negotiate with sellers.
Similar homes
- $--2 bd1 ba1.1k sqft5815 Roberts Ave, Oakland, CA 94605Auction
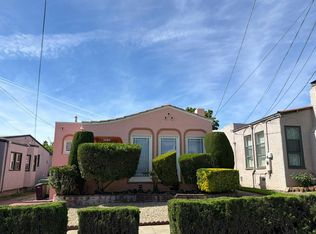 Auction.com 2
 - $--3 bd1 ba1k sqft9817 Stanley Ave, Oakland, CA 94605Auction
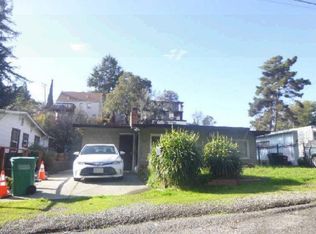 Auction.com 1
 - $--3 bd1 ba1.7k sqft5443 Trask St, Oakland, CA 94601Auction
 Auction.com 2
 - $599,8885 bd3 ba1.6k sqft2570 61st Ave, Oakland, CA 94605For Sale
 MLS ID #ML82052360, Edgardo Barreto. MLSListings Inc
 - $499,0003 bd2 ba1.5k sqft1363 61st Ave, Oakland, CA 94621For SaleMLS ID #41137546, Markus Brown. Bay East AOR
- $482,5003 bd2 ba1.5k sqft2735 Truman Ave, Oakland, CA 94605AuctionMLS ID #IV26056848, NEVEN SPRALJA, REALHOME SERVICES & SOLUTIONS. CRMLS
- $--2 bd1 ba1k sqft8115 Dowling St, Oakland, CA 94605AuctionAuction.com 2
- $--2 bd2 ba1.1k sqft2841 Kingsland Ave, Oakland, CA 94619AuctionAuction.com 2
- $--2 bd2 ba1.2k sqft2718-2720 73rd Ave, Oakland, CA 94605AuctionAuction.com 2
- $499,0003 bd1 ba1k sqft2414 107th Ave, Oakland, CA 94603For SaleMLS ID #41141224, David Newton. bridgeMLS/CCAR/Bay East AOR
- $510,0003 bd2 ba1k sqft6631 Lucille St, Oakland, CA 94621For SaleMLS ID #41137991, Myriam Allouko. Bay East AOR
- $--2 bd1 ba1.2k sqft1323 91st Ave, Oakland, CA 94603AuctionAuction.com 2
- $--3 bd1 ba936 sqft1800 40th Ave, Oakland, CA 94601AuctionServiceLink Auction
- $499,0003 bd1 ba1k sqft721 Tyler St, Oakland, CA 94603For SaleMLS ID #226024797, Maria Kenyon. MetroList Services of CA
- $548,8883 bd2 ba1.3k sqft1181 60th Ave, Oakland, CA 94621For SaleMLS ID #ML82051743, Adriana De Anda. MLSListings Inc
- $450,0002 bd1 ba969 sqft3000 Partridge Ave, Oakland, CA 94605For SaleMLS ID #41097584, Rhonda Drakeford. bridgeMLS/CCAR/Bay East AOR
- $--2 bd1 ba1k sqft1660 84th Ave, Oakland, CA 94621AuctionAuction.com 2
- $699,0002 bd1 ba1.2k sqft2706 67th Ave, Oakland, CA 94605For SaleMLS ID #41140014, Denise E. Smith. bridgeMLS/CCAR/Bay East AOR
- $499,0003 bd2 ba900 sqft820 Milton St, Oakland, CA 94607For Sale By Owner
- $599,8884 bd4 ba1.6k sqft3309 64th Ave, Oakland, CA 94605For SaleMLS ID #41134823, Son Luu. Bay East AOR
Local buyer's agents are ready to help
