In the heart of the tranquil Pinellas Point neighborhood stands a home that has seen life unfold for the past 42 years. A well-built 4-bedroom, 3-bath block home, a testament to time and pride of ownership. The Rutenburg construction is evident in every corner, with its original thoughtful details lovingly preserved. The split bedroom floor plan creates a harmonious balance within. As you enter the home, a sense of comfort and familiarity embraces you. On one side, is a cozy living room with sunlight streaming through the windows, a haven of relaxation and warmth. The master ensuite offers a retreat, with a private pool walkout that whispers the promises of lazy summer afternoons. On the other end of the house, a spacious family room beckons, a hub of family gatherings and laughter. Three additional bedrooms, each with its unique charm, provided ample space for loved ones to find their own sanctuary. Two of them share a Jack and Jill bathroom. Another bathroom, thoughtfully designed, offers easy access to the pool. The kitchen had been remodeled with white shaker cabinets and modern stainless steel appliances. It is the heart of the home, where generations of family recipes have been cooked, and new ones created. Outside, a large pool with birdcage and a 2018 Leaf Filter Gutter System, offers plenty of space for lounge chairs and is surrounded by an extensive landscape. The backyard is a kingdom unto itself, with a custom-built shed/pool house enclosed by a pristine white vinyl fence, and an irrigation system with 4 wells. The double-car garage, with its washer and dryer, laundry sink, and abundance of cabinets, attic for additional storage, in-ground safe, and additional refrigerator/freezer provides for all your storage needs. One of the home's hidden gems is its beautiful terrazzo floors, silently awaiting their moment to shine under the carpeting. Beyond the property, the Pinellas Point neighborhood offers proximity to the waterfront Pinellas Point Park, the serene Lake Maggiore, marinas, and the scenic Fort DeSoto. The location is not just a place to live; it is a place to experience life to the fullest.
Sold for $611,000
$611,000
2732 69TH AVENUE S, ST PETERSBURG, FL 33712
4beds
1,875sqft
Single Family Residence
Built in 1964
9,069 Square Feet Lot
$673,700 Zestimate®
$326/sqft
$3,902 Estimated rent
Home value
$673,700
$627,000 - $728,000
$3,902/mo
Zestimate® history
Owner options
List your home for rent
$3,902/mo
Rent Zestimate®
Find your next renter with Zillow Rental Manager. Plus, with online applications, you can quickly screen prospective tenants – for free.
$3,902/mo
Rent Zestimate®
Refinance and save
$4,205/mo
Est. payment
Refinancing to a lower rate could help reduce your monthly payments and save thousands over the life of the loan.
$4,205/mo
Est. payment
Explore your selling options
Work with a Zillow partner agent
Leverage their expertise and Zillow's premium Showcase listings to get your home seen by more buyers.
Get startedList with your own agent
Get your home in front of millions of buyers by listing it on Zillow.
Learn how to do itSell it yourself
Take full control of how buyers see your home on Zillow by listing For Sale by Owner (FSBO).
List your homeWhat's special
Modern stainless steel appliancesPrivate pool walkoutPristine white vinyl fenceLarge poolDouble-car garageBeautiful terrazzo floorsAbundance of cabinets
Zillow last checked:
Listing updated:
Listed by:
Troy Walseth 727-543-7949,
KELLER WILLIAMS GULF BEACHES 727-367-3756
Bought with:
Laura Barber, 3479483
EXP REALTY LLC
Source: Stellar MLS,MLS#: U8219180 Originating MLS: Pinellas Suncoast
Originating MLS: Pinellas Suncoast
Facts & features
Interior
Bedrooms & bathrooms
- Bedrooms: 4
- Bathrooms: 3
- Full bathrooms: 3
Rooms
- Room types: Dining Room, Living Room
Primary bedroom
- Features: Ceiling Fan(s), En Suite Bathroom, Walk-In Closet(s)
- Level: First
- Dimensions: 12x19.5
Bedroom 2
- Features: Ceiling Fan(s), Built-in Closet
- Level: First
- Dimensions: 12x12
Bedroom 3
- Features: Ceiling Fan(s), Built-in Closet
- Level: First
- Dimensions: 12x15
Bedroom 4
- Features: Ceiling Fan(s), Built-in Closet
- Level: First
- Dimensions: 11x11
Primary bathroom
- Features: Single Vanity, Tub With Shower, Window/Skylight in Bath
- Level: First
- Dimensions: 5x8
Bathroom 2
- Features: Jack & Jill Bathroom, Makeup/Vanity Space, Shower No Tub, Single Vanity, Window/Skylight in Bath
- Level: First
- Dimensions: 10x4.5
Bathroom 3
- Features: Tub With Shower
- Level: First
- Dimensions: 7.5x8
Dining room
- Level: First
- Dimensions: 11x9
Family room
- Features: Ceiling Fan(s)
- Level: First
- Dimensions: 11x26
Foyer
- Level: First
- Dimensions: 6x12.5
Kitchen
- Level: First
- Dimensions: 11x9
Living room
- Level: First
- Dimensions: 20x14.5
Heating
- Central, Electric
Cooling
- Central Air
Appliances
- Included: Dishwasher, Dryer, Electric Water Heater, Microwave, Range, Refrigerator, Washer
- Laundry: In Garage
Features
- Built-in Features, Ceiling Fan(s), Kitchen/Family Room Combo, Living Room/Dining Room Combo, Solid Surface Counters, Solid Wood Cabinets, Split Bedroom, Thermostat, Tray Ceiling(s), Walk-In Closet(s)
- Flooring: Carpet, Ceramic Tile, Luxury Vinyl, Terrazzo
- Doors: Sliding Doors
- Has fireplace: No
Interior area
- Total structure area: 2,552
- Total interior livable area: 1,875 sqft
Property
Parking
- Total spaces: 2
- Parking features: Driveway
- Attached garage spaces: 2
- Has uncovered spaces: Yes
- Details: Garage Dimensions: 20x26
Features
- Levels: One
- Stories: 1
- Exterior features: Garden, Lighting, Storage
- Has private pool: Yes
- Pool features: Gunite, In Ground, Pool Sweep, Screen Enclosure
- Fencing: Vinyl
Lot
- Size: 9,069 Square Feet
- Dimensions: 77 x 118
- Features: Landscaped, Near Marina, Near Public Transit
Details
- Additional structures: Shed(s), Storage, Workshop
- Parcel number: 113216713880080030
- Special conditions: None
Construction
Type & style
- Home type: SingleFamily
- Property subtype: Single Family Residence
Materials
- Block, Stucco
- Foundation: Slab
- Roof: Shingle
Condition
- New construction: No
- Year built: 1964
Utilities & green energy
- Sewer: Public Sewer
- Water: Public
- Utilities for property: BB/HS Internet Available, Electricity Connected, Public, Sewer Connected, Street Lights, Water Connected
Community & HOA
Community
- Security: Security System, Security System Leased
- Pet fee: $0 monthly
- Subdivision: PINELLAS POINT SKYVIEW SHORES 3RD ADD
HOA
- Has HOA: No
Location
- Region: Saint Petersburg
Financial & listing details
- Price per square foot: $326/sqft
- Tax assessed value: $457,489
- Annual tax amount: $1,835
- Date on market: 11/2/2023
- Cumulative days on market: 4 days
- Listing terms: Cash,Conventional,FHA
- Ownership: Fee Simple
- Total actual rent: 0
- Electric utility on property: Yes
- Road surface type: Paved, Asphalt
Price history
| Date | Event | Price |
|---|---|---|
| 12/14/2023 | Sold | $611,000-1.4%$326/sqft |
Source:  Stellar MLS #U8219180 Report a problem Stellar MLS #U8219180 Report a problem | ||
| 11/15/2023 | Pending sale | $619,900$331/sqft |
Source: Stellar MLS #U8219180 Report a problem | ||
| 11/13/2023 | Listed for sale | $619,900$331/sqft |
Source: Stellar MLS #U8219180 Report a problem | ||
| 11/4/2023 | Pending sale | $619,900$331/sqft |
Source: Stellar MLS #U8219180 Report a problem | ||
| 11/2/2023 | Listed for sale | $619,900$331/sqft |
Source: Stellar MLS #U8219180 Report a problem | ||
Public tax history
| Year | Property taxes | Tax assessment |
|---|---|---|
| 2025 | $8,265 +3.5% | $457,489 +1.3% |
| 2024 | $7,986 +341% | $451,744 +225.7% |
| 2023 | $1,811 -1.3% | $138,712 +3% |
| 2022 | $1,835 -0.5% | $134,672 +3% |
| 2021 | $1,845 +0.4% | $130,750 +1.4% |
| 2020 | $1,838 +2.5% | $128,945 +2.3% |
| 2019 | $1,793 | $126,046 +1.9% |
| 2018 | $1,793 +2% | $123,696 +2.1% |
| 2017 | $1,758 +3.1% | $121,152 +2.1% |
| 2016 | $1,704 -1.4% | $118,660 +0.7% |
| 2015 | $1,729 +0.8% | $117,835 +0.8% |
| 2014 | $1,715 +0.4% | $116,900 +1.5% |
| 2013 | $1,708 +2.3% | $115,172 +1.7% |
| 2012 | $1,668 | $113,247 +3% |
| 2011 | -- | $109,949 +1.5% |
| 2010 | -- | $108,324 +2.7% |
| 2009 | -- | $105,476 +0.1% |
| 2008 | $1,394 | $105,371 +3% |
| 2007 | -- | $102,302 -32.5% |
| 2005 | -- | $151,500 -0.7% |
| 2004 | $1,680 +2% | $152,600 +12.7% |
| 2003 | $1,646 +4.1% | $135,400 +19.1% |
| 2002 | $1,581 | $113,700 +23.5% |
| 2001 | $1,581 +3.9% | $92,100 +3.8% |
| 2000 | $1,522 | $88,700 |
Find assessor info on the county website
Neighborhood: Greater Pinellas Point
Nearby homes
- $628,3003 bd3 ba2.7k sqft2700 69th Ave S, Saint Petersburg, FL 33712Off Market
- $875,8004 bd3 ba2.5k sqft2764 69th Ave S, Saint Petersburg, FL 33712Off Market
- $493,100-- bd2 ba1.9k sqft2695 70th Ave S, Saint Petersburg, FL 33712Off Market
- $857,0004 bd2 ba1.9k sqft2663 70th Ave S, Saint Petersburg, FL 33712Sold
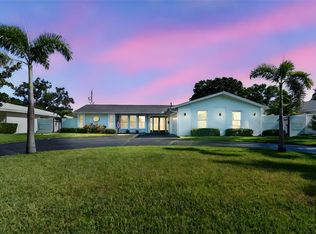
- $681,4003 bd2 ba1.9k sqft2701 70th Ave S, Saint Petersburg, FL 33712Off Market
- $510,0003 bd2 ba1.4k sqft2668 69th Ave S, Saint Petersburg, FL 33712Sold
- $523,300-- bd2 ba1.7k sqft2733 69th Ave S, Saint Petersburg, FL 33712Off Market
- $644,6003 bd2 ba2.2k sqft6900 28th St S, Saint Petersburg, FL 33712Off Market
Nearby schools
GreatSchools rating
- 5/10Maximo Elementary SchoolGrades: PK-5Distance: 1.3 mi
- 4/10Bay Point Middle SchoolGrades: 6-8Distance: 0.8 mi
- 4/10Lakewood High SchoolGrades: 9-12Distance: 1.4 mi
Schools provided by the listing agent
- Elementary: Maximo Elementary-PN
- Middle: Bay Point Middle-PN
- High: Lakewood High-PN
Source: Stellar MLS. This data may not be complete. We recommend contacting the local school district to confirm school assignments for this home.
Get a cash offer in 3 minutes
Find out how much your home could sell for in as little as 3 minutes with a no-obligation cash offer.
Estimated market value
$673,700
Get a cash offer in 3 minutes
Find out how much your home could sell for in as little as 3 minutes with a no-obligation cash offer.
Estimated market value
$673,700
- Florida
- Pinellas County
- Saint Petersburg
- 33712
- Greater Pinellas Point
- 2732 69TH AVENUE S
Nearby cities
Nearby neighborhoods
Nearby zip codes
Other Saint Petersburg Topics
- Apartments for Rent in 33712
- Houses for Sale in 33712
- Houses for Rent in 33712
- 33712 Real Estate
- Saint Petersburg Condos
- Houses for Sale in Saint Petersburg
- Newest Listings in Saint Petersburg
- Saint Petersburg Home Values
- Saint Petersburg Real Estate Agents
- Saint Petersburg Refinance
- Saint Petersburg Mortgage Rates
