Skip main navigation
Sold for $510,000
  • $510,000

    2732 Babbitt Ave, Orlando, FL 32822

    4beds
    2,334sqft
    Single Family Residence
    Built in 2022
    10,200 Square Feet Lot
    $530,600 Zestimate®
    $219/sqft
    $3,014 Estimated rent

    Home value

    $530,600

    $504,000 - $557,000

    $3,014/mo

    Zestimate® history
    Loading
    Loading...

    Owner options

    List your home for rent

    $3,014/mo

    Rent Zestimate®

    Find your next renter with Zillow Rental Manager. Plus, with online applications, you can quickly screen prospective tenants – for free.

    Learn more

    $3,014/mo

    Rent Zestimate®

    Refinance and save

    $3,658/mo

    Est. payment

    Refinancing to a lower rate could help reduce your monthly payments and save thousands over the life of the loan.

    See today's rates

    $3,658/mo

    Est. payment

    Explore your selling options

    Work with a Zillow partner agent

    Leverage their expertise and Zillow's premium Showcase listings to get your home seen by more buyers.

    Get started

    List with your own agent

    Get your home in front of millions of buyers by listing it on Zillow.

    Learn how to do it

    Sell it yourself

    Take full control of how buyers see your home on Zillow by listing For Sale by Owner (FSBO).

    List your home

    What's special

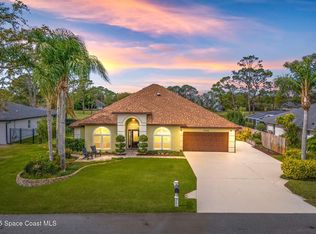
    Come see this stunning gem located at desirable WEDGEFIELD EQUESTRIAN AND GOLF COMMUNITY.A Beautiful & a brand new house built in 2022! This Gem Features 4 Bedrooms, 2 Bath with 2-Car Garage. very low and optional HOA Fees. Open Floorplan with Vaulted Ceiling, Great Room Includes Kitchen, Living and Dining and a surround system. The Kitchen features a quart's countertops and beautiful stainless-steel appliances with a beautiful extended island. Large Sliding Glass Doors with Electric blackout curtains to the Lanai located on a great view of the golf course in your backyard! Split Plan with Master Bedroom & En-Suite Bath Includes 2 Walk-In Closets that feature a very organized drawers, hanging bars and shelves. 3 Add'1 Bedrooms and Full Bath. plus, an office with access to the master suite, laundry room with brand new washer and dryer. This Home is Light & Bright and Ready for New Owners! Great Location with Nearby Shopping and Restaurants. Owner customized this home with a modern and luxury upgrades such a Mud Room at the garage entrance, living room with 7.2 Surround System, a laundry room with quartz countertops and same color as the kitchen cabinets, water softener to ensure clean water, Seamless Gutters, Electric blackout curtains in family room and Master Bedroom, Custom made closets in His and Hers Master Bedroom closets, and ADT alarm and cameras System. https://youtu.be/l36K0IEXTVU

    Zillow last checked:

    Listing updated:

    Listed by:

    Rimoun Abou Ghannam 407-227-0823,

    WEICHERT REALTORS HALLMARK PRO 407-870-8388

    Bought with:

    Rosye Chowanski, 681061

    COLDWELL BANKER REALTY

    Source: Stellar MLS,MLS#: S5102043MLS LogoOriginating MLS: Orlando Regional

    Facts & features

    Interior

    Bedrooms & bathrooms
    • Bedrooms: 4
    • Bathrooms: 2
    • Full bathrooms: 2
    Primary bedroom
    • Features: Walk-In Closet(s)
    • Level: First
    • Dimensions: 14x16
    Bedroom 1
    • Features: Walk-In Closet(s)
    • Level: First
    • Dimensions: 11x12
    Bedroom 2
    • Features: Walk-In Closet(s)
    • Level: First
    • Dimensions: 12x13
    Bedroom 3
    • Features: Walk-In Closet(s)
    • Level: First
    • Dimensions: 12x13
    Balcony porch lanai
    • Level: First
    • Dimensions: 8x20
    Dining room
    • Level: First
    • Dimensions: 12x14
    Great room
    • Level: First
    • Dimensions: 17x24
    Kitchen
    • Level: First
    • Dimensions: 12x10
    Heating
    • Central
    Cooling
    • Central Air
    Appliances
    • Included: Convection Oven, Dishwasher, Disposal, Dryer, Electric Water Heater, Microwave, Range, Refrigerator, Water Softener
    • Laundry: Inside
    Features
    • Ceiling Fan(s), Crown Molding, Eating Space In Kitchen, High Ceilings, Kitchen/Family Room Combo, Open Floorplan, Solid Surface Counters, Solid Wood Cabinets, Split Bedroom, Thermostat, Walk-In Closet(s)
    • Flooring: Carpet, Ceramic Tile
    • Doors: Sliding Doors
    • Basement: Other
    • Has fireplace: No
    Interior area
    • Total structure area: 2,933
    • Total interior livable area: 2,334 sqft

    Property

    Parking
    • Total spaces: 2
    • Parking features: Garage
    • Garage spaces: 2
    Features
    • Levels: One
    • Stories: 1
    • Patio & porch: Covered
    • Exterior features: Irrigation System, Lighting, Sidewalk
    Lot
    • Size: 10,200 Square Feet
    Details
    • Parcel number: 122332116803130
    • Zoning: R-3
    • Special conditions: None

    Construction

    Type & style
    • Home type: SingleFamily
    • Property subtype: Single Family Residence
    Materials
    • Block
    • Foundation: Basement
    • Roof: Shingle
    Condition
    • New construction: No
    • Year built: 2022

    Utilities & green energy

    • Sewer: Public Sewer
    • Water: Public
    • Utilities for property: Cable Available, Water Available

    Community & HOA

    Community
    • Pet fee: $0 monthly
    • Subdivision: CAPE ORLANDO ESTATES
    HOA
    • Has HOA: Yes
    • HOA fee: $4 monthly
    • HOA name: Brandi Tropf
    Location
    • Region: Orlando

    Financial & listing details

    • Price per square foot: $219/sqft
    • Tax assessed value: $473,923
    • Annual tax amount: $6,983
    • Date on market: 3/30/2024
    • Cumulative days on market: 153 days
    • Listing terms: Cash,Conventional,FHA,VA Loan
    • Ownership: Fee Simple
    • Total actual rent: 0
    • Road surface type: Asphalt

    Price history

    DateEventPrice
    6/14/2024Sold$510,000-7.9%$219/sqft
    Source: Stellar MLS #S5102043 Report a problem
    6/3/2024Pending sale$554,000$237/sqft
    Source: Stellar MLS #S5102043 Report a problem
    4/23/2024Price change$554,000-5.6%$237/sqft
    Source: Stellar MLS #S5102043 Report a problem
    3/30/2024Listed for sale$587,000-3%$251/sqft
    Source: Stellar MLS #S5102043 Report a problem
    2/22/2024Listing removed--
    Source: Stellar MLS #O6159168 Report a problem
    11/21/2023Listed for sale$605,000+31.2%$259/sqft
    Source: Stellar MLS #O6159168 Report a problem
    3/16/2022Sold$461,100+3.6%$198/sqft
    Source: Public Record Report a problem
    9/13/2021Pending sale$444,900$191/sqft
    Source: Stellar MLS #O5965043 Report a problem
    8/10/2021Listed for sale$444,900+477.8%$191/sqft
    Source: Stellar MLS #O5965043 Report a problem
    6/22/2021Sold$77,000+156.7%$33/sqft
    Source: Public Record Report a problem
    8/1/2001Sold$30,000$13/sqft
    Source: Public Record Report a problem

    Public tax history

    YearProperty taxesTax assessment
    2024$7,777 +11.4%$473,923 +6.9%
    2023$6,983 +514.3%$443,367 +582.1%
    2022$1,137 +30.8%$65,000 +85%
    2021$869 +6.8%$35,138 +10%
    2020$814 +16.7%$31,944 +10%
    2019$698 +8%$29,040 +10%
    2018$646 $26,400 +10%
    2017$646 +24.2%$24,000 +4.3%
    2016$520 +1.9%$23,000
    2015$511 -1.8%$23,000
    2014$520 $23,000
    Find assessor info on the county website

    Neighborhood: 32822

    Nearby schools

    GreatSchools rating
    Get a cash offer in 3 minutes
    Find out how much your home could sell for in as little as 3 minutes with a no-obligation cash offer.
    Estimated market value
    $530,600
    Get a cash offer in 3 minutes
    Find out how much your home could sell for in as little as 3 minutes with a no-obligation cash offer.
    Estimated market value
    $530,600