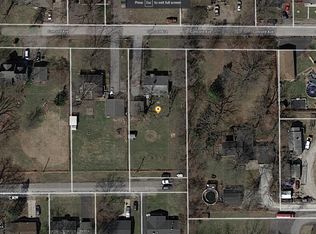
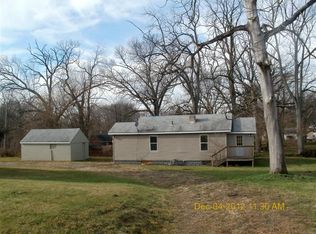
INVESTOR SPECIAL/MOTIVATED SELLER - BRING YOUR VISION TO LIFE! Unlock the potential of this charming Cape Cod-style home nestled on an expansive 1.1-acre lot. With its classic character, mature trees, generous outdoor space, and multiple garage structures, this property offers an exciting opportunity for investors, rehabbers, or buyers looking to create something truly special. The home features 4 bedrooms, 3 bathrooms, and a walkout basement, providing a solid footprint for a renovation and potential resale transformation. A 2-car detached garage is conveniently connected to the home by a breezeway, while an additional deep 2.5-car detached garage with a loft provides abundant storage, workspace, or future possibilities. With the right improvements, this property has the potential to shine! Imagine transforming the existing character into a beautifully updated home while maximizing the value of the spacious lot and impressive outbuildings. Bring your contractor, your ideas, and your vision--this is an opportunity to create value and make this property your next successful project!
Active
$199,900
2732 Blake Rd, Portage, IN 46368
4beds
2,170sqft
Single Family Residence
Built in 1930
1.11 Acres Lot
$-- Zestimate®
$92/sqft
$-- HOA
What's special
Charming cape cod-style homeWalkout basementGenerous outdoor spaceMature treesClassic character
- 3 days
- 1,065
- 87
Likely to sell faster than
Zillow last checked:
Listing updated:
Listed by:
Michele Civanich,
BHHS Indiana Realty 219-464-8521
Source: NIRA as distributed by MLS GRID,MLS#: 845545
Facts & features
Interior
Bedrooms & bathrooms
- Bedrooms: 4
- Bathrooms: 3
- Full bathrooms: 2
- 1/2 bathrooms: 1
Rooms
- Room types: Bedroom 2, Other Room, Primary Bedroom, Living Room, Laundry, Kitchen, Dining Room, Bedroom 4, Bedroom 3
Primary bedroom
- Description: Full Bathroom
- Level: Upper
- Area: 225.4
- Dimensions: 14.0 x 16.1
Bedroom 2
- Level: Main
- Area: 112.86
- Dimensions: 11.4 x 9.9
Bedroom 3
- Level: Main
- Area: 101.12
- Dimensions: 9.11 x 11.1
Bedroom 4
- Level: Main
- Area: 62.72
- Dimensions: 9.8 x 6.4
Dining room
- Level: Main
- Area: 215.84
- Dimensions: 15.2 x 14.2
Foyer
- Level: Main
- Area: 30.72
- Dimensions: 6.4 x 4.8
Kitchen
- Level: Main
- Area: 155.69
- Dimensions: 15.4 x 10.11
Laundry
- Level: Main
- Area: 90.45
- Dimensions: 6.7 x 13.5
Living room
- Description: Fireplace
- Level: Main
- Area: 174.36
- Dimensions: 13.11 x 13.3
Other
- Description: Walkout
- Level: Basement
- Area: 313.3
- Dimensions: 17.3 x 18.11
Heating
- Forced Air, Natural Gas
Appliances
- Included: Other
- Laundry: Laundry Room, Main Level
Features
- Crown Molding, Entrance Foyer
- Basement: Bath/Stubbed,Walk-Out Access,Partially Finished,Full
- Number of fireplaces: 1
- Fireplace features: Living Room
Interior area
- Total structure area: 2,170
- Total interior livable area: 2,170 sqft
- Finished area above ground: 1,770
Property
Parking
- Total spaces: 2.5
- Parking features: Detached, Garage Faces Rear, Garage Door Opener
- Garage spaces: 2.5
Features
- Levels: One and One Half
- Patio & porch: Front Porch
- Exterior features: Private Yard
- Pool features: None
- Fencing: Partial
- Has view: Yes
- View description: Neighborhood
Lot
- Size: 1.11 Acres
- Features: Back Yard, Front Yard
Details
- Parcel number: 640515155008000016
- Zoning description: residential
- Special conditions: Standard
Construction
Type & style
- Home type: SingleFamily
- Property subtype: Single Family Residence
Condition
- Fixer
- New construction: No
- Year built: 1930
Utilities & green energy
- Electric: 100 Amp Service
- Sewer: Public Sewer
- Water: Public
- Utilities for property: Electricity Connected, Water Connected, Sewer Connected, Natural Gas Connected
Community & HOA
Community
- Security: Other
HOA
- Has HOA: No
Location
- Region: Portage
Financial & listing details
- Price per square foot: $92/sqft
- Tax assessed value: $323,400
- Annual tax amount: $2,808
- Date on market: 9/18/2026
- Listing agreement: Exclusive Right To Sell
- Listing terms: Cash,Conventional
Estimated market value
Not available
Estimated sales range
Not available
$2,418/mo
Price history
| Date | Event | Price |
|---|---|---|
| 9/18/2026 | Listed for sale | $199,900$92/sqft |
Source:  NIRA as distributed by MLS GRID #845545 Report a problem NIRA as distributed by MLS GRID #845545 Report a problem | ||
Public tax history
| Year | Property taxes | Tax assessment |
|---|---|---|
| 2025 | $2,914 -14.8% | $306,500 +6% |
| 2024 | $3,422 +11.4% | $289,100 -4.6% |
| 2023 | $3,071 +12.2% | $302,900 +11.2% |
| 2022 | $2,738 +6.5% | $272,400 +13.1% |
| 2021 | $2,571 +1.9% | $240,900 +8% |
| 2020 | $2,524 -8% | $223,100 +2.3% |
| 2019 | $2,743 +17.6% | $218,000 +0.4% |
| 2018 | $2,332 | $217,100 +14.8% |
| 2017 | $2,332 -4.3% | $189,100 -3.2% |
| 2016 | $2,437 +6.4% | $195,300 +8.3% |
| 2014 | $2,291 +11% | $180,400 +7% |
| 2013 | $2,063 -3.5% | $168,600 -4.6% |
| 2012 | $2,137 +32.2% | $176,800 +22.5% |
| 2011 | $1,617 -6.5% | $144,300 -3.3% |
| 2010 | $1,729 +10.5% | $149,300 |
| 2009 | $1,566 | $149,300 +3% |
| 2006 | -- | $144,900 +14.5% |
| 2005 | -- | $126,500 |
Find assessor info on the county website
Monthly payment
Est. payment
Payment breakdown
Explore the cost of this home by adjusting the details. Changes won't be saved.Climate risks
Neighborhood: 46368
Nearby schools
Schools provided by the listing agent
- High: Portage High School
Source: NIRA as distributed by MLS GRID. This data may not be complete. We recommend contacting the local school district to confirm school assignments for this home.
Similar homes
- $295,0003 bd3 ba2.4k sqft2716 Locust St, Portage, IN 46368For Sale
 MLS ID #845575, Laurie Piro, Listing Leaders. NIRA as distributed by MLS GRID
 - $189,9004 bd2 ba1.7k sqft2831 May St, Portage, IN 46368For Sale
 MLS ID #843544, Connor Pascoe, Weichert Realtors - Shoreline. NIRA as distributed by MLS GRID
 - $210,9003 bd1 ba1.2k sqft2805 County Line Rd, Portage, IN 46368For Sale
 MLS ID #843546, Connor Pascoe, Weichert Realtors - Shoreline. NIRA as distributed by MLS GRID
 - $197,5003 bd1 ba1.4k sqft2907 May St, Portage, IN 46368For Sale
 MLS ID #844957, Natalie Martin, Listing Leaders. NIRA as distributed by MLS GRID
 - $264,9003 bd2 ba1.6k sqft1998 Pleasant Meadows St, Portage, IN 46368For SaleMLS ID #845665, Nicole Pleasant, Listing Leaders. NIRA as distributed by MLS GRID
- $289,9004 bd2 ba1.8k sqft7079 Lenburg Rd, Portage, IN 46368For SaleMLS ID #845401, Carter Casko, McColly Real Estate. NIRA as distributed by MLS GRID
- $270,0003 bd2 ba1.4k sqft5464 Osage Ave, Portage, IN 46368For SaleMLS ID #845525, Jessica Gonzalez, Listing Leaders. NIRA as distributed by MLS GRID
- $269,9004 bd2 ba1.7k sqft3445 Parkside St, Lake Station, IN 46405For SaleMLS ID #845586, Melody Williams, Ned Realty, LLC. NIRA as distributed by MLS GRID
- $179,9995 bd3 ba2.5k sqft1110 E Cleveland Ave, Hobart, IN 46342For SaleMLS ID #844893, Benjamin Levenson, Listing Leaders Affiliated. NIRA as distributed by MLS GRID
- $255,0003 bd3 ba2.3k sqft3058 Debra St, Portage, IN 46368For SaleMLS ID #843750, Jaime Janowsky, Listing Leaders. NIRA as distributed by MLS GRID
- $164,9003 bd1 ba1.1k sqft3028 Oakwood St, Portage, IN 46368For SaleMLS ID #844108, Connor Pascoe, Weichert Realtors - Shoreline. NIRA as distributed by MLS GRID
- $269,9003 bd1 ba1.4k sqft2648 Walnut St, Portage, IN 46368For SaleMLS ID #845404, Gene Brock, Realty Executives Premier. NIRA as distributed by MLS GRID
- $199,9993 bd1 ba1.6k sqft3609 Saint Joseph Pl, Hobart, IN 46342For SaleMLS ID #844877, Sonia Diaz, Elite Source Realty, Inc.. NIRA as distributed by MLS GRID
- $229,9003 bd2 ba1.4k sqft6190 Oglethorpe Ave, Portage, IN 46368For SaleMLS ID #844994, Genise Shumaker, McColly Real Estate. NIRA as distributed by MLS GRID
- $239,9003 bd2 ba2.9k sqft6288 Mulberry Ave, Portage, IN 46368For SaleMLS ID #843319, Jeana Consier, Realty Executives Premier. NIRA as distributed by MLS GRID
- $239,9003 bd1 ba1.1k sqft2970 Monnier St, Portage, IN 46368For SaleMLS ID #842435, Kathleen Osinski, New Chapter Real Estate. NIRA as distributed by MLS GRID
- $235,0003 bd1 ba1.1k sqft5818 Springfield Ave, Portage, IN 46368For SaleMLS ID #843698, Zachary Sliwa, The Lyons Group Real Estate. NIRA as distributed by MLS GRID
