**MULTIPLE OFFERS RECIEVED** Highest & Best Offers due by 4/15 4 pm. No Escalations or love letters. Please use the Multi-board 8.0 contract. 2732 Bluewater Circle is a home where pride of ownership shines through at every turn. With nearly 2,000 square feet above grade, this 4-bedroom, 2.5-bath home sits on a NORTH-facing lot in Naperville's highly desirable Woodlake subdivision-part of award-winning District 204 and Neuqua Valley High School. Thoughtful updates and a warm, lived-in feel make this home stand out. The beautifully renovated kitchen features granite countertops, a built-in microwave island, modern appliances, and white 42" cabinets with crown molding. Soft-close drawers and under-cabinet lighting add a refined, functional touch. Engineered hickory hardwood flooring runs throughout the main level and second floor. The living room features a wood-burning fireplace, and the finished basement adds flexible rec space along with a convenient wet bar setup. Upstairs, the spacious primary suite includes a private ensuite bath with granite counters, a double sink vanity, and custom cabinetry. All bedrooms are outfitted with California Closets (2004), and laundry is located on the second floor (W/D 2019). The other two bathrooms have been tastefully updated with quartz countertops and timeless finishes that feel fresh and well cared for. Behind the scenes, major systems are in great shape: roof (2014) with added ventilation, furnace (2018), A/C (2017), water heater (2019), and a newer garage door (2021). The blacktop driveway was redone in 2015 and professionally sealed every year since. A new concrete path leads from the driveway to the front porch (2023). Step outside to a stamped concrete patio surrounded by perennial gardens and mature trees. Designed by a dedicated gardener, the landscaping blooms continuously from spring into summer. A matching backyard shed adds both storage and visual harmony-one of many thoughtful touches that reflect the care poured into this home. More than just a house, this is a home that's been lovingly maintained and genuinely cherished. The current owners hope to pass it on to someone who will appreciate it just as much.
Closed
$570,000
2732 Bluewater Cir, Naperville, IL 60564
4beds
1,976sqft
Single Family Residence
Built in 1997
-- sqft lot
$578,100 Zestimate®
$288/sqft
$3,450 Estimated rent
Home value
$578,100
$549,000 - $607,000
$3,450/mo
Zestimate® history
Owner options
List your home for rent
$3,450/mo
Rent Zestimate®
Find your next renter with Zillow Rental Manager. Plus, with online applications, you can quickly screen prospective tenants – for free.
$3,450/mo
Rent Zestimate®
Refinance and save
$4,562/mo
Est. payment
Refinancing to a lower rate could help reduce your monthly payments and save thousands over the life of the loan.
$4,562/mo
Est. payment
Explore your selling options
Work with a Zillow partner agent
Leverage their expertise and Zillow's premium Showcase listings to get your home seen by more buyers.
Get startedList with your own agent
Get your home in front of millions of buyers by listing it on Zillow.
Learn how to do itSell it yourself
Take full control of how buyers see your home on Zillow by listing For Sale by Owner (FSBO).
List your homeWhat's special
Wood-burning fireplaceFinished basementMature treesPerennial gardensWet bar setupNorth-facing lotRenovated kitchen
Zillow last checked:
Listing updated:
Listed by:
Edward Hall, CRB,CRS 630-205-4700,
Baird & Warner,
Vinnie Gopalakrishnan, ABR,E-PRO,RENE,SRES 847-833-7520,
Baird & Warner
Bought with:
Melanie Everett
Melanie Everett & Company
Source: MRED as distributed by MLS GRID,MLS#: 12317818
Facts & features
Interior
Bedrooms & bathrooms
- Bedrooms: 4
- Bathrooms: 3
- Full bathrooms: 2
- 1/2 bathrooms: 1
Rooms
- Room types: Breakfast Room, Recreation Room
Primary bedroom
- Features: Flooring (Hardwood), Bathroom (Full, Double Sink)
- Level: Second
- Area: 216 Square Feet
- Dimensions: 12X18
Bedroom 2
- Features: Flooring (Hardwood)
- Level: Second
- Area: 121 Square Feet
- Dimensions: 11X11
Bedroom 3
- Features: Flooring (Hardwood)
- Level: Second
- Area: 120 Square Feet
- Dimensions: 12X10
Bedroom 4
- Features: Flooring (Hardwood)
- Level: Second
- Area: 143 Square Feet
- Dimensions: 13X11
Breakfast room
- Features: Flooring (Hardwood)
- Level: Main
- Area: 120 Square Feet
- Dimensions: 10X12
Dining room
- Features: Flooring (Hardwood)
- Level: Main
- Area: 156 Square Feet
- Dimensions: 12X13
Family room
- Features: Flooring (Hardwood)
- Level: Main
- Area: 180 Square Feet
- Dimensions: 15X12
Kitchen
- Features: Flooring (Hardwood)
- Level: Main
- Area: 156 Square Feet
- Dimensions: 13X12
Laundry
- Level: Second
- Area: 32 Square Feet
- Dimensions: 8X4
Living room
- Features: Flooring (Hardwood)
- Level: Main
- Area: 195 Square Feet
- Dimensions: 13X15
Recreation room
- Features: Flooring (Wood Laminate)
- Level: Basement
- Area: 416 Square Feet
- Dimensions: 16X26
Heating
- Natural Gas
Cooling
- Central Air
Appliances
- Included: Range, Microwave, Dishwasher, Refrigerator, Washer, Dryer, Disposal
- Laundry: Upper Level, In Unit, Laundry Closet
Features
- Granite Counters, Separate Dining Room
- Flooring: Hardwood, Laminate
- Basement: Finished,Partial
- Number of fireplaces: 1
- Fireplace features: Wood Burning, Gas Starter, Family Room
Interior area
- Total structure area: 2,874
- Total interior livable area: 1,976 sqft
- Finished area below ground: 463
Property
Parking
- Total spaces: 2
- Parking features: Asphalt, On Site, Garage Owned, Attached, Garage
- Attached garage spaces: 2
Accessibility
- Accessibility features: No Disability Access
Features
- Stories: 2
- Patio & porch: Patio
Lot
- Dimensions: 55X106X50X110
Details
- Parcel number: 0701034120080000
- Special conditions: None
Construction
Type & style
- Home type: SingleFamily
- Property subtype: Single Family Residence
Materials
- Aluminum Siding, Brick
- Foundation: Concrete Perimeter
- Roof: Asphalt
Condition
- New construction: No
- Year built: 1997
- Major remodel year: 2017
Utilities & green energy
- Sewer: Public Sewer
- Water: Public
Community & HOA
Community
- Features: Sidewalks, Street Lights, Street Paved
HOA
- Has HOA: Yes
- Services included: None
- HOA fee: $160 annually
Location
- Region: Naperville
Financial & listing details
- Price per square foot: $288/sqft
- Tax assessed value: $426,279
- Annual tax amount: $8,352
- Date on market: 4/12/2025
- Listing terms: Conventional
- Ownership: Fee Simple w/ HO Assn.
Price history
| Date | Event | Price |
|---|---|---|
| 5/15/2025 | Sold | $570,000+7.5%$288/sqft |
Source:  MRED as distributed by MLS GRID #12317818 Report a problem MRED as distributed by MLS GRID #12317818 Report a problem | ||
| 4/16/2025 | Contingent | $530,000$268/sqft |
Source: MRED as distributed by MLS GRID #12317818 Report a problem | ||
| 4/12/2025 | Listed for sale | $530,000+69.9%$268/sqft |
Source: MRED as distributed by MLS GRID #12317818 Report a problem | ||
| 7/19/2004 | Sold | $312,000+73.8%$158/sqft |
Source: Public Record Report a problem | ||
| 1/30/1997 | Sold | $179,500$91/sqft |
Source: Public Record Report a problem | ||
Public tax history
| Year | Property taxes | Tax assessment |
|---|---|---|
| 2024 | $8,783 +5.2% | $142,093 +13.2% |
| 2023 | $8,353 +0% | $125,524 +3.5% |
| 2022 | $8,349 +4.7% | $121,234 +5% |
| 2021 | $7,973 +2% | $115,461 +1.6% |
| 2020 | $7,820 +1.8% | $113,631 +2.9% |
| 2019 | $7,682 +9% | $110,429 +10.3% |
| 2018 | $7,047 +1.6% | $100,078 +2.7% |
| 2017 | $6,935 +0.2% | $97,494 +2.2% |
| 2016 | $6,919 -2% | $95,395 +4% |
| 2015 | $7,060 | $91,726 +1.4% |
| 2014 | $7,060 +1.7% | $90,423 |
| 2013 | $6,945 +4.1% | $90,423 |
| 2012 | $6,674 -9.3% | $90,423 -15.2% |
| 2011 | $7,358 +3.9% | $106,650 -1.9% |
| 2010 | $7,082 +6% | $108,665 -1.7% |
| 2009 | $6,682 +0.4% | $110,544 |
| 2008 | $6,655 | $110,544 |
| 2007 | -- | $110,544 +8.9% |
| 2006 | $6,297 +2.3% | $101,521 +6.2% |
| 2005 | $6,156 +11.5% | $95,567 +14.5% |
| 2004 | $5,522 +11.4% | $83,464 +13.5% |
| 2003 | $4,957 +10.1% | $73,516 +11.4% |
| 2002 | $4,504 +0.8% | $65,985 |
| 2001 | $4,470 +13.5% | $65,985 +11.2% |
| 2000 | $3,938 | $59,361 |
Find assessor info on the county website
Neighborhood: Woodlake
Nearby homes
- $490,0003 bd3 ba1.7k sqft2728 Bluewater Cir, Naperville, IL 60564Sold
- $570,0004 bd3 ba2.3k sqft2736 Bluewater Cir, Naperville, IL 60564Sold
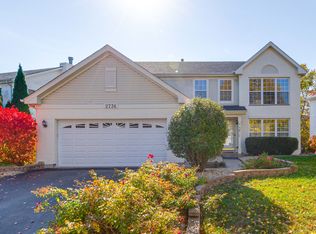
- $605,0004 bd3 ba2.6k sqft2463 Warm Springs Ln, Naperville, IL 60564Sold
- $487,0004 bd3 ba1.4k sqft2724 Bluewater Cir, Naperville, IL 60564Sold
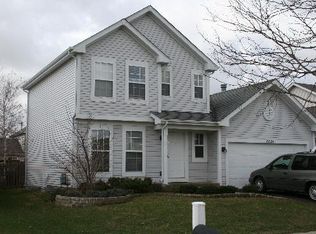
- $504,3004 bd4 ba1.7k sqft2467 Warm Springs Ln, Naperville, IL 60564Off Market
- $456,700-- bd2 ba1.5k sqft2740 Bluewater Cir, Naperville, IL 60564Off Market
- $449,800-- bd2 ba1.4k sqft2471 Warm Springs Ln, Naperville, IL 60564Off Market
- $459,5003 bd3 ba1.6k sqft2459 Warm Springs Ln, Naperville, IL 60564Off Market
Nearby schools
GreatSchools rating
- 8/10Arlene Welch Elementary SchoolGrades: K-5Distance: 0.2 mi
- 9/10Scullen Middle SchoolGrades: 6-8Distance: 1.6 mi
- 10/10Neuqua Valley High SchoolGrades: 9-12Distance: 0.6 mi
Schools provided by the listing agent
- Elementary: Welch Elementary School
- Middle: Scullen Middle School
- High: Neuqua Valley High School
- District: 204
Source: MRED as distributed by MLS GRID. This data may not be complete. We recommend contacting the local school district to confirm school assignments for this home.
Get a cash offer in 3 minutes
Find out how much your home could sell for in as little as 3 minutes with a no-obligation cash offer.
Estimated market value
$578,100
Get a cash offer in 3 minutes
Find out how much your home could sell for in as little as 3 minutes with a no-obligation cash offer.
Estimated market value
$578,100
- Illinois
- Will County
- Naperville
- 60564
- Woodlake
- 2732 Bluewater Cir
