Skip main navigation
Closed
  • Listed by: Realty Source • Bill Schrimpf • 314-638-3888
    Bought with: Coldwell Banker Realty - Gundaker
    Price Unknown

    2732 Bromley Dr, O'Fallon, MO 63368

    4beds
    1,804sqft
    Single Family Residence
    Built in 1995
    9,147 Square Feet Lot
    $338,000 Zestimate®
    $--/sqft
    $2,734 Estimated rent

    Home value

    $338,000

    $318,000 - $358,000

    $2,734/mo

    Zestimate® history
    Loading
    Loading...

    Owner options

    List your home for rent

    $2,734/mo

    Rent Zestimate®

    Find your next renter with Zillow Rental Manager. Plus, with online applications, you can quickly screen prospective tenants – for free.

    Learn more

    $2,734/mo

    Rent Zestimate®

    Refinance and save

    $375/mo

    Est. payment

    Refinancing to a lower rate could help reduce your monthly payments and save thousands over the life of the loan.

    See today's rates

    $375/mo

    Est. payment

    Explore your selling options

    Work with a Zillow partner agent

    Leverage their expertise and Zillow's premium Showcase listings to get your home seen by more buyers.

    Get started

    List with your own agent

    Get your home in front of millions of buyers by listing it on Zillow.

    Learn how to do it

    Sell it yourself

    Take full control of how buyers see your home on Zillow by listing For Sale by Owner (FSBO).

    List your home

    What's special

    Maintenance-free deckStainless steel appliancesMain floor laundryVinyl replacement windows
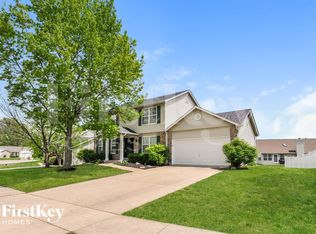
    Rare opportunity awaits in Monticello Manor. Well-maintained traditional two-story home located in a sought-after subdivision. This inviting residence features stainless steel appliances, main floor laundry, vinyl replacement windows, and two charming bay windows that fill the home with natural light and add character throughout. The walk-out basement complete with a full bath, offers additional living and entertaining space. Step outside to a maintenance-free deck and a fully fenced backyard, ideal for relaxing, entertaining, or pets. A wonderful opportunity to own a home and make it your own that combines comfort, convenience, and lasting value. Conveniently located near shopping, dining, parks, schools and major commuter routes. The HOA provides exceptional amenities including clubhouse, pools, tennis courts and pickleball. With its desirable location, thoughtful features, and evident pride of ownership, this home is ready to welcome its next owners.

    Zillow last checked:

    Listing updated:

    Listed by:

    Bill Schrimpf 314-638-3888,

    Realty Source

    Bought with:

    Logan J Strain, 2011010930

    Coldwell Banker Realty - Gundaker

    Source: MARIS,MLS#: 26038427MLS LogoOriginating MLS: St. Louis Association of REALTORS

    Facts & features

    Interior

    Bedrooms & bathrooms
    • Bedrooms: 4
    • Bathrooms: 4
    • Full bathrooms: 3
    • 1/2 bathrooms: 1
    • Main level bathrooms: 1
    Primary bedroom
    • Features: Floor Covering: Carpeting
    • Level: Second
    Bedroom 2
    • Features: Floor Covering: Carpeting
    • Level: Second
    Bedroom 3
    • Features: Floor Covering: Carpeting
    • Level: Second
    Bedroom 4
    • Features: Floor Covering: Carpeting
    • Level: Second
    Breakfast room
    • Features: Floor Covering: Laminate
    • Level: Main
    Dining room
    • Features: Floor Covering: Laminate
    • Level: Main
    Family room
    • Features: Floor Covering: Laminate
    • Level: Main
    Kitchen
    • Features: Floor Covering: Laminate
    • Level: Main
    Living room
    • Features: Floor Covering: Laminate
    • Level: Main
    Heating
    • Natural Gas
    Cooling
    • Central Air
    Appliances
    • Included: Dishwasher, Disposal, Microwave, Free-Standing Electric Range
    • Laundry: Main Level
    Features
    • Breakfast Room, Separate Dining
    • Flooring: Carpet, Laminate, Vinyl
    • Doors: Panel Door(s)
    • Windows: Insulated Windows
    • Basement: Partially Finished,Full,Sump Pump
    • Has fireplace: No
    Interior area
    • Total structure area: 1,804
    • Total interior livable area: 1,804 sqft
    • Finished area above ground: 1,804
    • Finished area below ground: 500

    Property

    Parking
    • Total spaces: 2
    • Parking features: Garage
    • Attached garage spaces: 2
    Features
    • Levels: Two
    • Patio & porch: Deck, Porch
    • Has view: Yes
    • View description: Neighborhood
    Lot
    • Size: 9,147 Square Feet
    • Dimensions: 105 / 58 x 110 / 115
    • Features: Back Yard, Open Lot, Rectangular Lot
    Details
    • Additional structures: Shed(s)
    • Parcel number: 3157C7285000119.0000000
    • Special conditions: Standard

    Construction

    Type & style
    • Home type: SingleFamily
    • Architectural style: Traditional
    • Property subtype: Single Family Residence
    Materials
    • Brick Veneer, Vinyl Siding
    • Foundation: Permanent
    • Roof: Architectural Shingle
    Condition
    • Year built: 1995

    Utilities & green energy

    • Electric: Ameren
    • Sewer: Public Sewer
    • Water: Public
    • Utilities for property: Electricity Connected, Natural Gas Connected, Sewer Connected

    Community & HOA

    Community
    • Subdivision: Monticello Manor
    HOA
    • Has HOA: Yes
    • Amenities included: Pickleball Court(s), Pool, Tennis Court(s)
    • Services included: Clubhouse, Pool, Recreational Facilities
    • HOA fee: $375 annually
    • HOA name: Monticello Recreation Corporation
    Location
    • Region: Ofallon

    Financial & listing details

    • Tax assessed value: $321,569
    • Annual tax amount: $3,899
    • Date on market: 6/25/2026
    • Cumulative days on market: 19 days
    • Listing terms: Cash,Conventional,FHA
    • Electric utility on property: Yes

    Price history

    DateEventPrice
    8/7/2026Sold--
    Source: MARIS #26038427 Report a problem
    7/26/2026Pending sale$355,000$197/sqft
    Source: MARIS #26038427 Report a problem
    7/20/2026Listed for sale$355,000$197/sqft
    Source: MARIS #26038427 Report a problem
    7/10/2026Pending sale$355,000$197/sqft
    Source: MARIS #26038427 Report a problem
    7/7/2026Price change$355,000-3.8%$197/sqft
    Source: MARIS #26038427 Report a problem
    6/25/2026Listed for sale$369,000$205/sqft
    Source: MARIS #26038427 Report a problem

    Public tax history

    YearProperty taxesTax assessment
    2025$3,899 +5.1%$61,098 +6.1%
    2024$3,710 -0.1%$57,588
    2023$3,712 +19.2%$57,588 +28.5%
    2022$3,115 $44,808
    2021-- $44,808 +4.3%
    2020-- $42,951
    2019$2,973 $42,951 +8.9%
    2018$2,973 +1.6%$39,455
    2017$2,925 +7.4%$39,455 +11.4%
    2016$2,724 +0.5%$35,409
    2015$2,712 +8%$35,409 +10.6%
    2014$2,510 $32,028
    2013-- $32,028 -10.1%
    2012-- $35,610 -1.4%
    2011-- $36,120
    2010-- $36,120
    2009-- $36,120 -6.4%
    2008-- $38,590 -79.6%
    2007-- $189,620
    2006-- $189,620
    2005-- $189,620 +12.6%
    2004-- $168,460
    2003-- $168,460
    2002-- --
    2001-- --
    Find assessor info on the county website

    Neighborhood: 63368

    Nearby schools

    GreatSchools rating
    Schools provided by the listing agent
    • Elementary: John Weldon Elem.
    • Middle: Francis Howell Middle
    • High: Francis Howell High

    Source: MARIS. This data may not be complete. We recommend contacting the local school district to confirm school assignments for this home.

    Get a cash offer in 3 minutes
    Find out how much your home could sell for in as little as 3 minutes with a no-obligation cash offer.
    Estimated market value
    $338,000
    Get a cash offer in 3 minutes
    Find out how much your home could sell for in as little as 3 minutes with a no-obligation cash offer.
    Estimated market value
    $338,000