Start your day with coffee and pastry from the Wildwood Olympia Coffee and then wander back home to enjoy sitting on the back deck and overlooking your large, fenced lot with raised garden beds and the wrap-around porch of this piece of Olympia History. New bark and new gravel in the circular driveway. The Israel House was built in 1904 in the Foursquare American style with columns and wide porch and is on the historical register. Stepping inside to newly painted home with gleaming wood floors and unique nautilus leaded glass window in the front, you will find a fireplace with Batchelder tile surround, leaded glass in built-in hutch in the formal dining room, den/office (or parlor) with half-bath down. Bring your groceries home from Spuds to the warm kitchen with built-ins, butcher block countertops, dining nook, freshly painted cabinetry, and access to the back porch laundry area. Ascend the stately staircase to the upstairs featuring three bedrooms with fabulous built-ins, Large main bathroom with tile surround tub. Studio with exterior stairwell, kitchenette, built-in cabinets, and full bath. Since this home is zoned R-4-8, in consultation with the City, you could choose to maximize the space. But wait, there's more! In the full basement is another room, exterior entry, kitchenette, and bath. Detached shop/outbuilding for storage. End the day eating at the Vic's nearby. Located in the Lincoln Elementary catchment.
Sold
Listed by: Windermere Real Estate Olympia • Michelle Mewhinney-Angel
Bought with: Redfin
$680,000
2732 Capitol Boulevard S, Olympia, WA 98501
4beds
3,520sqft
Single Family Residence
Built in 1900
0.43 Acres Lot
$679,700 Zestimate®
$193/sqft
$3,851 Estimated rent
Home value
$679,700
$625,000 - $734,000
$3,851/mo
Zestimate® history
Owner options
List your home for rent
$3,851/mo
Rent Zestimate®
Find your next renter with Zillow Rental Manager. Plus, with online applications, you can quickly screen prospective tenants – for free.
$3,851/mo
Rent Zestimate®
Refinance and save
$4,170/mo
Est. payment
Refinancing to a lower rate could help reduce your monthly payments and save thousands over the life of the loan.
$4,170/mo
Est. payment
Explore your selling options
Work with a Zillow partner agent
Leverage their expertise and Zillow's premium Showcase listings to get your home seen by more buyers.
Get startedList with your own agent
Get your home in front of millions of buyers by listing it on Zillow.
Learn how to do itSell it yourself
Take full control of how buyers see your home on Zillow by listing For Sale by Owner (FSBO).
List your homeWhat's special
Warm kitchen with built-insCircular drivewayBack deckGleaming wood floorsDining nookButcher block countertopsFreshly painted cabinetry
Zillow last checked:
Listing updated:
Listed by:
Michelle Mewhinney-Angel,
Windermere Real Estate Olympia,
Xavier Angel,
Windermere Real Estate Olympia
Bought with:
Jessica Kammeyer, 24001081
Redfin
Source: NWMLS as distributed by MLS GRID,MLS#: 2483702
Facts & features
Interior
Bedrooms & bathrooms
- Bedrooms: 4
- Bathrooms: 4
- Full bathrooms: 3
- 1/2 bathrooms: 1
- Main level bathrooms: 1
Primary bedroom
- Level: Second
Other
- Level: Second
Other
- Level: Lower
Dining room
- Level: Main
Entry hall
- Level: Main
Kitchen with eating space
- Level: Main
Living room
- Level: Main
Heating
- Fireplace, Radiator, Electric, Natural Gas
Cooling
- None
Appliances
- Included: Disposal, Dryer, Refrigerator, Stove(s)/Range(s), Dryer(s), Garbage Disposal, Refrigerator(s), Water Heater: Gas, Water Heater Location: Basement
Features
- Ceiling Fan(s), Dining Room
- Flooring: Ceramic Tile, Hardwood, Vinyl
- Doors: French Doors
- Windows: Dbl Pane/Storm Window
- Basement: Partially Finished
- Number of fireplaces: 1
- Fireplace features: Wood Burning, Main Level: 1, Fireplace
Interior area
- Total structure area: 3,520
- Total interior livable area: 3,520 sqft
Property
Parking
- Parking features: Driveway, Detached Garage
- Has garage: Yes
Features
- Levels: Two
- Stories: 2
- Entry location: Main
- Patio & porch: Second Kitchen, Ceiling Fan(s), Dbl Pane/Storm Window, Dining Room, Fireplace, French Doors, Jetted Tub, Water Heater
- Spa features: Bath
Lot
- Size: 0.43 Acres
- Features: Paved, Cable TV, Deck, Fenced-Partially, High Speed Internet, Outbuildings, Patio
- Topography: Level
- Residential vegetation: Fruit Trees, Garden Space
Details
- Parcel number: 58200001000
- Zoning: R4-8
- Zoning description: Jurisdiction: City
- Special conditions: Standard
Construction
Type & style
- Home type: SingleFamily
- Architectural style: 2 Stories w/Bsmnt
- Property subtype: Single Family Residence
Materials
- Wood Products
- Foundation: Poured Concrete
- Roof: Composition
Condition
- Good
- Year built: 1900
Utilities & green energy
- Electric: Company: Puget Sound Energy
- Sewer: Sewer Connected, Company: City of Olympia
- Water: Public, Company: City of Olympia
- Utilities for property: Comcast
Community & HOA
Community
- Subdivision: Olympia
Location
- Region: Olympia
Financial & listing details
- Price per square foot: $193/sqft
- Annual tax amount: $6,792
- Date on market: 5/11/2026
- Cumulative days on market: 72 days
- Listing terms: Conventional
- Inclusions: Dryer(s), Garbage Disposal, Refrigerator(s), Stove(s)/Range(s)
Price history
| Date | Event | Price |
|---|---|---|
| 4/27/2026 | Sold | $680,000-7.4%$193/sqft |
Source:  NWMLS as distributed by MLS GRID #2483702 Report a problem NWMLS as distributed by MLS GRID #2483702 Report a problem | ||
| 3/29/2026 | Pending sale | $734,500$209/sqft |
Source: NWMLS as distributed by MLS GRID #2483702 Report a problem | ||
| 3/13/2026 | Listed for sale | $734,500+170%$209/sqft |
Source: NWMLS as distributed by MLS GRID #2483702 Report a problem | ||
| 8/23/2002 | Sold | $272,000$77/sqft |
Source: NWMLS as distributed by MLS GRID #22043299 Report a problem | ||
Public tax history
Tax history is unavailable.
Neighborhood: Wildwood
Nearby homes
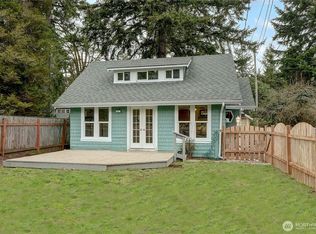
- $426,5003 bd2 ba1.9k sqft516 Eskridge Way SE, Olympia, WA 98501Sold
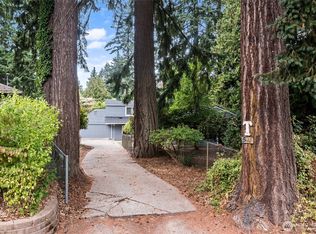
- $590,0003 bd2 ba2.2k sqft532 Eskridge Way SE, Olympia, WA 98501Sold
- $850,0003 bd3 ba3.9k sqft2616 Hillside Dr SE, Olympia, WA 98501Sold

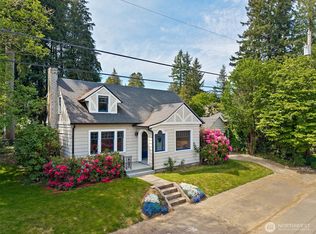
- $466,5003 bd2 ba2.5k sqft2907 Maringo Rd SE, Olympia, WA 98501Sold
- $647,1004 bd2 ba2.4k sqft2522 Washington St E, Olympia, WA 98501Off Market
- $415,0003 bd2 ba1.5k sqft2705 Otis St SE, Olympia, WA 98501Sold
- $577,0003 bd2 ba2k sqft515 Governor Stevens Ave SE, Olympia, WA 98501Sold
- $501,3002 bd1 ba1.7k sqft2508 S Capitol, Olympia, WA 98501Off Market
Nearby schools
GreatSchools rating
- 7/10Lincoln Elementary SchoolGrades: K-5Distance: 0.4 mi
- 8/10Washington Middle SchoolGrades: 6-8Distance: 1.4 mi
- 9/10Olympia High SchoolGrades: 9-12Distance: 0.9 mi
Schools provided by the listing agent
- Elementary: Lincoln Elementary
- Middle: Wash Mid
- High: Olympia High
Source: NWMLS as distributed by MLS GRID. This data may not be complete. We recommend contacting the local school district to confirm school assignments for this home.
Get a cash offer in 3 minutes
Find out how much your home could sell for in as little as 3 minutes with a no-obligation cash offer.
Estimated market value
$679,700
Get a cash offer in 3 minutes
Find out how much your home could sell for in as little as 3 minutes with a no-obligation cash offer.
Estimated market value
$679,700
- Washington
- Thurston County
- Olympia
- 98501
- Wildwood
- 2732 Capitol Boulevard S
Nearby cities
Nearby neighborhoods
Nearby zip codes
Other Olympia Topics
