Skip main navigation
Sold for $870,000
  • $870,000

    2732 Cedar Crest Drive, Southport, NC 28461

    4beds
    2,865sqft
    Single Family Residence
    Built in 2019
    0.32 Acres Lot
    $868,200 Zestimate®
    $304/sqft
    $3,413 Estimated rent

    Home value

    $868,200

    $816,000 - $912,000

    $3,413/mo

    Zestimate® history
    Loading
    Loading...

    Owner options

    List your home for rent

    $3,413/mo

    Rent Zestimate®

    Find your next renter with Zillow Rental Manager. Plus, with online applications, you can quickly screen prospective tenants – for free.

    Learn more

    $3,413/mo

    Rent Zestimate®

    Refinance and save

    $5,087/mo

    Est. payment

    Refinancing to a lower rate could help reduce your monthly payments and save thousands over the life of the loan.

    See today's rates

    $5,087/mo

    Est. payment

    Explore your selling options

    Work with a Zillow partner agent

    Leverage their expertise and Zillow's premium Showcase listings to get your home seen by more buyers.

    Get started

    List with your own agent

    Get your home in front of millions of buyers by listing it on Zillow.

    Learn how to do it

    Sell it yourself

    Take full control of how buyers see your home on Zillow by listing For Sale by Owner (FSBO).

    List your home

    What's special

    Floor-to-ceiling windowsCoffered ceilingsGreat roomGuest spaceBuilt-in bookshelvesBeautiful french doorsGas fireplace
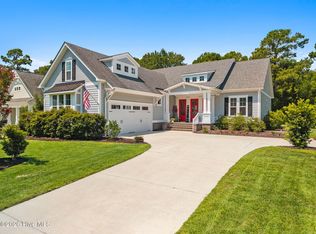
    Welcome to 2732 Cedar Crest Dr. This home has been lightly used as a second home since it was completed in 2019. Like-new construction and amenities, for resale home prices. This home is located on a dead-end street with woods and privacy behind and a black anodized aluminum fence for Fido. When you walk in the front door, the vast open floor plan welcomes you and your guest. Luxury Vinyl Plank floors run almost entirely throughout the downstairs There is a convenient private office off the great room with beautiful French doors for when you need peace and quiet. The family room is centered around a gas fireplace with built-in bookshelves and storage. If the fireplace isnt the focal point, then the coffered ceilings will be. The kitchen is filled with light castle-cabinetry, pull-out drawers, stainless steel appliances, and quartz countertops. The walk-in pantry is a cooks dream. A drop-zone and large dining area complete this space. The Master suite is a true retreat. Many windows offer an abundance of sunlight and the closets include 'california-style' shelving systems. A large walk-in shower and direct access in to the laundry room make life simple for sure. The Downstairs is completed with two guest bedrooms and a shared bath. Upstairs you will find a full Bonus Room, full bathroom and walk-in attic storage. This makes for an ideal guest space or great hobby room / man cave. The current owners find themselves spending most of their time in the 4-seasons sunroom. Its a very relaxing space with floor-to-ceiling windows allowing seamless transition to the outside world. The current owners maintain a Club Membership that means big savings. Hurry and make this home yours!

    Zillow last checked:

    Listing updated:

    Listed by:

    Hoke Flynt 910-352-2825,

    St James Properties LLC

    Bought with:

    Gail K Lendvoyi, 285782

    St James Properties LLC, Marina Office

    Source: Hive MLS,MLS#: 100429183MLS LogoOriginating MLS: Brunswick County Association of Realtors

    Facts & features

    Interior

    Bedrooms & bathrooms
    • Bedrooms: 4
    • Bathrooms: 3
    • Full bathrooms: 3
    Primary bedroom
    • Level: Primary Living Area
    Dining room
    • Features: Combination
    Heating
    • Fireplace Insert, Heat Pump, Electric
    Cooling
    • Central Air
    Appliances
    • Laundry: Laundry Room
    Features
    • Master Downstairs, Tray Ceiling(s), High Ceilings, Solid Surface, Bookcases, Kitchen Island, Ceiling Fan(s), Pantry, Walk-in Shower, Gas Log
    • Flooring: Carpet, LVT/LVP
    • Windows: Thermal Windows
    • Attic: Partially Floored,Walk-In
    • Has fireplace: Yes
    • Fireplace features: Gas Log
    Interior area
    • Total structure area: 2,865
    • Total interior livable area: 2,865 sqft

    Property

    Parking
    • Total spaces: 2
    • Parking features: Off Street, Paved
    Features
    • Levels: One and One Half
    • Stories: 1
    • Patio & porch: Patio, Porch
    • Exterior features: Irrigation System, Gas Log
    • Fencing: Back Yard,Metal/Ornamental
    Lot
    • Size: 0.32 Acres
    • Dimensions: 85 x 168 x 85 x 165
    Details
    • Parcel number: 235bc023
    • Zoning: EPUD
    • Special conditions: Standard

    Construction

    Type & style
    • Home type: SingleFamily
    • Property subtype: Single Family Residence
    Materials
    • Composition
    • Foundation: Raised, Slab
    • Roof: Architectural Shingle
    Condition
    • New construction: No
    • Year built: 2019

    Utilities & green energy

    • Sewer: Public Sewer
    • Water: Public
    • Utilities for property: Sewer Available, Water Available

    Community & HOA

    Community
    • Security: Fire Sprinkler System
    • Subdivision: St James
    HOA
    • Has HOA: Yes
    • Amenities included: Beach Access, Beach Rights, Comm Garden, Dog Park, Gated, Maintenance Common Areas, Maintenance Grounds, Maintenance Roads, Management, Master Insure, Park, Pest Control, Playground, Security, Sidewalks, Street Lights, Trail(s)
    • HOA fee: $1,120 monthly
    • HOA name: St James Master
    • HOA phone: 910-253-4805
    Location
    • Region: Southport

    Financial & listing details

    • Price per square foot: $304/sqft
    • Tax assessed value: $654,920
    • Annual tax amount: $2,631
    • Date on market: 8/9/2025
    • Cumulative days on market: 69 days
    • Listing agreement: Exclusive Right To Sell
    • Listing terms: Cash
    • Road surface type: Paved

    Price history

    DateEventPrice
    5/30/2024Sold$870,000-3.2%$304/sqft
    Source: Hive MLS #100429183 Report a problem
    4/28/2024Pending sale$899,000$314/sqft
    Source: Hive MLS #100429183 Report a problem
    2/23/2024Listed for sale$899,000+1534.5%$314/sqft
    Source: Hive MLS #100429183 Report a problem
    2/28/2018Sold$55,000-6.8%$19/sqft
    Source: Public Record Report a problem
    2/11/2018Pending sale$59,000$21/sqft
    Source: St James Properties LLC, Marina Office #100068066 Report a problem
    6/15/2017Listed for sale$59,000-1.5%$21/sqft
    Source: St James Properties LLC, Marina Office #100068066 Report a problem
    12/11/2016Listing removed$59,900$21/sqft
    Source: Coldwell Banker Sea Coast Advantage #20685273 Report a problem
    10/4/2016Price change$59,900-1.8%$21/sqft
    Source: Coldwell Banker Sea Coast Advantage #20685273 Report a problem
    10/21/2015Price change$61,000-12.9%$21/sqft
    Source: Coldwell Banker Sea Coast Advantage #20685273 Report a problem
    8/15/2014Listed for sale$70,000-35.8%$24/sqft
    Source: Coldwell Banker Sea Coast Advantage #685273 Report a problem
    5/27/2005Sold$109,000$38/sqft
    Source: Public Record Report a problem

    Public tax history

    YearProperty taxesTax assessment
    2025$2,631 $654,920
    2024$2,631 $654,920
    2023$2,631 +12.6%$654,920 +52.7%
    2022$2,336 +4.1%$428,940 +4.1%
    2021$2,244 $411,960
    2020$2,244 +96.5%$411,960 +96.4%
    2019$1,142 $209,780 +366.2%
    2018-- $45,000
    2017-- $45,000
    2016-- $45,000
    2015-- $45,000
    2010-- --
    2009-- --
    2008-- --
    2007-- --
    2006-- --
    2005-- --
    Find assessor info on the county website

    Neighborhood: Saint James

    Nearby schools

    GreatSchools rating
    Get a cash offer in 3 minutes
    Find out how much your home could sell for in as little as 3 minutes with a no-obligation cash offer.
    Estimated market value
    $868,200
    Get a cash offer in 3 minutes
    Find out how much your home could sell for in as little as 3 minutes with a no-obligation cash offer.
    Estimated market value
    $868,200