Skip main navigation
Sold
Street View
  • Price Unknown

    2732 County Road 328 W, Tyler, TX 75706

    3beds
    1,579sqft
    Single Family Residence
    Built in 2025
    -- sqft lot
    $332,800 Zestimate®
    $--/sqft
    $2,236 Estimated rent

    Home value

    $332,800

    $313,000 - $356,000

    $2,236/mo

    Zestimate® history
    Loading
    Loading...

    Owner options

    List your home for rent

    $2,236/mo

    Rent Zestimate®

    Find your next renter with Zillow Rental Manager. Plus, with online applications, you can quickly screen prospective tenants – for free.

    Learn more

    $2,236/mo

    Rent Zestimate®

    Refinance and save

    Refinancing to a lower rate could help reduce your monthly payments and save thousands over the life of the loan.

    See today's rates

    Explore your selling options

    Work with a Zillow partner agent

    Leverage their expertise and Zillow's premium Showcase listings to get your home seen by more buyers.

    Get started

    List with your own agent

    Get your home in front of millions of buyers by listing it on Zillow.

    Learn how to do it

    Sell it yourself

    Take full control of how buyers see your home on Zillow by listing For Sale by Owner (FSBO).

    List your home

    What's special

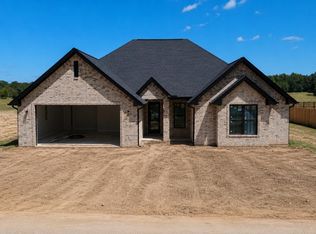
    Another custom-designed home offering all the bells and whistles—at a spec-home price. This stunning property showcases modern curb appeal with a striking mix of stone and siding on the exterior. Sitting on a highly desirable half-acre lot, the property is fully cleared, level, and completely fenced, providing both space and privacy. Inside, you’re welcomed into an airy, open-concept living space where the fireplace and custom built-ins serve as the focal point, highlighted by eye-catching colors and thoughtful design. The kitchen features quartz countertops, while luxury vinyl plank flooring flows throughout the home. Picture-style trim accents the doors and hallways, adding a refined custom touch. The primary suite is a true retreat with a cathedral-style ceiling, an accent wall, and a spa-like bathroom complete with double vanities, a walk-in shower, and a soaking tub—perfect for unwinding. Step outside to the spacious covered patio overlooking the fully fenced backyard, ideal for relaxing or entertaining. All this and more—call your REALTOR® today to schedule a private showing.

    Zillow last checked:

    Listing updated:

    Listed by:

    Maugno Mora 903-253-2066,

    Mora Realty Group, LLC

    Bought with:

    Erika Gonzalez, TREC# 0661607

    Source: GTARMLS,MLS#: 26000680MLS Logo

    Facts & features

    Interior

    Bedrooms & bathrooms
    • Bedrooms: 3
    • Bathrooms: 2
    • Full bathrooms: 2
    Rooms
    • Room types: 1 Living Area
    Primary bedroom
    • Features: Master Bedroom Split
    Bedroom
    • Level: Main
    Bathroom
    • Features: Shower and Tub, Shower/Tub, Bar
    Kitchen
    • Features: Kitchen/Eating Combo
    Heating
    • Central/Electric
    Cooling
    • Central Electric
    Appliances
    • Included: Range/Oven-Electric, Dishwasher, Microwave, Electric Water Heater
    Features
    • Pantry, Kitchen Island
    • Flooring: Vinyl Plank
    • Has fireplace: No
    • Fireplace features: None
    Interior area
    • Total structure area: 1,579
    • Total interior livable area: 1,579 sqft

    Property

    Parking
    • Total spaces: 2
    • Parking features: Garage Faces Front
    • Garage spaces: 2
    • Has uncovered spaces: Yes
    Features
    • Levels: One
    • Stories: 1
    • Patio & porch: Patio Covered
    • Pool features: None
    • Fencing: Wood
    Details
    • Additional structures: None
    • Special conditions: None

    Construction

    Type & style
    • Home type: SingleFamily
    • Architectural style: Traditional
    • Property subtype: Single Family Residence
    Materials
    • Stone, Siding, Wood Based Siding, Attic/Crawl Hatchway(s) Insulated
    • Foundation: Slab
    • Roof: Composition
    Condition
    • Year built: 2025

    Utilities & green energy

    • Sewer: Aerobic Septic
    • Water: Public

    Community & HOA

    Community
    • Security: Smoke Detector(s)
    • Subdivision: DG ESTATES
    HOA
    • Has HOA: No
    Location
    • Region: Tyler

    Financial & listing details

    • Date on market: 1/14/2026
    • Listing terms: Conventional,FHA,VA Loan,Cash

    Price history

    DateEventPrice
    2/11/2026Sold--
    Source: GTARMLS #26000680 Report a problem
    1/14/2026Pending sale$339,900$215/sqft
    Source: GTARMLS #26000680 Report a problem

    Public tax history

    Tax history is unavailable.

    Neighborhood: 75706

    Nearby schools

    GreatSchools rating
    Schools provided by the listing agent
    • Elementary: Griffin
    • Middle: Moore
    • High: Tyler High

    Source: GTARMLS. This data may not be complete. We recommend contacting the local school district to confirm school assignments for this home.

    Sell for more on Zillow
    Get a Zillow Showcase℠ listing at no additional cost and you could sell for .
    $332,800
    2% more
    +$6,656
    With Zillow Showcase(estimated)
    $339,456