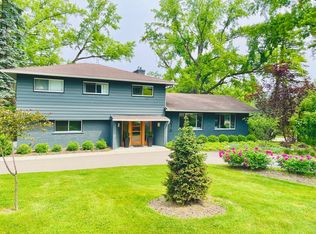
Escape the hustle and bustle without sacrificing convenience in this spacious 4-bed, 2.5-bath home. The main level welcomes you with a formal living and dining room, setting the tone for entertaining. Relax in the cozy family room, complete with fireplace and sliding doors opening to the backyard. The open-concept kitchen features modern appliances, granite countertops. A convenient mudroom and half bath complete the first floor. Upstairs, four generously sized bedrooms await, including a primary suite boasting a private balcony, walk-in closet, and en suite bathroom. Immerse yourself in nature with the Huron River nearby, while also enjoying easy access to top-rated schools, parks, and the heart of Ann Arbor. Don't miss this opportunity to experience the best of both worlds.
Sold
$750,000
2732 Danbury Ln, Ann Arbor, MI 48103
4beds
2,655sqft
Single Family Residence
Built in 1971
1.18 Acres Lot
$864,600 Zestimate®
$282/sqft
$4,139 Estimated rent
Home value
$864,600
$813,000 - $934,000
$4,139/mo
Zestimate® history
Owner options
List your home for rent
$4,139/mo
Rent Zestimate®
Find your next renter with Zillow Rental Manager. Plus, with online applications, you can quickly screen prospective tenants – for free.
$4,139/mo
Rent Zestimate®
Refinance and save
$4,923/mo
Est. payment
Refinancing to a lower rate could help reduce your monthly payments and save thousands over the life of the loan.
$4,923/mo
Est. payment
Explore your selling options
Work with a Zillow partner agent
Leverage their expertise and Zillow's premium Showcase listings to get your home seen by more buyers.
Get startedList with your own agent
Get your home in front of millions of buyers by listing it on Zillow.
Learn how to do itSell it yourself
Take full control of how buyers see your home on Zillow by listing For Sale by Owner (FSBO).
List your homeWhat's special
Zillow last checked:
Listing updated:
Listed by:
Andrew Collins 734-604-7519,
Cornerstone Real Estate,
Donald Wurtzel 734-649-0807,
Cornerstone Real Estate
Bought with:
Maryann Ryan, 6501365890
The Charles Reinhart Company
Source: MichRIC,MLS#: 24042345
Facts & features
Interior
Bedrooms & bathrooms
- Bedrooms: 4
- Bathrooms: 3
- Full bathrooms: 2
- 1/2 bathrooms: 1
Primary bedroom
- Level: Upper
- Area: 367.5
- Dimensions: 14.00 x 26.25
Bedroom 2
- Level: Upper
- Area: 167.38
- Dimensions: 16.25 x 10.30
Bedroom 3
- Level: Upper
- Area: 207.35
- Dimensions: 14.50 x 14.30
Bedroom 4
- Level: Upper
- Area: 121.9
- Dimensions: 11.50 x 10.60
Primary bathroom
- Level: Upper
- Area: 71.75
- Dimensions: 7.00 x 10.25
Bathroom 1
- Level: Main
- Area: 24
- Dimensions: 4.00 x 6.00
Bathroom 2
- Area: 51.91
- Dimensions: 7.60 x 6.83
Dining room
- Level: Main
- Area: 171.5
- Dimensions: 14.00 x 12.25
Family room
- Level: Main
- Area: 301.28
- Dimensions: 16.00 x 18.83
Kitchen
- Level: Main
- Area: 251.23
- Dimensions: 18.50 x 13.58
Laundry
- Level: Main
- Area: 108.5
- Dimensions: 7.00 x 15.50
Living room
- Level: Main
- Area: 269.29
- Dimensions: 19.83 x 13.58
Office
- Level: Main
- Area: 113.78
- Dimensions: 9.25 x 12.30
Heating
- Forced Air
Cooling
- Central Air
Appliances
- Included: Cooktop, Disposal, Dryer, Microwave, Refrigerator, Washer
- Laundry: Main Level
Features
- Center Island
- Basement: Full
- Number of fireplaces: 1
- Fireplace features: Family Room
Interior area
- Total structure area: 2,655
- Total interior livable area: 2,655 sqft
- Finished area below ground: 0
Property
Parking
- Total spaces: 2
- Parking features: Attached
- Garage spaces: 2
Features
- Stories: 2
- Exterior features: Balcony
Lot
- Size: 1.18 Acres
- Dimensions: 288 by 178 ft
- Features: Wooded
Details
- Parcel number: I0918296004
Construction
Type & style
- Home type: SingleFamily
- Architectural style: Other
- Property subtype: Single Family Residence
Materials
- Brick, Wood Siding
Condition
- New construction: No
- Year built: 1971
Utilities & green energy
- Sewer: Septic Tank
- Water: Well
Community & HOA
Location
- Region: Ann Arbor
Financial & listing details
- Price per square foot: $282/sqft
- Tax assessed value: $259,309
- Annual tax amount: $9,294
- Date on market: 8/16/2024
- Listing terms: Cash,Conventional
Price history
| Date | Event | Price |
|---|---|---|
| 9/18/2024 | Sold | $750,000-5.7%$282/sqft |
Source:  MichRIC #24042345 Report a problem MichRIC #24042345 Report a problem | ||
| 8/31/2024 | Contingent | $795,000$299/sqft |
Source: MichRIC #24042345 Report a problem | ||
| 8/16/2024 | Listed for sale | $795,000$299/sqft |
Source: MichRIC #24042345 Report a problem | ||
Public tax history
| Year | Property taxes | Tax assessment |
|---|---|---|
| 2025 | $9,786 | $401,000 +9.5% |
| 2024 | -- | $366,300 +27.2% |
| 2023 | -- | $288,000 +2.9% |
| 2022 | -- | $279,900 +1.8% |
| 2021 | -- | $275,000 +0.5% |
| 2020 | $8,386 | $273,760 +1.9% |
| 2019 | -- | $268,660 +2.5% |
| 2018 | -- | $262,160 +3.5% |
| 2017 | -- | $253,330 +21.3% |
| 2016 | -- | $208,889 +0.3% |
| 2015 | -- | $208,265 +3.2% |
| 2014 | -- | $201,758 |
| 2013 | -- | $201,758 +2.4% |
| 2012 | -- | $197,030 +2.7% |
| 2011 | -- | $191,851 +1.7% |
| 2010 | -- | $188,645 -0.3% |
| 2009 | -- | $189,213 +4.4% |
| 2008 | -- | $181,239 +2.3% |
| 2007 | -- | $177,165 -30.8% |
| 2005 | -- | $255,970 +6% |
| 2004 | -- | $241,480 +4% |
| 2003 | -- | $232,190 +29.9% |
| 2002 | $4,891 +98.2% | $178,680 +3% |
| 2001 | $2,468 +13.5% | $173,500 +8.5% |
| 2000 | $2,175 -21.5% | $159,900 +4.6% |
| 1999 | $2,770 | $152,796 |
Find assessor info on the county website
Neighborhood: Newport
Nearby homes
- $785,700-- bd2 ba3k sqft2782 Danbury Ln, Ann Arbor, MI 48103Off Market
- $767,4004 bd3 ba2.6k sqft2712 Danbury Ln, Ann Arbor, MI 48103Off Market
- $656,200-- bd2 ba2.4k sqft2790 Danbury Ln, Ann Arbor, MI 48103Off Market
- $928,3004 bd3 ba2.4k sqft2316 Belgrade Notch St, Ann Arbor, MI 48103Off Market
- $919,700-- bd3 ba2.4k sqft2737 Oakcleft St, Ann Arbor, MI 48103Off Market
- $825,0005 bd2 ba3.1k sqft2729 Englave Dr, Ann Arbor, MI 48103Off Market
- $991,8003 bd3 ba3k sqft2680 Danbury Ln, Ann Arbor, MI 48103Off Market
- $682,7004 bd2 ba2.1k sqft2777 Danbury Ln, Ann Arbor, MI 48103Off Market
Nearby schools
GreatSchools rating
- 8/10Wines Elementary SchoolGrades: K-5Distance: 1 mi
- 9/10Forsythe Middle SchoolGrades: 6-8Distance: 1.2 mi
- 10/10Skyline High SchoolGrades: 9-12Distance: 0.6 mi
Get a cash offer in 3 minutes
Find out how much your home could sell for in as little as 3 minutes with a no-obligation cash offer.
Estimated market value
$864,600
Get a cash offer in 3 minutes
Find out how much your home could sell for in as little as 3 minutes with a no-obligation cash offer.
Estimated market value
$864,600
- Michigan
- Washtenaw County
- Ann Arbor
- 48103
- Newport
- 2732 Danbury Ln
Nearby cities
Nearby neighborhoods
Nearby zip codes
Other Ann Arbor Topics
