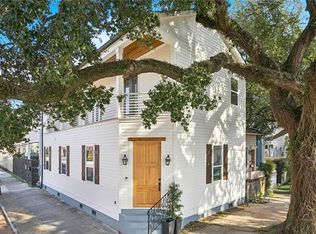
Modern Sophistication Meets Historic Proximity Completed in 2020 and freshly painted for a crisp, clean finish, this two-story contemporary gem is perfectly positioned just blocks from the St. Charles Avenue streetcar line. The home’s architectural heart features soaring vaulted ceilings and an expansive kitchen/living area that flows directly onto a second-floor wrap around balcony for sunset entertaining. Kitchen is equipped with double side by side commercial size refrigerator and gas stove.
Privacy is paramount with three full ensuite retreats. The primary suite is a true standout, featuring a dedicated bonus room for a high-end home office or library. The spa-like bathroom with a massive double shower and deep soaking tub gives Zen vibes. With gated and covered off-street parking and custom finishes throughout, this home is a move-in-ready sanctuary in the city. Property is also for lease. Please call for private appointment.
Active
Price cut: $24K (7/20)
$575,000
2732 Danneel St, New Orleans, LA 70113
4beds
2,488sqft
Single Family Residence
Built in 2020
1,942 Square Feet Lot
$569,400 Zestimate®
$231/sqft
$-- HOA
What's special
Primary suiteGas stoveThree full ensuite retreatsCustom finishes throughoutSoaring vaulted ceilings
- 46 days
- 410
- 32
Zillow last checked:
Listing updated:
Listed by:
Kate Kancheva 504-520-9255,
REVE, REALTORS 504-300-0700,
Nicole Boisdore 228-263-0869,
REVE, REALTORS
Source: GSREIN,MLS#: 2540967
Facts & features
Interior
Bedrooms & bathrooms
- Bedrooms: 4
- Bathrooms: 4
- Full bathrooms: 3
- 1/2 bathrooms: 1
Primary bedroom
- Description: Flooring: Wood
- Level: Second
- Dimensions: 15X13
Bedroom
- Description: Flooring: Wood
- Level: First
- Dimensions: 13X11
Bedroom
- Description: Flooring: Wood
- Level: First
- Dimensions: 15X10
Bedroom
- Description: Flooring: Wood
- Level: Second
- Dimensions: 10X8
Primary bathroom
- Description: Flooring: Tile
- Level: Second
- Dimensions: 9X14
Other
- Description: Flooring: Wood
- Features: Dressing Area
- Level: Second
- Dimensions: 9X6.7
Dining room
- Description: Flooring: Wood
- Level: Second
- Dimensions: 19X15
Family room
- Description: Flooring: Wood
- Level: Second
- Dimensions: 19X21
Living room
- Description: Flooring: Wood
- Level: First
- Dimensions: 20X16
Heating
- Central, Multiple Heating Units
Cooling
- Central Air, 2 Units
Appliances
- Included: Dryer, Dishwasher, Disposal, Microwave, Oven, Range, Refrigerator, Washer, ENERGY STAR Qualified Appliances
- Laundry: Washer Hookup, Dryer Hookup
Features
- Ceiling Fan(s), Carbon Monoxide Detector, Pantry, Stainless Steel Appliances, Vaulted Ceiling(s)
- Windows: Screens
- Has fireplace: No
- Fireplace features: None
Interior area
- Total structure area: 2,722
- Total interior livable area: 2,488 sqft
Property
Parking
- Parking features: Carport, Off Street
- Has carport: Yes
Features
- Levels: Two
- Stories: 2
- Exterior features: Fence
- Pool features: None
Lot
- Size: 1,942 Square Feet
- Dimensions: 27 x 81
- Features: Corner Lot, City Lot, Rectangular Lot
Details
- Parcel number: 412202522
- Special conditions: None
Construction
Type & style
- Home type: SingleFamily
- Architectural style: Contemporary
- Property subtype: Single Family Residence
Materials
- HardiPlank Type
- Foundation: Raised
- Roof: Shingle
Condition
- Excellent
- Year built: 2020
Utilities & green energy
- Sewer: Public Sewer
- Water: Public
Green energy
- Energy efficient items: Appliances, Insulation, Lighting, Water Heater, Windows
Community & HOA
Community
- Security: Smoke Detector(s)
- Subdivision: Not a Subdivision
HOA
- Has HOA: No
Location
- Region: New Orleans
Financial & listing details
- Price per square foot: $231/sqft
- Date on market: 1/31/2026
Estimated market value
$569,400
$541,000 - $598,000
$3,486/mo
Price history
| Date | Event | Price |
|---|---|---|
| 7/20/2026 | Price change | $575,000-4%$231/sqft |
Source:  GSREIN #2540967 Report a problem GSREIN #2540967 Report a problem | ||
| 7/17/2026 | Listed for sale | $599,000$241/sqft |
Source: GSREIN #2540967 Report a problem | ||
| 5/19/2026 | Listing removed | $599,000$241/sqft |
Source: GSREIN #2540967 Report a problem | ||
| 3/20/2026 | Price change | $599,000-7.8%$241/sqft |
Source: GSREIN #2540967 Report a problem | ||
| 1/31/2026 | Listed for sale | $650,000+18.4%$261/sqft |
Source: GSREIN #2540967 Report a problem | ||
| 12/20/2021 | Sold | -- |
Source: GSREIN #2319830 Report a problem | ||
| 11/21/2021 | Pending sale | $549,000$221/sqft |
Source: GSREIN #2319830 Report a problem | ||
| 11/2/2021 | Listed for sale | $549,000$221/sqft |
Source: GSREIN #2319830 Report a problem | ||
| 10/28/2021 | Contingent | $549,000$221/sqft |
Source: GSREIN #2319830 Report a problem | ||
| 10/22/2021 | Listed for sale | $549,000+12.3%$221/sqft |
Source: GSREIN #2319830 Report a problem | ||
| 5/7/2021 | Sold | -- |
Source: GSREIN #2282901 Report a problem | ||
| 3/22/2021 | Pending sale | $489,000$197/sqft |
Source: GSREIN #2282901 Report a problem | ||
| 3/20/2021 | Price change | $489,000-11.1%$197/sqft |
Source: GSREIN #2282901 Report a problem | ||
| 1/18/2021 | Listed for sale | $549,900$221/sqft |
Source: GSREIN #2282901 Report a problem | ||
Public tax history
Tax history is unavailable.
Monthly payment
Est. payment
Payment breakdown
Explore the cost of this home by adjusting the details. Changes won't be saved.Climate risks
Neighborhood: Central City
Similar homes
- $595,0004 bd4 ba2.5k sqft1476 Pressburg St, New Orleans, LA 70122For Sale

 MLS ID #2572765, Yvonne McCulla, Compass Metro. GSREIN
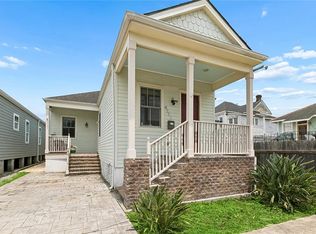
 - $500,0003 bd3 ba2k sqft4117 S Robertson St, New Orleans, LA 70115For Sale
 MLS ID #2570225, Louis Williams, Keller Williams Realty Services. GSREIN
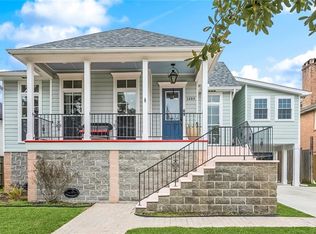
 - $589,0005 bd4 ba2.8k sqft1459 Granada Dr, New Orleans, LA 70122For Sale
 MLS ID #2573940, Doris Lumpkin, Real Broker, LLC. GSREIN
 - $499,0003 bd3 ba2k sqft2416 Amelia St, New Orleans, LA 70115For Sale
 MLS ID #2565922, Lana Hunt, Keller Williams Realty New Orleans. GSREIN
 - $549,0003 bd3 ba2.1k sqft284 Abalon Ct, New Orleans, LA 70114For SaleMLS ID #2570392, Clare Folson, eXp Realty, LLC. GSREIN
- $625,0004 bd3 ba2.6k sqft719 Teche St, New Orleans, LA 70114For SaleMLS ID #2555715, Louis Williams, Keller Williams Realty Services. GSREIN
- $519,0003 bd2 ba2k sqft823 N Robertson St, New Orleans, LA 70116For SaleMLS ID #2573851, George Jeansonne, FQR Realtors. GSREIN
- $535,0004 bd3 ba1.4k sqft2831 Calhoun St, New Orleans, LA 70118For SaleMLS ID #2568026, Charlotte Dorion, Berkshire Hathaway HomeServices Preferred, REALTOR. GSREIN
- $489,5004 bd3 ba2.1k sqft2757 Bienville St, New Orleans, LA 70119For SaleMLS ID #2566446, Raisa Galper, Compass Metro. GSREIN
- $429,0003 bd3 ba1.7k sqft1930 1st St, New Orleans, LA 70113New ConstructionMLS ID #2564934, Sadat Spencer, Lagniappe Realty Team, LLC. GSREIN
- $585,0003 bd3 ba2.2k sqft6510 Fleur De Lis Dr, New Orleans, LA 70124For SaleMLS ID #2571941, Effie Chaisson, Revolution Realty. GSREIN
- $549,0005 bd4 ba2.9k sqft2556-58 Orleans Ave, New Orleans, LA 70119For SaleMLS ID #2569743, Sadat Spencer, Lagniappe Realty Team, LLC. GSREIN
- $549,0005 bd4 ba2.3k sqft5619 Marshal Foch St, New Orleans, LA 70124For SaleMLS ID #2556379, Niki Tripi, Coldwell Banker TEC METAIRIE. GSREIN
- $549,0003 bd3 ba1.6k sqft8221 Maple St, New Orleans, LA 70118For SaleMLS ID #2563099, Clint LaCour, REVE, REALTORS. GSREIN
- $499,0003 bd2 ba1.8k sqft2633 Dumaine St, New Orleans, LA 70119For SaleMLS ID #2571345, Tammy Mercier, Riverlands Realty LLC. GSREIN
- $515,0004 bd3 ba2.9k sqft1 Charlotte Dr, New Orleans, LA 70122For SaleMLS ID #2557366, Ansley Garibaldi, Compass Uptown-Maple St. GSREIN
- $449,9006 bd4 ba2.9k sqft2714-16 Magnolia St, New Orleans, LA 70113For SaleMLS ID #2542467, Cherie Juneau, Compass Uptown-Maple St. GSREIN
- $809,0003 bd3 ba2.3k sqft731 Valence St, New Orleans, LA 70115For SaleMLS ID #2574161, Kim Giveans, Coldwell Banker TEC. GSREIN
- $474,9004 bd3 ba1.9k sqft1312 Joliet St, New Orleans, LA 70118For SaleMLS ID #2563352, Eric Hernandez, NOLA Living Realty. GSREIN
- $495,0003 bd3 ba1.9k sqft1489 Madrid St, New Orleans, LA 70122For SaleMLS ID #2574628, Steven Perrilloux, Service 1st Real Estate. GSREIN
