From GFO Home's Pinnacle Series, this Stunning 3,001 sf, One-story New home is the striking Lincoln Floor Plan offering 4 Bedrooms, 2.5 Bathrooms, a Study or Flex Room and Spacious 3-car Garage on a sprawling One Acre Lot! This amazing home includes beautiful upgraded features throughout like light colored wood flooring, upgraded striking contemporary countertops, beautiful gas stove with pot filler in the backsplash above the stove, gorgeous architectural windows, huge 15' 3-panel glass patio slider doors out to a stunning wood detailed cathedral ceiling with beams, and a gas stub for a future gas grill or summer patio kitchen. Enjoy an enormous Backyard perfect for indoor-outdoor living. This home features an upgraded Gourmet Kitchen with large Extended Center Island, upgraded Cabinets to the ceiling and decorative Vent Hood, built-in Pot Filler, Quarts Countertops, Walk-in Pantry, and attached Breakfast Room. Enjoy a luxurious Primary Suite with Spa-Inspired Primary Bathroom, Upgraded Floor & Wall Tile, a designer Free-Standing Tub, Walk-In Frameless Glass Shower & ceiling Rain Showerhead, and Oversized Walk-In Closet. Enjoy a laundry and mudroom off the garage entrance with built-in cabinets and sink. The home features 3 additional Bedrooms, 1 more full Bath, and Powder Room. Experience high-end living at its finest with the Lincoln floor plan on One-Acre in beautiful & scenic Celina, TX. Conveniently located just off Preston Rd. minutes from the N. Dallas Tollway. Located in Celina ISD and only 7 minutes north of Celina High School. Visit the Brand New just Opened luxury GFO Model Home featuring the BRAND NEW luxury one-story Bluebonnet plan located in Highland Crossing North at 2724 Dunnet Dr, Celina, TX 75009.
For sale
Price cut: $35K (9/11)
$749,990
2732 Dunnet Dr, Celina, TX 75009
4beds
3,001sqft
Single Family Residence
Built in 2025
1 Acres Lot
$-- Zestimate®
$250/sqft
$77/mo HOA
What's special
Upgraded striking contemporary countertopsSprawling one acre lotStudy or flex roomLight colored wood flooringAttached breakfast roomQuarts countertopsBuilt-in pot filler
- 334 days
- 556
- 55
Zillow last checked:
Listing updated:
Listed by:
John Santasiero 0399382 713-621-6111,
Riverway Properties 713-621-6111
Source: NTREIS,MLS#: 21105958
Facts & features
Interior
Bedrooms & bathrooms
- Bedrooms: 4
- Bathrooms: 3
- Full bathrooms: 2
- 1/2 bathrooms: 1
Primary bedroom
- Features: Ceiling Fan(s), Dual Sinks, Double Vanity, En Suite Bathroom, Garden Tub/Roman Tub, Sitting Area in Primary, Separate Shower, Walk-In Closet(s)
- Level: First
- Dimensions: 14 x 17
Primary bathroom
- Features: Dual Sinks, Double Vanity, Garden Tub/Roman Tub, Sitting Area in Primary, Sink, Separate Shower
- Level: First
- Dimensions: 15 x 15
Bonus room
- Level: First
- Dimensions: 11 x 13
Breakfast room nook
- Level: First
- Dimensions: 11 x 15
Kitchen
- Features: Breakfast Bar, Built-in Features, Butler's Pantry, Eat-in Kitchen, Kitchen Island, Pantry, Solid Surface Counters, Walk-In Pantry
- Level: First
- Dimensions: 12 x 16
Living room
- Features: Ceiling Fan(s)
- Level: First
- Dimensions: 16 x 21
Heating
- Central
Cooling
- Central Air, Ceiling Fan(s)
Appliances
- Included: Dishwasher, Electric Oven, Gas Cooktop, Disposal, Microwave, Tankless Water Heater, Vented Exhaust Fan
- Laundry: Washer Hookup, Dryer Hookup
Features
- Cathedral Ceiling(s), Double Vanity, Eat-in Kitchen, High Speed Internet, Kitchen Island, Open Floorplan, Pantry, Vaulted Ceiling(s), Walk-In Closet(s)
- Flooring: Carpet, Ceramic Tile, Luxury Vinyl Plank, Tile, Wood
- Has basement: No
- Number of fireplaces: 1
- Fireplace features: Electric, Living Room
Interior area
- Total interior livable area: 3,001 sqft
Video & virtual tour
Property
Parking
- Total spaces: 6
- Parking features: Covered, Door-Multi, Door-Single, Garage, Garage Door Opener, Garage Faces Side
- Attached garage spaces: 3
- Carport spaces: 3
Features
- Levels: One
- Stories: 1
- Patio & porch: Covered
- Exterior features: Rain Gutters
- Pool features: None
- Fencing: None
Lot
- Size: 1 Acres
- Features: Acreage, Cleared, Corner Lot, Landscaped, No Backyard Grass, Sprinkler System
- Residential vegetation: Wooded
Details
- Parcel number: R1273800E00301
Construction
Type & style
- Home type: SingleFamily
- Architectural style: Farmhouse,Modern,Traditional,Detached
- Property subtype: Single Family Residence
Materials
- Board & Batten Siding, Brick
- Foundation: Slab
- Roof: Composition,Shingle
Condition
- New Construction
- Year built: 2025
Utilities & green energy
- Sewer: Septic Tank
- Water: Public
- Utilities for property: Septic Available, Underground Utilities, Water Available
Community & HOA
Community
- Features: Community Mailbox
- Security: Carbon Monoxide Detector(s), Smoke Detector(s)
- Subdivision: Highland Crossing
HOA
- Has HOA: Yes
- Services included: Maintenance Grounds
- HOA fee: $920 annually
- HOA name: Secure Association Management
- HOA phone: 940-497-7328
Location
- Region: Celina
Financial & listing details
- Price per square foot: $250/sqft
- Tax assessed value: $171,990
- Annual tax amount: $2,476
- Date on market: 11/6/2025
- Cumulative days on market: 335 days
- Listing terms: Cash,Conventional,FHA,VA Loan
Estimated market value
Not available
Estimated sales range
Not available
Not available
Price history
| Date | Event | Price |
|---|---|---|
| 9/11/2026 | Price change | $749,990-4.5%$250/sqft |
Source: NTREIS #21105958 Report a problem | ||
| 9/2/2026 | Price change | $784,990-1.3%$262/sqft |
Source: NTREIS #21105958 Report a problem | ||
| 7/8/2026 | Price change | $794,988-1.9%$265/sqft |
Source: NTREIS #21105958 Report a problem | ||
| 6/2/2026 | Price change | $809,990-4.7%$270/sqft |
Source: NTREIS #21105958 Report a problem | ||
| 2/24/2026 | Price change | $849,990-1.2%$283/sqft |
Source: NTREIS #21105958 Report a problem | ||
| 2/4/2026 | Price change | $859,929-2.3%$287/sqft |
Source: NTREIS #21105958 Report a problem | ||
| 11/6/2025 | Listed for sale | $880,129$293/sqft |
Source: NTREIS #21105958 Report a problem | ||
Public tax history
| Year | Property taxes | Tax assessment |
|---|---|---|
| 2025 | $2,476 -1.8% | $171,990 |
| 2024 | $2,522 +21.4% | $171,990 +21.6% |
| 2023 | $2,078 | $141,488 |
Find assessor info on the county website
Monthly payment
Est. payment
Payment breakdown
Explore the cost of this home by adjusting the details. Changes won't be saved.Climate risks
Neighborhood: 75009
Nearby schools
Schools provided by the listing agent
- Elementary: Marcy Lykins
- Middle: Jerry & Linda Moore
- High: Celina
- District: Celina ISD
Source: NTREIS. This data may not be complete. We recommend contacting the local school district to confirm school assignments for this home.
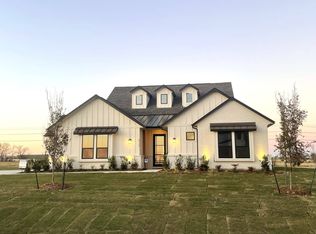
- $817,4004 bd3 ba3k sqftDunnet Dr, Celina, TX 75009Off Market
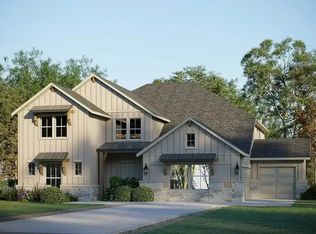
- from $866,9905 bd5 ba4.2k sqftThe Kennedy II Plan, Highland Crossing, Celina, TX 75009New Construction
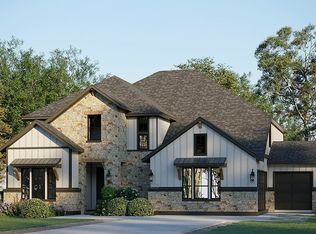
- from $833,9905 bd4 ba3.7k sqftThe Roosevelt II Plan, Highland Crossing, Celina, TX 75009New Construction
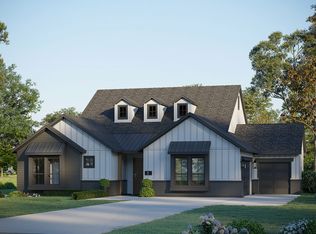
- from $762,9904 bd3 ba3k sqftThe Lincoln Plan, Highland Crossing, Celina, TX 75009New Construction
Similar homes
- $750,0004 bd5 ba3.2k sqft2521 Warwick Dr, Celina, TX 75009For Sale
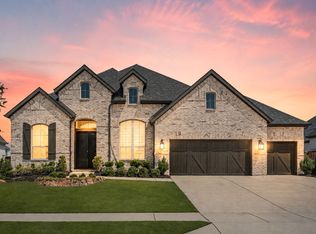 MLS ID #21371197, Cathy Schooler. NTREIS
 - $649,0004 bd4 ba3.4k sqft2722 Burnely Ct, Celina, TX 75009For Sale
 MLS ID #21350903, Navneeta Khemka. NTREIS
 - $559,0004 bd3 ba2.4k sqft2418 Silver Spring Ct, Celina, TX 75009New Construction
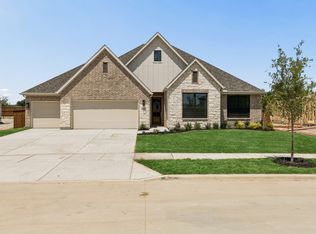 NTREIS
 - $769,0004 bd4 ba3.5k sqft7204 Monarch Trl, McKinney, TX 75071New Construction
 NTREIS
