Nestled next to the Phoenix Mountain Preserve in a private, elevated 6 home neighborhood, this gorgeous, high-quality executive home offers the perfect blend of luxury, privacy, and convenience. With soaring 12-foot ceilings throughout, the home exudes an open and airy atmosphere. The property features a separate guest casita with its own entrance, breakfast bar, and ensuite bath, offering both comfort and privacy for guests or family members. The location is unbeatable, with easy access to the 51 and 101 freeways, just 15 minutes from downtown Phoenix, and next door to the stunning natural beauty of the Phoenix Mountain Preserve.
The home has been thoughtfully designed for both form and function, boasting a split floor plan, a gourmet kitchen with granite countertops and stainless steel appliances, and a luxurious master suite complete with a retreat, oversized walk-in closet, and a soaking tub. The home also includes a private den and a versatile bonus space that can be used as an office, retreat, or additional living area. With a fully owned solar panel system, the home is energy-efficient, and the climate-controlled garage, featuring epoxy floors and a Tesla charger, provides convenience and additional storage space.
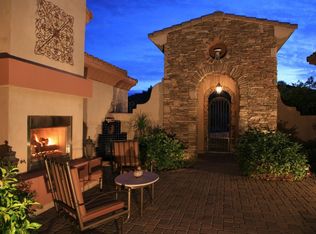
Outdoor living is a true highlight, with a private entry courtyard featuring a cozy fireplace and fountainideal for enjoying those gorgeous Arizona evenings. The backyard is a private oasis with a pool and spa, perfect for both relaxation and entertaining. Other notable features include a newer HVAC system, central vacuum, and a well-maintained interior throughout. This home offers expansive city views, making it the perfect blend of comfort, luxury, and location. Don't miss the opportunity to own this exceptional property.....plan your private tour today!
Sold for $1,360,000
$1,360,000
2732 E FRIESS Drive, Phoenix, AZ 85032
4beds
4,134sqft
Single Family Residence
Built in 2002
0.37 Acres Lot
$1,359,700 Zestimate®
$329/sqft
$6,424 Estimated rent
Home value
$1,359,700
$1.25M - $1.48M
$6,424/mo
Zestimate® history
Owner options
List your home for rent
$6,424/mo
Rent Zestimate®
Find your next renter with Zillow Rental Manager. Plus, with online applications, you can quickly screen prospective tenants – for free.
$6,424/mo
Rent Zestimate®
Refinance and save
$6,620/mo
Est. payment
Refinancing to a lower rate could help reduce your monthly payments and save thousands over the life of the loan.
$6,620/mo
Est. payment
Explore your selling options
Work with a Zillow partner agent
Leverage their expertise and Zillow's premium Showcase listings to get your home seen by more buyers.
Get startedList with your own agent
Get your home in front of millions of buyers by listing it on Zillow.
Learn how to do itSell it yourself
Take full control of how buyers see your home on Zillow by listing For Sale by Owner (FSBO).
List your homeWhat's special
Separate guest casitaCozy fireplaceSplit floor planLuxurious master suitePrivate entry courtyardWell-maintained interiorBonus space
Zillow last checked:
Listing updated:
Listed by:
Jason P Kush 480-221-9311,
J. P. Kush & Associates, LLC
Bought with:
Christopher J Taege, SA705865000
Compass
Jennifer Taege, BR638918000
Compass
Source: ARMLS,MLS#: 6928163
Facts & features
Interior
Bedrooms & bathrooms
- Bedrooms: 4
- Bathrooms: 5
- Full bathrooms: 4
- 1/2 bathrooms: 1
Heating
- Electric
Cooling
- Central Air, Ceiling Fan(s), Programmable Thmstat
Appliances
- Included: Dryer, Washer, Water Softener Owned, Reverse Osmosis, Refrigerator, Built-in Microwave, Dishwasher, Disposal, Electric Cooktop, Water Purifier
- Laundry: Inside, Engy Star (See Rmks)
Features
- High Speed Internet, Granite Counters, Double Vanity, Eat-in Kitchen, 9+ Flat Ceilings, Central Vacuum, No Interior Steps, Kitchen Island, Pantry, Full Bth Master Bdrm, Separate Shwr & Tub
- Flooring: Carpet, Tile, Wood
- Windows: Solar Screens, Double Pane Windows
- Has basement: No
- Has fireplace: No
Interior area
- Total structure area: 4,134
- Total interior livable area: 4,134 sqft
Property
Parking
- Total spaces: 7
- Parking features: Attached, Garage Door Opener, Temp Controlled
- Attached garage spaces: 3
- Uncovered spaces: 4
Features
- Stories: 1
- Patio & porch: Covered, Patio
- Exterior features: Private Street(s), Private Yard, Storage
- Has private pool: Yes
- Pool features: Outdoor Pool
- Has spa: Yes
- Spa features: Private, Bath
- Fencing: Block,Wrought Iron
- Has view: Yes
- View description: City Lights, Mountain(s)
Lot
- Size: 0.37 Acres
- Features: North/South Exposure, Hillside Lot, Borders Preserve/Public Land, Sprinklers In Rear, Sprinklers In Front, Cul-De-Sac, Gravel/Stone Front, Gravel/Stone Back, Auto Timer H2O Front, Auto Timer H2O Back
Details
- Additional structures: Guest House
- Parcel number: 21454011
Construction
Type & style
- Home type: SingleFamily
- Architectural style: Santa Barbara/Tuscan
- Property subtype: Single Family Residence
Materials
- Stucco, Wood Frame, Painted, Stone
- Roof: Tile
Condition
- Year built: 2002
Details
- Builder name: Classis Stellar Homes
Utilities & green energy
- Sewer: Public Sewer
- Water: City Water
Green energy
- Energy efficient items: Solar Panels, Multi-Zones
Community & HOA
Community
- Features: Gated
- Security: Security System Owned
- Subdivision: PRESERVE AT SHADOW MOUNTAIN
HOA
- Has HOA: Yes
- Services included: Maintenance Grounds, Street Maint
- HOA fee: $406 quarterly
- HOA name: Preserve at Shadow M
- HOA phone: 480-348-8290
Location
- Region: Phoenix
Financial & listing details
- Price per square foot: $329/sqft
- Tax assessed value: $1,071,000
- Annual tax amount: $7,544
- Date on market: 1/18/2026
- Cumulative days on market: 87 days
- Listing terms: Cash,Conventional,VA Loan
- Ownership: Fee Simple
- Road surface type: Asphalt
Price history
| Date | Event | Price |
|---|---|---|
| 2/6/2026 | Sold | $1,360,000-4.9%$329/sqft |
Source:  ARMLS #6928163 Report a problem ARMLS #6928163 Report a problem | ||
| 1/8/2026 | Pending sale | $1,429,500$346/sqft |
Source: ARMLS #6928163 Report a problem | ||
| 12/15/2025 | Listed for sale | $1,429,500$346/sqft |
Source: ARMLS #6928163 Report a problem | ||
| 12/4/2025 | Pending sale | $1,429,500$346/sqft |
Source: ARMLS #6928163 Report a problem | ||
| 12/2/2025 | Price change | $1,429,500-1.4%$346/sqft |
Source: ARMLS #6928163 Report a problem | ||
| 10/31/2025 | Price change | $1,449,500-1.1%$351/sqft |
Source: ARMLS #6928163 Report a problem | ||
| 10/17/2025 | Price change | $1,465,000-0.7%$354/sqft |
Source: ARMLS #6928163 Report a problem | ||
| 10/2/2025 | Listed for sale | $1,475,000+95.4%$357/sqft |
Source: ARMLS #6928163 Report a problem | ||
| 9/25/2015 | Sold | $755,000-5.5%$183/sqft |
Source: ARMLS #5303842 Report a problem | ||
| 7/8/2015 | Price change | $799,000-0.1%$193/sqft |
Source: HomeSmart #5303842 Report a problem | ||
| 6/11/2015 | Price change | $799,999-3.5%$194/sqft |
Source: HomeSmart #5245892 Report a problem | ||
| 3/6/2015 | Listed for sale | $829,000+8.4%$201/sqft |
Source: HomeSmart #5245892 Report a problem | ||
| 6/21/2013 | Sold | $765,000-8.7%$185/sqft |
Source: Public Record Report a problem | ||
| 4/19/2013 | Price change | $837,8000%$203/sqft |
Source: West USA Realty #4914541 Report a problem | ||
| 4/12/2013 | Price change | $837,9000%$203/sqft |
Source: West USA Realty #4914541 Report a problem | ||
| 4/4/2013 | Listed for sale | $838,000+24.1%$203/sqft |
Source: West USA Realty #4914541 Report a problem | ||
| 4/3/2009 | Sold | $675,000-53.8%$163/sqft |
Source: Public Record Report a problem | ||
| 10/27/2005 | Sold | $1,460,000+57%$353/sqft |
Source: Public Record Report a problem | ||
| 2/28/2002 | Sold | $930,000+378.6%$225/sqft |
Source: Public Record Report a problem | ||
| 4/6/2001 | Sold | $194,313$47/sqft |
Source: Public Record Report a problem | ||
Public tax history
| Year | Property taxes | Tax assessment |
|---|---|---|
| 2025 | $7,613 +2.9% | $107,100 -2.1% |
| 2024 | $7,402 +2.2% | $109,420 +47.5% |
| 2023 | $7,239 -0.7% | $74,208 -10.6% |
| 2022 | $7,293 +3.1% | $83,000 +11.3% |
| 2021 | $7,072 -0.1% | $74,550 +4.5% |
| 2020 | $7,082 +3.7% | $71,330 +5.7% |
| 2019 | $6,830 | $67,500 -0.9% |
| 2018 | $6,830 +4.7% | $68,120 +5.5% |
| 2017 | $6,522 +10.8% | $64,560 -17.5% |
| 2016 | $5,885 | $78,270 +14.4% |
| 2015 | $5,885 | $68,430 +10.7% |
| 2014 | -- | $61,800 +43.1% |
| 2013 | -- | $43,180 -1.1% |
| 2012 | -- | $43,650 -18.1% |
| 2011 | -- | $53,310 -18.2% |
| 2010 | -- | $65,160 -22.4% |
| 2009 | -- | $84,000 -9.4% |
| 2008 | -- | $92,700 +16.4% |
| 2007 | -- | $79,650 +23.4% |
| 2006 | -- | $64,550 |
| 2005 | -- | $64,550 +42.5% |
| 2004 | -- | $45,300 +159.7% |
| 2003 | -- | $17,440 |
| 2002 | -- | $17,440 |
Find assessor info on the county website
Neighborhood: Paradise Valley
Nearby homes
- $1,667,1004 bd4 ba4.6k sqft2724 E Friess Dr, Phoenix, AZ 85032Off Market
- $1,631,900-- bd5 ba4.2k sqft2740 E Friess Dr, Phoenix, AZ 85032Off Market
- $1,573,7004 bd4 ba4.2k sqft2739 E Redfield Rd, Phoenix, AZ 85032Off Market

- $1,473,4004 bd3 ba3.4k sqft2719 E Redfield Rd, Phoenix, AZ 85032Off Market
- $1,267,700-- bd4 ba3.4k sqft2716 E Friess Dr, Phoenix, AZ 85032Off Market
- $1,265,9005 bd3 ba3.4k sqft2748 E Friess Dr, Phoenix, AZ 85032Off Market
- $1,285,3004 bd3 ba3.4k sqft2741 E Redfield Rd, Phoenix, AZ 85032Off Market
- $1,332,800-- bd4 ba3.5k sqft2727 E Redfield Rd, Phoenix, AZ 85032Off Market
Nearby schools
GreatSchools rating
- 4/10Larkspur Elementary SchoolGrades: PK-6Distance: 0.9 mi
- 9/10Shadow Mountain High SchoolGrades: 7-12Distance: 2.1 mi
- 4/10Shea Middle SchoolGrades: 5-8Distance: 2.1 mi
Schools provided by the listing agent
- Elementary: Hidden Hills Elementary School
- Middle: Shea Middle School
- High: North Canyon High School
- District: Paradise Valley Unified District
Source: ARMLS. This data may not be complete. We recommend contacting the local school district to confirm school assignments for this home.
Get a cash offer in 3 minutes
Find out how much your home could sell for in as little as 3 minutes with a no-obligation cash offer.
Estimated market value
$1,359,700
Get a cash offer in 3 minutes
Find out how much your home could sell for in as little as 3 minutes with a no-obligation cash offer.
Estimated market value
$1,359,700
- Arizona
- Maricopa County
- Phoenix
- 85032
- Paradise Valley
- 2732 E FRIESS Drive
Nearby cities
Nearby neighborhoods
Nearby zip codes
Other Phoenix Topics
