This inviting residence features a functional layout with an office, perfect for remote work or a dedicated study space. One of the guest bedrooms has been renovated to include an extended closet, providing additional storage and enhanced usability.
Light-filled living spaces flow seamlessly into the kitchen and dining areas, creating an easy, livable floor plan ideal for everyday living and entertaining. Step outside to a private backyard with room to relax or customize your own outdoor retreat.
Situated in a quiet, established neighborhood with convenient access to shopping, dining, parks, and major freeways, this home offers both privacy and accessibility. A great opportunity for buyers seeking space, versatility, and a prime Phoenix location.
For sale
$830,000
2732 E HILLERY Drive, Phoenix, AZ 85032
3beds
2,605sqft
Single Family Residence
Built in 1995
9,776 Square Feet Lot
$-- Zestimate®
$319/sqft
$-- HOA
What's special
- 164 days |
- 442 |
- 32 |
Zillow last checked:
Listing updated:
Listed by:
Natosha Moore 602-784-4417,
Realty ONE Group
Source: ARMLS,MLS#: 6981528
Facts & features
Interior
Bedrooms & bathrooms
- Bedrooms: 3
- Bathrooms: 3
- Full bathrooms: 3
Heating
- Electric
Cooling
- Central Air, Ceiling Fan(s), Programmable Thmstat
Appliances
- Included: Refrigerator, Built-in Microwave, Dishwasher, Disposal, Electric Cooktop
Features
- Granite Counters, Double Vanity, Eat-in Kitchen, Kitchen Island, Pantry, Full Bth Master Bdrm, Separate Shwr & Tub
- Flooring: Carpet, Vinyl
- Windows: Double Pane Windows
- Has basement: No
- Number of fireplaces: 1
- Fireplace features: Living Room
Interior area
- Total structure area: 2,605
- Total interior livable area: 2,605 sqft
Property
Parking
- Total spaces: 6
- Parking features: Garage, Open
- Garage spaces: 3
- Uncovered spaces: 3
Features
- Stories: 1
- Exterior features: Built-in Barbecue
- Has private pool: Yes
- Pool features: Heated
- Has spa: Yes
- Spa features: Heated, Private
- Fencing: Block
Lot
- Size: 9,776 Square Feet
- Features: Gravel/Stone Front, Synthetic Grass Back
Details
- Additional structures: Gazebo
- Parcel number: 21453128
Construction
Type & style
- Home type: SingleFamily
- Architectural style: Contemporary
- Property subtype: Single Family Residence
Materials
- Stucco, Wood Frame, Painted
- Roof: Tile
Condition
- Year built: 1995
Utilities & green energy
- Electric: 220 Volts in Kitchen
- Sewer: Public Sewer
- Water: City Water
Community & HOA
Community
- Subdivision: SHADOW MOUNTAIN ESTATES AMD
HOA
- Has HOA: No
- Services included: No Fees
Location
- Region: Phoenix
Financial & listing details
- Price per square foot: $319/sqft
- Tax assessed value: $627,700
- Annual tax amount: $4,184
- Date on market: 2/7/2026
- Cumulative days on market: 164 days
- Listing terms: Cash,Conventional,FHA,VA Loan
- Ownership: Fee Simple
- Electric utility on property: Yes
Estimated market value
Not available
Estimated sales range
Not available
Not available
Price history
| Date | Event | Price |
|---|---|---|
| 5/1/2026 | Price change | $830,000-11.7%$319/sqft |
Source:  ARMLS #6981528 Report a problem ARMLS #6981528 Report a problem | ||
| 2/8/2026 | Listed for rent | $4,250$2/sqft |
Source: ARMLS #6981531 Report a problem | ||
| 7/4/2025 | Listing removed | $940,000$361/sqft |
Source: ARMLS #6845867 Report a problem | ||
| 4/4/2025 | Listed for sale | $940,000+6%$361/sqft |
Source: ARMLS #6845867 Report a problem | ||
| 4/25/2024 | Sold | $887,000-0.9%$340/sqft |
Source: ARMLS #6668794 Report a problem | ||
| 3/8/2024 | Price change | $895,000-0.6%$344/sqft |
Source: ARMLS #6668794 Report a problem | ||
| 2/27/2024 | Listed for sale | $900,000+47.5%$345/sqft |
Source: ARMLS #6668794 Report a problem | ||
| 10/23/2023 | Sold | $610,000-2.4%$234/sqft |
Source: ARMLS #6593745 Report a problem | ||
| 10/12/2023 | Pending sale | $625,000$240/sqft |
Source: ARMLS #6593745 Report a problem | ||
| 10/12/2023 | Price change | $625,000-6.7%$240/sqft |
Source: ARMLS #6593745 Report a problem | ||
| 9/25/2023 | Price change | $669,950-2.2%$257/sqft |
Source: ARMLS #6593745 Report a problem | ||
| 9/14/2023 | Listed for sale | $685,000+71.7%$263/sqft |
Source: ARMLS #6593745 Report a problem | ||
| 6/21/2009 | Listing removed | $399,000+21.5%$153/sqft |
Source: Real Pro Systems #2942475 Report a problem | ||
| 3/12/2009 | Sold | $328,500-17.7%$126/sqft |
Source: Public Record Report a problem | ||
| 11/20/2008 | Listed for sale | $399,000-32.1%$153/sqft |
Source: Real Pro Systems #2942475 Report a problem | ||
| 2/24/2006 | Sold | $587,500+80.2%$226/sqft |
Source: Public Record Report a problem | ||
| 2/28/2002 | Sold | $326,000+19%$125/sqft |
Source: Public Record Report a problem | ||
| 1/24/2000 | Sold | $273,900+5.2%$105/sqft |
Source: Public Record Report a problem | ||
| 9/29/1999 | Sold | $260,401-2.8%$100/sqft |
Source: Public Record Report a problem | ||
| 8/6/1997 | Sold | $268,000$103/sqft |
Source: Public Record Report a problem | ||
Public tax history
| Year | Property taxes | Tax assessment |
|---|---|---|
| 2025 | $4,099 +3% | $62,770 -8.3% |
| 2024 | $3,978 +2.4% | $68,420 +61.1% |
| 2023 | $3,885 -0.8% | $42,460 -7.5% |
| 2022 | $3,916 +3.3% | $45,880 +10.8% |
| 2021 | $3,790 -0.2% | $41,400 +1.2% |
| 2020 | $3,795 +3.9% | $40,900 +1.7% |
| 2019 | $3,651 | $40,200 +4.6% |
| 2018 | $3,651 +5.1% | $38,450 +4.1% |
| 2017 | $3,475 +9.7% | $36,920 -7.6% |
| 2016 | $3,168 +4.3% | $39,970 +6% |
| 2015 | $3,038 | $37,700 +27.3% |
| 2014 | -- | $29,620 +18.6% |
| 2013 | -- | $24,970 +10.4% |
| 2012 | -- | $22,620 -8.9% |
| 2011 | -- | $24,830 -26.4% |
| 2010 | -- | $33,730 -26.6% |
| 2009 | -- | $45,930 -12% |
| 2008 | -- | $52,200 +16.4% |
| 2007 | -- | $44,850 +48.3% |
| 2006 | -- | $30,250 |
| 2005 | -- | $30,250 +6.3% |
| 2004 | -- | $28,450 |
| 2003 | -- | $28,450 +51.7% |
| 2002 | -- | $18,750 |
Find assessor info on the county website
Monthly payment
Est. payment
Payment breakdown
Explore the cost of this home by adjusting the details. Changes won't be saved.Climate risks
Neighborhood: Paradise Valley
Nearby schools
GreatSchools rating
- 5/10Greenway Middle SchoolGrades: 5-8Distance: 0.4 mi
- 4/10North Canyon High SchoolGrades: 7-12Distance: 2.7 mi
- 4/10Palomino Intermediate SchoolGrades: PK-6Distance: 0.7 mi
Schools provided by the listing agent
- Elementary: Palomino Primary School
- Middle: Greenway Middle School
- High: North Canyon High School
- District: Paradise Valley Unified District
Source: ARMLS. This data may not be complete. We recommend contacting the local school district to confirm school assignments for this home.
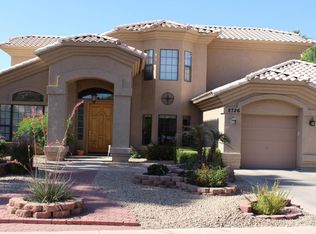
- $960,9005 bd3 ba2.9k sqft2726 E Hillery Dr, Phoenix, AZ 85032Off Market
- $679,700-- bd2 ba2.3k sqft2738 E Hillery Dr, Phoenix, AZ 85032Off Market
- $764,800-- bd2 ba2.5k sqft2733 E Nisbet Rd, Phoenix, AZ 85032Off Market
- $668,700-- bd2 ba2k sqft2727 E Nisbet Rd, Phoenix, AZ 85032Off Market
- $944,6004 bd4 ba3.5k sqft2739 E Nisbet Rd, Phoenix, AZ 85032Off Market
- $813,1005 bd3 ba2.9k sqft2731 E Hillery Dr, Phoenix, AZ 85032Off Market
- $795,1004 bd3 ba2.6k sqft2720 E Hillery Dr, Phoenix, AZ 85032Off Market
- $768,400-- bd3 ba2.9k sqft2737 E Hillery Dr, Phoenix, AZ 85032Off Market
A local agent can set up tours, give advice and negotiate with sellers.
Similar homes
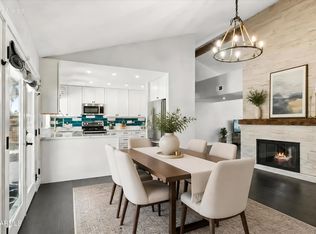
- $899,0004 bd3 ba2.4k sqft4242 E SHEENA Drive, Phoenix, AZ 85032For Sale
 MLS ID #7020350, AnaMarie Rigo, West USA Realty. ARMLS
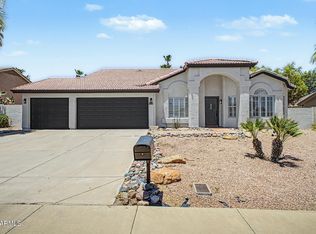
 - $699,0004 bd2 ba2.3k sqft3022 E EMILE ZOLA Avenue, Phoenix, AZ 85032For Sale
 MLS ID #7049318, Kelsey Donovan, My Home Group Real Estate. ARMLS
 - $850,0003 bd3 ba2.6k sqft19432 N 36TH Way, Phoenix, AZ 85050For Sale
 MLS ID #7046915, Brad Phillips, Compass. ARMLS
 - $809,9004 bd2 ba2k sqft314 E MARCONI Avenue, Phoenix, AZ 85022For Sale
 MLS ID #7034075, Gregory R Janis, Redfin Corporation. ARMLS
 - $789,0004 bd3 ba2.2k sqft502 E LE MARCHE Avenue, Phoenix, AZ 85022For SaleMLS ID #7047967, Karl Tunberg, eXp Realty. ARMLS
- $833,9004 bd2 ba2k sqft6025 E Beck Lane, Scottsdale, AZ 85254For SaleMLS ID #7004812, Jennifer S Nelson, Compass. ARMLS
- $825,0005 bd3 ba2.9k sqft2541 E RIDGE CREEK Road, Phoenix, AZ 85024For SaleMLS ID #7036677, Taylor Jennings, Real Broker. ARMLS
- $789,0004 bd2 ba1.9k sqft4830 E ACOMA Drive, Scottsdale, AZ 85254For SaleMLS ID #7027645, Chad Grabham, RETHINK Real Estate. ARMLS
- $825,0004 bd3 ba2.6k sqft5138 E Duane Lane, Cave Creek, AZ 85331For SaleMLS ID #7046857, Joanna Ptak, Realty ONE Group. ARMLS
- $899,9993 bd2 ba1.9k sqft1903 E OCOTILLO Road, Phoenix, AZ 85016For SaleMLS ID #7037940, Brandon Schlueter, Midland Real Estate Alliance. ARMLS
- $899,0004 bd2 ba1.8k sqft5729 E GELDING Drive, Scottsdale, AZ 85254For SaleMLS ID #7045715, Jacob Landis, My Home Group Real Estate. ARMLS
- $840,0003 bd2 ba1.9k sqft933 E CAVALIER Drive, Phoenix, AZ 85014For SaleMLS ID #7037437, Barbara Vaccaro, My Home Group Real Estate. ARMLS
- $799,0004 bd3 ba2.8k sqft29005 N 46TH Way, Cave Creek, AZ 85331For SaleMLS ID #7032098, George Laughton, EveryPlace. ARMLS
- $1,098,8994 bd3 ba2.8k sqft5241 E HASHKNIFE Road, Phoenix, AZ 85054For SaleMLS ID #7046150, David Zook, The Agency. ARMLS
- $950,0003 bd3 ba2.4k sqft7741 N 16TH Lane, Phoenix, AZ 85021For SaleMLS ID #7039625, Mireya Tomasi, HomeSmart. ARMLS
- $880,0004 bd3 ba2.8k sqft29023 N 46TH Way, Cave Creek, AZ 85331For SaleMLS ID #6856614, Julia V Varner, Revinre. ARMLS
- $899,0003 bd3 ba2.1k sqft3328 E TURNEY Avenue, Phoenix, AZ 85018For SaleMLS ID #7050082, Erik Jensen, Compass. ARMLS
- $925,0003 bd2 ba1.7k sqft4932 E EVANS Drive, Scottsdale, AZ 85254For SaleMLS ID #6989989, Kim Panozzo, HomeSmart. ARMLS
- $879,0002 bd2 ba1.8k sqft6733 E PHELPS Road, Scottsdale, AZ 85254For SaleMLS ID #7051142, William P Lewis, Williams Luxury Homes. ARMLS
- $737,7773 bd2 ba1.4k sqft5811 E CROCUS Drive, Scottsdale, AZ 85254For SaleMLS ID #7031381, Janine N Clark, HomeSmart. ARMLS
