Welcome home to comfort and style! Built in 2022, this beautifully maintained 3-bedroom, 2-bath home offers modern design and easy living in the highly sought-after Eagle Mountain–Saginaw ISD.
Step inside to an open-concept layout filled with natural light, featuring solid-surface flooring in the main living areas and carpeted bedrooms for added comfort. The spacious living area flows seamlessly into the kitchen, making it ideal for both everyday living and entertaining. The kitchen offers ample counter space, a large pantry, and sleek finishes, all overlooking the main living space so you’re never far from the action.
The private primary suite provides a relaxing retreat with an en-suite bath, while two additional bedrooms offer flexibility for guests, a home office, or growing needs. Step outside to enjoy a fully fenced backyard with plenty of room to relax, play, or personalize.
Conveniently located near shopping, dining, and major roadways, this home combines modern comfort with an excellent location.
? Don’t miss your opportunity to own this move-in ready home—schedule your private showing today! ?
Sold
Price Unknown
2732 Evening Side Ct, Fort Worth, TX 76179
3beds
1,320sqft
Single Family Residence
Built in 2022
7,013 Square Feet Lot
$257,000 Zestimate®
$--/sqft
$1,985 Estimated rent
Home value
$257,000
$244,000 - $270,000
$1,985/mo
Zestimate® history
Owner options
List your home for rent
$1,985/mo
Rent Zestimate®
Find your next renter with Zillow Rental Manager. Plus, with online applications, you can quickly screen prospective tenants – for free.
$1,985/mo
Rent Zestimate®
Refinance and save
$350/mo
Est. payment
Refinancing to a lower rate could help reduce your monthly payments and save thousands over the life of the loan.
$350/mo
Est. payment
Explore your selling options
Work with a Zillow partner agent
Leverage their expertise and Zillow's premium Showcase listings to get your home seen by more buyers.
Get startedList with your own agent
Get your home in front of millions of buyers by listing it on Zillow.
Learn how to do itSell it yourself
Take full control of how buyers see your home on Zillow by listing For Sale by Owner (FSBO).
List your homeWhat's special
Sleek finishesModern designLarge pantry
Zillow last checked:
Listing updated:
Listed by:
Leslie Crittenden 0723209 817-473-7661,
CENTURY 21 Judge Fite Co. 817-473-7661
Bought with:
Jordan Davis, 0632691
Keller Williams Legacy
Brenda Obregon, 0612933
Keller Williams Legacy
Source: NTREIS,MLS#: 21171949
Facts & features
Interior
Bedrooms & bathrooms
- Bedrooms: 3
- Bathrooms: 2
- Full bathrooms: 2
Primary bedroom
- Features: En Suite Bathroom, Walk-In Closet(s)
- Level: First
- Dimensions: 14 x 16
Bedroom
- Level: First
- Dimensions: 11 x 12
Bedroom
- Level: First
- Dimensions: 11 x 10
Primary bathroom
- Features: Built-in Features, En Suite Bathroom, Solid Surface Counters
- Level: First
- Dimensions: 9 x 5
Dining room
- Level: First
- Dimensions: 12 x 8
Other
- Features: Built-in Features, Granite Counters
- Level: First
- Dimensions: 11 x 6
Kitchen
- Features: Built-in Features, Galley Kitchen, Granite Counters, Pantry, Stone Counters
- Level: First
- Dimensions: 8 x 10
Living room
- Level: First
- Dimensions: 17 x 15
Appliances
- Included: Dishwasher, Disposal, Gas Range, Microwave
Features
- High Speed Internet, Open Floorplan, Pantry, Walk-In Closet(s)
- Flooring: Carpet, Luxury Vinyl Plank
- Windows: Window Coverings
- Has basement: No
- Has fireplace: No
Interior area
- Total interior livable area: 1,320 sqft
Property
Parking
- Parking features: Garage Faces Front, Garage, On Site
Features
- Levels: One
- Stories: 1
- Pool features: None
- Fencing: Wood
Lot
- Size: 7,013 Square Feet
- Features: Interior Lot, Sprinkler System
Details
- Parcel number: 42763558
Construction
Type & style
- Home type: SingleFamily
- Architectural style: Craftsman,Detached
- Property subtype: Single Family Residence
Materials
- Foundation: Slab
- Roof: Composition
Condition
- Year built: 2022
Utilities & green energy
- Sewer: Public Sewer
- Water: Public
- Utilities for property: Cable Available, Electricity Connected, Natural Gas Available, Sewer Available, Separate Meters, Water Available
Community & HOA
Community
- Features: Sidewalks
- Subdivision: Northpointe
HOA
- Has HOA: Yes
- Services included: All Facilities, Maintenance Grounds, Maintenance Structure
- HOA fee: $350 annually
- HOA name: Northpointe Residential Community, Inc
- HOA phone: 800-771-8542
Location
- Region: Fort Worth
Financial & listing details
- Tax assessed value: $267,156
- Annual tax amount: $6,356
- Date on market: 2/5/2026
- Cumulative days on market: 179 days
- Listing terms: Cash,Conventional,FHA,VA Loan
- Exclusions: All Private property and Possesions.
Price history
| Date | Event | Price |
|---|---|---|
| 6/29/2026 | Sold | -- |
Source: NTREIS #21171949 Report a problem | ||
| 6/3/2026 | Pending sale | $260,000$197/sqft |
Source: NTREIS #21171949 Report a problem | ||
| 5/26/2026 | Contingent | $260,000$197/sqft |
Source: NTREIS #21171949 Report a problem | ||
| 4/30/2026 | Price change | $260,000-3.7%$197/sqft |
Source: NTREIS #21171949 Report a problem | ||
| 2/21/2026 | Price change | $270,000-3.6%$205/sqft |
Source: NTREIS #21171949 Report a problem | ||
| 2/5/2026 | Listed for sale | $279,999+0.4%$212/sqft |
Source: NTREIS #21171949 Report a problem | ||
| 1/30/2026 | Listing removed | $279,000$211/sqft |
Source: NTREIS #21104022 Report a problem | ||
| 1/7/2026 | Price change | $279,000-2.1%$211/sqft |
Source: NTREIS #21104022 Report a problem | ||
| 11/17/2025 | Listed for sale | $285,000$216/sqft |
Source: NTREIS #21104022 Report a problem | ||
Public tax history
| Year | Property taxes | Tax assessment |
|---|---|---|
| 2025 | $6,356 -0.9% | $267,156 |
| 2024 | $6,413 -2.8% | $267,156 -2% |
| 2023 | $6,600 +361.3% | $272,650 +419.3% |
| 2022 | $1,431 | $52,500 |
Find assessor info on the county website
Neighborhood: 76179
Nearby homes
- $265,9003 bd2 ba1.4k sqft2736 Evening Side Dr, Fort Worth, TX 76179Off Market
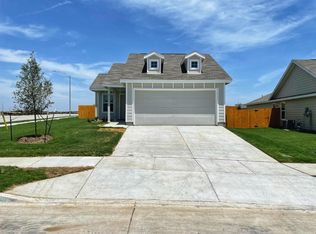
- $300,200-- bd-- ba1.6k sqft9740 Lafferty Ln, Fort Worth, TX 76179Off Market
- $282,800-- bd-- ba1.5k sqft2736 Evening Side Ct, Fort Worth, TX 76179Off Market
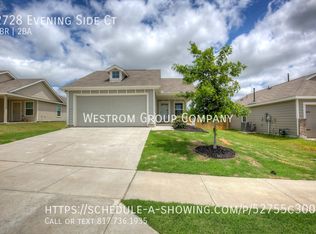
- $260,9003 bd2 ba1.3k sqft2728 Evening Side Ct, Fort Worth, TX 76179Off Market
- $239,000-- bd-- ba1.5k sqft9736 Lafferty Ln, Fort Worth, TX 76179Off Market
- $1-- bd-- ba-- sqft2801 Evening Side Dr, Fort Worth, TX 76179Off Market
- $304,000-- bd-- ba1.6k sqft2724 Evening Side Ct, Fort Worth, TX 76179Off Market
- $273,700-- bd-- ba1.2k sqft9741 Motley Dr, Fort Worth, TX 76179Off Market
Nearby schools
GreatSchools rating
- 4/10Elizabeth Lopez Hatley Elementary SchoolGrades: PK-5Distance: 2.2 mi
- 6/10Wayside Middle SchoolGrades: 6-8Distance: 2.1 mi
- 4/10Eagle Mountain High SchoolGrades: 9-12Distance: 1.8 mi
Schools provided by the listing agent
- Elementary: Elizabeth Lopez Hatley
- Middle: Wayside
- High: Eagle Mountain
- District: Eagle MT-Saginaw ISD
Source: NTREIS. This data may not be complete. We recommend contacting the local school district to confirm school assignments for this home.
Get a cash offer in 3 minutes
Find out how much your home could sell for in as little as 3 minutes with a no-obligation cash offer.
Estimated market value
$257,000
Get a cash offer in 3 minutes
Find out how much your home could sell for in as little as 3 minutes with a no-obligation cash offer.
Estimated market value
$257,000
- Texas
- Tarrant County
- Fort Worth
- 76179
- 2732 Evening Side Ct
Nearby cities
Nearby neighborhoods
Nearby zip codes
Other Fort Worth Topics
