Where comfort meets connection — a Rock Creek home designed for modern multi-generational living.
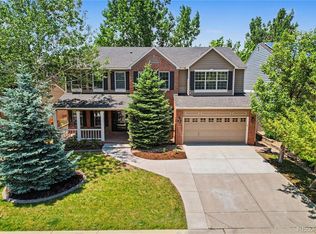
Welcome to 2732 Flint Court, a completely remodeled 6-bed, 4-bath masterpiece offering more than 4,000 sq ft of flexible living space. From the moment you enter, the soaring floor-to-ceiling fireplace draws you into the great room — a perfect gathering spot for holidays and quiet evenings alike.
The chef’s kitchen brings people together with its Wolf appliances, generous prep space, and warm eat-in nook. A formal dining room, dedicated office, and main-floor guest suite with full bath complete a layout built for real life — hosting, working, and relaxing with ease.
Upstairs, the primary suite feels like a retreat with a five-piece spa bath and stand-alone soaking tub bathed in natural light. Three additional bedrooms, a full bath, and a conveniently located laundry room offer space for everyone to spread out.
Downstairs, the garden-level basement transforms this home into a true multi-generational haven. With two bedrooms, a full bath, a second kitchen, and large family or media areas, it’s ideal for aging parents, adult children, or extended stays. Independence meets togetherness — all under one roof.
Perfectly located near Highway 36, you’re just minutes from shopping, dining, trails, and open spaces — plus top-rated Superior schools and community parks that define the Rock Creek lifestyle.
2732 Flint Court delivers the rare balance of luxury, flexibility, and connection — a home designed to grow with your family for years to come.
https://youtube.com/shorts/u6prQxdwKD0?feature=share
Sold for $1,000,000
$1,000,000
2732 Flint Court, Superior, CO 80027
6beds
4,156sqft
Single Family Residence
Built in 1998
7,405 Square Feet Lot
$999,700 Zestimate®
$241/sqft
$4,767 Estimated rent
Home value
$999,700
$940,000 - $1.06M
$4,767/mo
Zestimate® history
Owner options
List your home for rent
$4,767/mo
Rent Zestimate®
Find your next renter with Zillow Rental Manager. Plus, with online applications, you can quickly screen prospective tenants – for free.
$4,767/mo
Rent Zestimate®
Refinance and save
$6,053/mo
Est. payment
Refinancing to a lower rate could help reduce your monthly payments and save thousands over the life of the loan.
$6,053/mo
Est. payment
Explore your selling options
Work with a Zillow partner agent
Leverage their expertise and Zillow's premium Showcase listings to get your home seen by more buyers.
Get startedList with your own agent
Get your home in front of millions of buyers by listing it on Zillow.
Learn how to do itSell it yourself
Take full control of how buyers see your home on Zillow by listing For Sale by Owner (FSBO).
List your homeWhat's special
Garden-level basementFormal dining roomThree additional bedroomsSoaring floor-to-ceiling fireplaceFive-piece spa bathWarm eat-in nookGenerous prep space
Zillow last checked:
Listing updated:
Listed by:
Kate Smith 303-775-9079 sweethomecoloradokate@gmail.com,
KHS Real Estate
Bought with:
The Keach Group
Redfin Corporation
Source: REcolorado as distributed by MLS GRID,MLS#: 9582511
Facts & features
Interior
Bedrooms & bathrooms
- Bedrooms: 6
- Bathrooms: 4
- Full bathrooms: 4
- Main level bathrooms: 1
Bedroom
- Features: Primary Suite
- Level: Upper
Bedroom
- Level: Upper
Bedroom
- Level: Upper
Bedroom
- Level: Upper
Bedroom
- Level: Basement
Bedroom
- Level: Basement
Bathroom
- Level: Main
Bathroom
- Features: Primary Suite
- Level: Upper
Bathroom
- Level: Upper
Bathroom
- Level: Basement
Bonus room
- Level: Main
Dining room
- Level: Main
Family room
- Level: Basement
Game room
- Level: Basement
Great room
- Level: Main
Kitchen
- Level: Main
Kitchen
- Level: Basement
Laundry
- Level: Upper
Office
- Level: Main
Heating
- Forced Air
Cooling
- Central Air
Appliances
- Included: Bar Fridge, Cooktop, Dishwasher, Disposal, Double Oven, Gas Water Heater, Microwave, Oven, Refrigerator
Features
- Ceiling Fan(s), Eat-in Kitchen, Entrance Foyer, Five Piece Bath, High Ceilings, Kitchen Island, Open Floorplan, Primary Suite, Quartz Counters, Smoke Free, Vaulted Ceiling(s), Walk-In Closet(s)
- Flooring: Carpet, Tile, Vinyl
- Basement: Finished,Full
- Number of fireplaces: 1
- Fireplace features: Gas, Great Room
Interior area
- Total structure area: 4,156
- Total interior livable area: 4,156 sqft
- Finished area above ground: 2,728
- Finished area below ground: 1,428
Property
Parking
- Total spaces: 2
- Parking features: Garage - Attached
- Attached garage spaces: 2
Features
- Levels: Two
- Stories: 2
- Patio & porch: Covered, Deck, Front Porch, Patio
- Fencing: Full
Lot
- Size: 7,405 Square Feet
Details
- Parcel number: R0125368
- Special conditions: Standard
Construction
Type & style
- Home type: SingleFamily
- Architectural style: Traditional
- Property subtype: Single Family Residence
Materials
- Frame
- Roof: Composition
Condition
- Updated/Remodeled
- Year built: 1998
Utilities & green energy
- Sewer: Public Sewer
- Water: Public
Community & HOA
Community
- Subdivision: Rock Creek Ranch
HOA
- Has HOA: Yes
- Amenities included: Park, Pool, Trail(s)
- Services included: Recycling, Trash
- HOA fee: $300 annually
- HOA name: Rock Creek Master HOA
- HOA phone: 303-301-1213
Location
- Region: Superior
Financial & listing details
- Price per square foot: $241/sqft
- Tax assessed value: $946,600
- Annual tax amount: $6,171
- Date on market: 2/22/2026
- Listing terms: 1031 Exchange,Cash,Conventional,FHA,Jumbo
- Exclusions: Sellers' Personal Property, Staging Items
- Ownership: Individual
Price history
| Date | Event | Price |
|---|---|---|
| 6/10/2026 | Sold | $1,000,000-2.4%$241/sqft |
Source:  REcolorado as distributed by MLS GRID #9582511 Report a problem REcolorado as distributed by MLS GRID #9582511 Report a problem | ||
| 3/31/2026 | Pending sale | $1,025,000$247/sqft |
Source: REcolorado as distributed by MLS GRID #9582511 Report a problem | ||
| 3/27/2026 | Price change | $1,025,000-8.9%$247/sqft |
Source: REcolorado as distributed by MLS GRID #9582511 Report a problem | ||
| 3/20/2026 | Price change | $1,125,000-3.4%$271/sqft |
Source: REcolorado as distributed by MLS GRID #9582511 Report a problem | ||
| 3/17/2026 | Price change | $1,165,000+16.5%$280/sqft |
Source: REcolorado as distributed by MLS GRID #9582511 Report a problem | ||
| 3/6/2026 | Price change | $1,000,000-14.2%$241/sqft |
Source: REcolorado as distributed by MLS GRID #9582511 Report a problem | ||
| 2/22/2026 | Listed for sale | $1,165,000+37.1%$280/sqft |
Source: REcolorado as distributed by MLS GRID #9582511 Report a problem | ||
| 7/2/2025 | Sold | $850,000-5.6%$205/sqft |
Source: Public Record Report a problem | ||
| 6/16/2025 | Pending sale | $900,000$217/sqft |
Source: REcolorado as distributed by MLS GRID #2536360 Report a problem | ||
| 5/22/2025 | Listed for sale | $900,000+208.8%$217/sqft |
Source: REcolorado as distributed by MLS GRID #2536360 Report a problem | ||
| 12/16/1998 | Sold | $291,455$70/sqft |
Source: Public Record Report a problem | ||
Public tax history
| Year | Property taxes | Tax assessment |
|---|---|---|
| 2025 | $6,171 +1.4% | $59,163 -6.4% |
| 2024 | $6,086 +19.1% | $63,242 -1% |
| 2023 | $5,110 +0.7% | $63,855 +30.7% |
| 2022 | $5,075 +9.7% | $48,852 -2.8% |
| 2021 | $4,625 | $50,257 +14.2% |
| 2020 | $4,625 +9.1% | $44,015 |
| 2019 | $4,241 | $44,015 +8.6% |
| 2018 | $4,241 | $40,543 -9.5% |
| 2017 | $4,241 -2.9% | $44,823 +13.5% |
| 2016 | $4,367 +5.2% | $39,497 +15.3% |
| 2015 | $4,150 +14.2% | $34,252 |
| 2014 | $3,633 -4.3% | $34,252 |
| 2013 | $3,798 +4.6% | $34,252 -5.4% |
| 2012 | $3,630 +3.9% | $36,218 |
| 2011 | $3,495 +6.7% | -- |
| 2010 | $3,275 +6.1% | $35,190 |
| 2009 | $3,088 +2.1% | $35,190 -11.2% |
| 2008 | $3,025 +4.9% | $39,630 |
| 2007 | $2,885 +2.8% | $39,630 +8.4% |
| 2006 | $2,806 +3.3% | $36,560 |
| 2005 | $2,715 -0.2% | $36,560 -0.6% |
| 2004 | $2,720 -13.4% | $36,780 |
| 2003 | $3,141 +3.8% | $36,780 +4.6% |
| 2002 | $3,027 | $35,150 -90.9% |
| 2001 | -- | $384,200 |
Find assessor info on the county website
Neighborhood: 80027
Nearby homes
- $1,041,1006 bd2 ba2.7k sqft2802 Flint Ct, Superior, CO 80027Off Market
- $1,065,2004 bd4 ba3.5k sqft2722 Flint Ct, Superior, CO 80027Off Market
- $941,7005 bd4 ba3.4k sqft2817 N Torreys Peak Dr, Superior, CO 80027Off Market

- $1,124,0006 bd4 ba4.1k sqft2807 N Torreys Peak Dr, Superior, CO 80027Pending
- $1,105,8006 bd5 ba4.1k sqft2812 Flint Ct, Superior, CO 80027Off Market
- $1,003,5005 bd4 ba3.6k sqft2827 N Torreys Peak Dr, Superior, CO 80027Off Market
- $946,0004 bd3 ba3.6k sqft2759 N Torreys Peak Dr, Superior, CO 80027Off Market
- $1,023,6004 bd3 ba3.8k sqft2712 Flint Ct, Superior, CO 80027Off Market
Nearby schools
GreatSchools rating
- 8/10Eldorado K-8 SchoolGrades: PK-8Distance: 0.5 mi
- 10/10Monarch High SchoolGrades: 9-12Distance: 1.9 mi
Schools provided by the listing agent
- Elementary: Eldorado K-8
- Middle: Eldorado K-8
- High: Monarch
- District: Boulder Valley RE 2
Source: REcolorado as distributed by MLS GRID. This data may not be complete. We recommend contacting the local school district to confirm school assignments for this home.
Get a cash offer in 3 minutes
Find out how much your home could sell for in as little as 3 minutes with a no-obligation cash offer.
Estimated market value
$999,700
Get a cash offer in 3 minutes
Find out how much your home could sell for in as little as 3 minutes with a no-obligation cash offer.
Estimated market value
$999,700
- Colorado
- Boulder County
- Superior
- 80027
- 2732 Flint Court
Nearby cities
Nearby zip codes
Other Superior Topics
