MOTIVATED SELLER. EXCEPTIONAL PRICE IMPROVEMENT! Introducing this magnificent home, a true 3 car gem nestled on two expansive golf course
lots, standing out as one of the most spectacular residences in St. James. Situated
along the 4th hole of the Cate 9 of the Members Club course, the property boasts
breathtaking views of a large pond and the lush greenery of the golf course.
Key Features:
Luxurious Interior: Every room exudes luxury, with large living spaces, guest bedrooms
resembling master suites, and a bonus room that feels like a separate home. A three-
car garage, akin to a four-car garage, adds to the property's allure.
The large kitchen is a culinary delight, featuring over 20
cabinets in beautiful cherry wood, new granite countertops with sinks and backsplashes,
a sizable island with a prep sink, and modern appliances, including an induction
cooktop, warming oven, and a double oven.
Master Suite: The first-floor master suite is grand, featuring a substantial walk-in closet
with built-in storage and an expansive bath with a large shower and tub.
Strong Structural Design: The steel structure supports are exceptionally robust,
eliminating the need for load-bearing interior walls, providing an open and spacious
layout. Neighbors call it the ''hurricane house''.
Energy Efficiency: With foam insulation, this home boasts low energy bills, ensuring
efficient temperature control throughout. Pella windows with built-in blinds contribute to
both aesthetics and functionality.
Additional Amenities: Gas fireplace and built-in cabinetry, including a wet bar in the
living room. Second bedroom suite on the first floor with a full bath. Third bedroom on
the first floor, convertible to an office. Upstairs bedroom, full bath, and a spacious bonus
room suitable for crafting or home theater. The Harbormaster neighborhood is known for its
friendly atmosphere, hosting regular social events for residents to connect
and build friendshi
Sold for $900,000
$900,000
2732 Harbormaster Drive SE, Southport, NC 28461
4beds
4,552sqft
Single Family Residence
Built in 2005
0.8 Acres Lot
$937,200 Zestimate®
$198/sqft
$4,216 Estimated rent
Home value
$937,200
$881,000 - $1.01M
$4,216/mo
Zestimate® history
Owner options
List your home for rent
$4,216/mo
Rent Zestimate®
Find your next renter with Zillow Rental Manager. Plus, with online applications, you can quickly screen prospective tenants – for free.
$4,216/mo
Rent Zestimate®
Refinance and save
$5,301/mo
Est. payment
Refinancing to a lower rate could help reduce your monthly payments and save thousands over the life of the loan.
$5,301/mo
Est. payment
Explore your selling options
Work with a Zillow partner agent
Leverage their expertise and Zillow's premium Showcase listings to get your home seen by more buyers.
Get startedList with your own agent
Get your home in front of millions of buyers by listing it on Zillow.
Learn how to do itSell it yourself
Take full control of how buyers see your home on Zillow by listing For Sale by Owner (FSBO).
List your homeWhat's special
Zillow last checked:
Listing updated:
Listed by:
Lifestyle Communities Team 910-367-2993,
Coldwell Banker Sea Coast Advantage
Bought with:
Claire E Yoder, 323373
Coldwell Banker Sloane
Source: Hive MLS,MLS#: 100426497 Originating MLS: Brunswick County Association of Realtors
Originating MLS: Brunswick County Association of RealtorsFacts & features
Interior
Bedrooms & bathrooms
- Bedrooms: 4
- Bathrooms: 4
- Full bathrooms: 3
- 1/2 bathrooms: 1
Rooms
- Room types: Master Bedroom, Bedroom 2, Bedroom 3, Office, Dining Room, Kitchen, Other, Great Room, Bonus Room
Primary bedroom
- Level: First
- Dimensions: 18 x 17.5
Bedroom 2
- Level: First
- Dimensions: 13 x 11
Bedroom 3
- Level: Second
- Dimensions: 15 x 12
Bonus room
- Level: Second
- Dimensions: 19.5 x 19.5
Dining room
- Level: First
- Dimensions: 14 x 12
Great room
- Level: First
- Dimensions: 30 x 14
Kitchen
- Level: First
- Dimensions: 18 x 14
Office
- Level: First
- Dimensions: 11 x 10
Other
- Level: First
- Dimensions: 10 x 8.5
Heating
- Fireplace(s), Forced Air, Heat Pump, Zoned, Electric
Cooling
- Heat Pump, Zoned
Appliances
- Included: Electric Oven, Electric Cooktop, Washer, Self Cleaning Oven, Refrigerator, Dryer, Double Oven, Disposal, Dishwasher, Convection Oven, Wall Oven
- Laundry: Dryer Hookup, Washer Hookup, Laundry Room
Features
- Master Downstairs, Central Vacuum, Walk-in Closet(s), Vaulted Ceiling(s), High Ceilings, Entrance Foyer, Solid Surface, Generator Plug, Bookcases, Kitchen Island, Ceiling Fan(s), Pantry, Walk-in Shower, Wet Bar, Gas Log, Walk-In Closet(s)
- Flooring: Carpet, Tile, Vinyl, Wood
- Attic: Floored,Walk-In
- Has fireplace: Yes
- Fireplace features: Gas Log
Interior area
- Total structure area: 4,552
- Total interior livable area: 4,552 sqft
Property
Parking
- Total spaces: 6
- Parking features: Garage Faces Side, Concrete, Garage Door Opener, On Site
- Uncovered spaces: 6
Features
- Levels: Two
- Stories: 2
- Patio & porch: Open, Covered, Patio, Porch
- Exterior features: Irrigation System
- Fencing: None
- Has view: Yes
- View description: Golf Course, Pond
- Has water view: Yes
- Water view: Pond
- Waterfront features: None
- Frontage type: Golf Course
Lot
- Size: 0.8 Acres
- Dimensions: 223 x 199 x 158 x 188
- Features: On Golf Course
Details
- Parcel number: 235ba042
- Zoning: Residential
- Special conditions: Standard
Construction
Type & style
- Home type: SingleFamily
- Property subtype: Single Family Residence
Materials
- Brick
- Foundation: Block, Crawl Space
- Roof: Metal
Condition
- New construction: No
- Year built: 2005
Details
- Warranty included: Yes
Utilities & green energy
- Sewer: Public Sewer
- Water: Public
- Utilities for property: Sewer Available, Water Available
Green energy
- Energy efficient items: Thermostat
Community & HOA
Community
- Security: Smoke Detector(s)
- Subdivision: St James
HOA
- Has HOA: Yes
- Amenities included: Beach Access, Dog Park, Gated, Maintenance Common Areas, Maintenance Roads, Park, Picnic Area, Playground, Security, Sidewalks, Street Lights, Trail(s)
- HOA fee: $1,120 monthly
- HOA name: St James Poa
- HOA phone: 910-253-4805
Location
- Region: Southport
Financial & listing details
- Price per square foot: $198/sqft
- Tax assessed value: $1,007,450
- Date on market: 4/24/2025
- Cumulative days on market: 176 days
- Listing agreement: Exclusive Right To Sell
- Listing terms: Cash,Conventional
- Road surface type: Paved
Price history
| Date | Event | Price |
|---|---|---|
| 8/30/2024 | Sold | $900,000-7.2%$198/sqft |
Source:  Hive MLS #100426497 Report a problem Hive MLS #100426497 Report a problem | ||
| 8/1/2024 | Contingent | $970,000$213/sqft |
Source: Hive MLS #100426497 Report a problem | ||
| 7/30/2024 | Price change | $970,000-3%$213/sqft |
Source: Hive MLS #100426497 Report a problem | ||
| 6/28/2024 | Price change | $1,000,000-11.5%$220/sqft |
Source: Hive MLS #100426497 Report a problem | ||
| 5/22/2024 | Price change | $1,130,000-5.8%$248/sqft |
Source: Hive MLS #100426497 Report a problem | ||
| 5/2/2024 | Price change | $1,200,000-4%$264/sqft |
Source: Hive MLS #100426497 Report a problem | ||
| 2/8/2024 | Listed for sale | $1,250,000+102.6%$275/sqft |
Source: Hive MLS #100426497 Report a problem | ||
| 4/15/2015 | Sold | $617,000$136/sqft |
Source: Hive MLS #20682023 Report a problem | ||
Public tax history
Tax history is unavailable.
Neighborhood: Saint James
Nearby homes
- $1,006,6003 bd4 ba4.5k sqft2732 Harbormaster Dr, Southport, NC 28461Off Market
- $860,0300.37 Acres2736 Harbormaster Dr, Southport, NC 28461Off Market
- $835,6003 bd4 ba3.4k sqft2730 Harbormaster Dr, Southport, NC 28461Off Market
- $711,3003 bd3 ba2.8k sqft2733 Harbormaster Dr SE, Southport, NC 28461Off Market
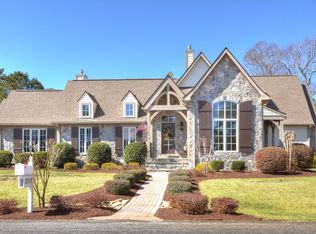
- $767,5003 bd3 ba3.2k sqft2738 Harbormaster Dr, Southport, NC 28461Off Market
- $731,7003 bd3 ba2.8k sqft2733 Harbormaster Dr, Southport, NC 28461Off Market
- $579,7003 bd2 ba2.2k sqft2798 Creek Bridge Ct SE, Southport, NC 28461Off Market
- $703,2003 bd3 ba2.6k sqft2728 Harbormaster Dr, Southport, NC 28461Off Market
Nearby schools
GreatSchools rating
- 4/10Virginia Williamson ElementaryGrades: PK-5Distance: 7.3 mi
- 4/10South Brunswick MiddleGrades: 6-8Distance: 7.3 mi
- 4/10South Brunswick HighGrades: 9-12Distance: 7.7 mi
Schools provided by the listing agent
- Elementary: Southport
- Middle: South Brunswick
- High: South Brunswick
Source: Hive MLS. This data may not be complete. We recommend contacting the local school district to confirm school assignments for this home.
Get a cash offer in 3 minutes
Find out how much your home could sell for in as little as 3 minutes with a no-obligation cash offer.
Estimated market value
$937,200
Get a cash offer in 3 minutes
Find out how much your home could sell for in as little as 3 minutes with a no-obligation cash offer.
Estimated market value
$937,200
- North Carolina
- Brunswick County
- Southport
- 28461
- Saint James
- 2732 Harbormaster Drive SE
Nearby cities
Nearby neighborhoods
Nearby zip codes
Other Southport Topics
